
Search results for "Niedriges bett" in Home Design Ideas



 Schryver Design LLC
Three apartments were combined to create this 7 room home in Manhattan's West Village for a young couple and their three small girls. A kids' wing boasts a colorful playroom, a butterfly-themed bedroom, and a bath. The parents' wing includes a home office for two (which also doubles as a guest room), two walk-in closets, a master bedroom & bath. A family room leads to a gracious living/dining room for formal entertaining. A large eat-in kitchen and laundry room complete the space. Integrated lighting, audio/video and electric shades make this a modern home in a classic pre-war building.
Photography by Peter Kubilus
Find the right local pro for your project

 OSMOND DESIGNS
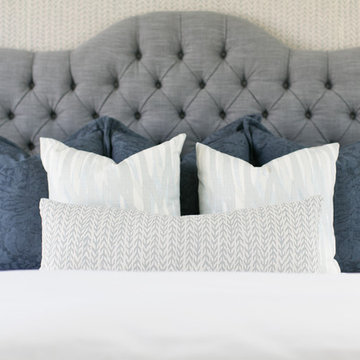
Bedroom with grey tufted headboard, white bedding, and pink pillows by Osmond Designs.
Elegant kids' room photo in Salt Lake City
Elegant kids' room photo in Salt Lake City

 Oakford Home Furnishings
This tower style linen cabinet, was commissioned by a customer looking to finish off their bathroom renovation with a custom made-to-fit linen cabinet that would match with their vanity.
We designed and built this nearly 7 foot tall cabinet for the customer using traditional joinery methods, using rabbets and dados to hold the shelves in place for a very solid finished piece. Decorative molding and trim was added to the bottom of the cabinet and the legs provide a pleasing negative space under the tall cabinet.
Prefabricated molding, that matched the customer's vanity, was added to the top of the piece for added effect.
The piece was sealed and then finished with a white cabinet enamel. Decorative knobs were added to also match the vanity in the bathroom.


 User
closet transformed in to bunks for visiting grandchildren
Beach style kids' room photo in Jacksonville
Beach style kids' room photo in Jacksonville


 Jenna LeBlanc
Jenna Sue
Inspiration for a mid-sized farmhouse master light wood floor and gray floor bedroom remodel in Tampa with gray walls
Inspiration for a mid-sized farmhouse master light wood floor and gray floor bedroom remodel in Tampa with gray walls

 MC designers inc.
Inspiration for a small shabby-chic style girl dark wood floor nursery remodel in Miami with pink walls

 TFH Special Needs Canada
Lesley Rocklin, TFH Special Needs Canada.
Toronto District School Board High School, Sensory Calming Room. Colouring Changing Bubble Wall, Adult Rocking Bean Chair. Liquid Wheel image (Lilacs & Posies) on wall from a SNAP Projector (9BRPJ).

 Cabinet by Design
Mid-sized minimalist master medium tone wood floor bedroom photo in Los Angeles with white walls

 Talianko Design Group, LLC
The dog’s favorite room in the house. An existing daybed was painted and custom bedding and roman shades were made to update this room. A custom area rug ass softness to the masculine office space. A new dark stain desk was built-in with a custom bulletin board behind. Photography by: Erika Bierman


 Cure Design Group
This "Master" Mrs Suite is feminine and flirty in its mostly monochromatic color palette. Patterned wall covering sets the tone for the space and all glammed up with silver bedside tables, a chaise lounge and silver orb and crystal chandelier.

 Cure Design Group
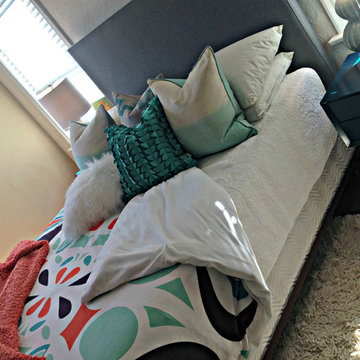
Trendy Teen girls bedroom suite by Cure Design Group Senior Designer Cori Dyer
Inspiration for a small contemporary medium tone wood floor home design remodel in St Louis with beige walls
Inspiration for a small contemporary medium tone wood floor home design remodel in St Louis with beige walls


5