
Search results for "Niemand" in Home Design Ideas

 Niemand Interiors LLC
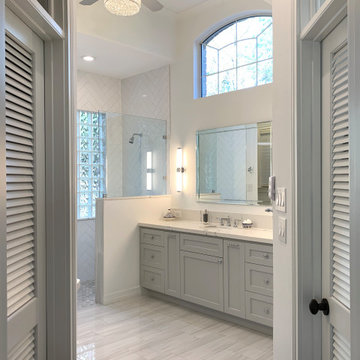
Transitional master white tile and ceramic tile porcelain tile, gray floor and double-sink walk-in shower photo in Houston with shaker cabinets, gray cabinets, a two-piece toilet, white walls, an undermount sink, quartz countertops, white countertops, a niche and a built-in vanity
 Niemand Interiors LLC
Transitional master white tile and ceramic tile porcelain tile, gray floor and double-sink walk-in shower photo in Houston with shaker cabinets, gray cabinets, a two-piece toilet, white walls, an undermount sink, quartz countertops, white countertops, a niche and a built-in vanity
 Niemand Interiors LLC
Inspiration for a large transitional master white tile and ceramic tile porcelain tile and gray floor freestanding bathtub remodel in Houston with furniture-like cabinets, black cabinets, gray walls, an undermount sink, marble countertops, a hinged shower door and white countertops
Find the right local pro for your project
 Niemand Interiors LLC
Large transitional master white tile and ceramic tile porcelain tile and gray floor freestanding bathtub photo in Houston with furniture-like cabinets, black cabinets, gray walls, an undermount sink, marble countertops, a hinged shower door and white countertops
 Niemand Interiors LLC
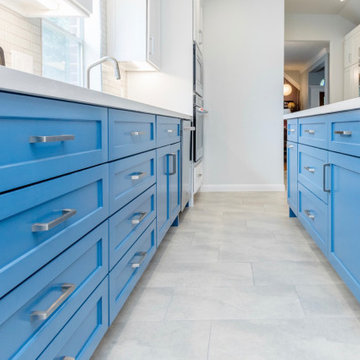
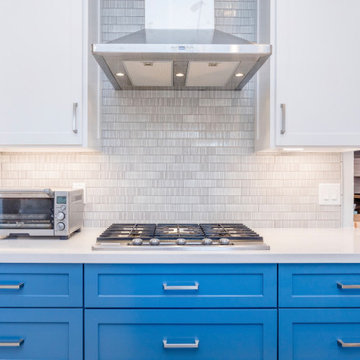
Inspiration for a mid-sized contemporary u-shaped porcelain tile, gray floor and vaulted ceiling eat-in kitchen remodel in Houston with an undermount sink, shaker cabinets, blue cabinets, quartz countertops, white backsplash, ceramic backsplash, stainless steel appliances, an island and white countertops
 Niemand Interiors LLC
Eat-in kitchen - mid-sized contemporary u-shaped porcelain tile, gray floor and vaulted ceiling eat-in kitchen idea in Houston with an undermount sink, shaker cabinets, blue cabinets, quartz countertops, white backsplash, ceramic backsplash, stainless steel appliances, an island and white countertops
 Niemand Interiors LLC
Inspiration for a small industrial gray tile and ceramic tile light wood floor and beige floor powder room remodel with flat-panel cabinets, gray cabinets, gray walls and an integrated sink
 Niemand Interiors LLC
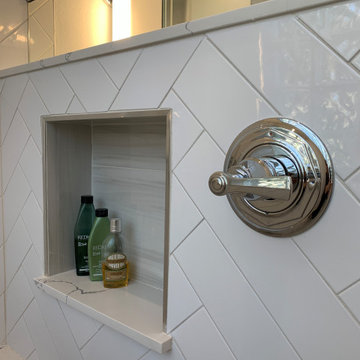
Walk-in shower - transitional master white tile and ceramic tile porcelain tile, gray floor and double-sink walk-in shower idea in Houston with shaker cabinets, gray cabinets, a two-piece toilet, white walls, an undermount sink, quartz countertops, white countertops, a niche and a built-in vanity
 Niemand Interiors LLC
Eat-in kitchen - mid-sized traditional l-shaped dark wood floor eat-in kitchen idea in Chicago with a farmhouse sink, raised-panel cabinets, white cabinets, marble countertops, gray backsplash, ceramic backsplash, paneled appliances and an island
 Niemand Interiors LLC
Mid-sized elegant l-shaped dark wood floor eat-in kitchen photo in Chicago with a farmhouse sink, raised-panel cabinets, white cabinets, marble countertops, gray backsplash, ceramic backsplash, paneled appliances and an island
 Niemand Interiors LLC
Example of a small urban gray tile and ceramic tile light wood floor and beige floor powder room design with flat-panel cabinets, gray cabinets, gray walls and an integrated sink
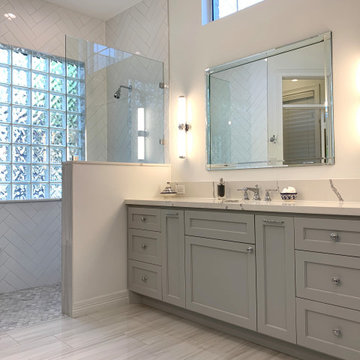 Niemand Interiors LLC
Inspiration for a transitional master white tile and ceramic tile porcelain tile, gray floor and double-sink walk-in shower remodel in Houston with shaker cabinets, gray cabinets, a two-piece toilet, white walls, an undermount sink, quartz countertops, white countertops, a niche and a built-in vanity
 Niemand Interiors LLC
Transitional master white tile and ceramic tile porcelain tile, gray floor and double-sink walk-in shower photo in Houston with shaker cabinets, gray cabinets, a two-piece toilet, white walls, an undermount sink, quartz countertops, white countertops, a niche and a built-in vanity
 Niemand Interiors LLC
Walk-in shower - transitional master white tile and ceramic tile porcelain tile, gray floor and double-sink walk-in shower idea in Houston with shaker cabinets, gray cabinets, a two-piece toilet, white walls, an undermount sink, quartz countertops, white countertops, a niche and a built-in vanity
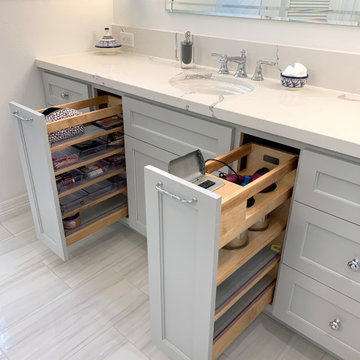 Niemand Interiors LLC
Example of a transitional master white tile and ceramic tile porcelain tile, gray floor and double-sink walk-in shower design in Houston with shaker cabinets, gray cabinets, a two-piece toilet, white walls, an undermount sink, quartz countertops, white countertops, a niche and a built-in vanity
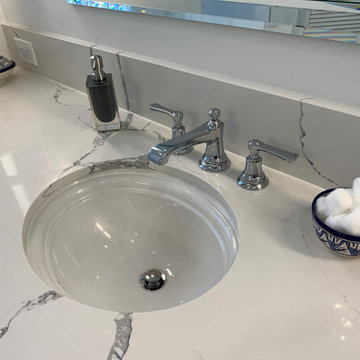 Niemand Interiors LLC
Transitional master white tile and ceramic tile porcelain tile, gray floor and double-sink walk-in shower photo in Houston with shaker cabinets, gray cabinets, a two-piece toilet, white walls, an undermount sink, quartz countertops, white countertops, a niche and a built-in vanity
 Niemand Interiors LLC
Bathroom - contemporary master yellow tile and porcelain tile porcelain tile bathroom idea in Chicago with an undermount sink, flat-panel cabinets, light wood cabinets, quartz countertops and gray walls
 Niemand Interiors LLC
Eat-in kitchen - mid-sized traditional l-shaped dark wood floor eat-in kitchen idea in Chicago with a farmhouse sink, raised-panel cabinets, white cabinets, marble countertops, gray backsplash, ceramic backsplash, paneled appliances and an island
 Niemand Interiors LLC
Inspiration for a large transitional master white tile and ceramic tile porcelain tile and gray floor freestanding bathtub remodel in Houston with furniture-like cabinets, black cabinets, gray walls, an undermount sink, marble countertops, a hinged shower door and white countertops
 Niemand Interiors LLC
Example of a mid-sized country u-shaped light wood floor and beige floor eat-in kitchen design with a farmhouse sink, flat-panel cabinets, gray cabinets, quartz countertops, white backsplash, ceramic backsplash, paneled appliances and a peninsula
13