
Search results for "Nightstand lighting" in Home Design Ideas

 Breathe Design Studio

Completed in 2015, this project incorporates a Scandinavian vibe to enhance the modern architecture and farmhouse details. The vision was to create a balanced and consistent design to reflect clean lines and subtle rustic details, which creates a calm sanctuary. The whole home is not based on a design aesthetic, but rather how someone wants to feel in a space, specifically the feeling of being cozy, calm, and clean. This home is an interpretation of modern design without focusing on one specific genre; it boasts a midcentury master bedroom, stark and minimal bathrooms, an office that doubles as a music den, and modern open concept on the first floor. It’s the winner of the 2017 design award from the Austin Chapter of the American Institute of Architects and has been on the Tribeza Home Tour; in addition to being published in numerous magazines such as on the cover of Austin Home as well as Dwell Magazine, the cover of Seasonal Living Magazine, Tribeza, Rue Daily, HGTV, Hunker Home, and other international publications.
Featured on Dwell!
https://www.dwell.com/article/sustainability-is-the-centerpiece-of-this-new-austin-development-071e1a55

 Krista + Home

Master Bedroom design by Krista Watterworth
Photo by Jessica Glynn
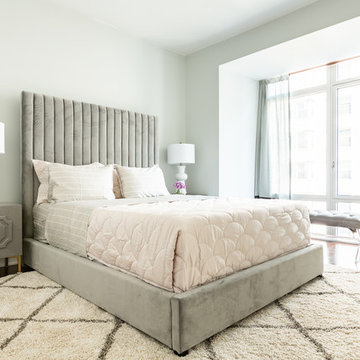
Large transitional master porcelain tile bedroom photo in Miami with gray walls and no fireplace
Large transitional master porcelain tile bedroom photo in Miami with gray walls and no fireplace
Find the right local pro for your project
 Cole Harris Associates LLC

Cottage master medium tone wood floor and brown floor bedroom photo in New York with white walls
 Chr DAUER Architects

A post-war, Glen Park house was dark and tiny but had good bones and imaginable city views. It was one of those “little boxes on the hillside”. Our design transformed and expanded it into a bright, open, and comfortable four bedroom townhouse with panoramic city views.
A huge new sliding skylight/roof hatch above an open staircase illuminates and seamlessly connects the central living and circulation spaces.
All bedrooms plus a family room/guest suite are oriented towards the rear and front of house, ensuring direct connection to the out of doors, and privacy from family gathering spaces.
The home is modern but has touches of warm traditional styling, anticipating a family with kids, a couple who enjoy entertaining, and or folks who like hunkering down with a good book and a morning cup of coffee.
Structural Engineer: Gregory Paul Wallace SE
Photographer: Open Homes Photography

 Hoedemaker Pfeiffer
Inspiration for a contemporary medium tone wood floor and brown floor bedroom remodel in Seattle with brown walls

 Dale Blumberg Interiors
Example of a beach style light wood floor and beige floor bedroom design in New York with gray walls


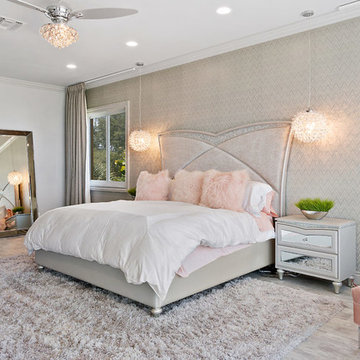


 Hudson Home
www.marktannerphoto.com
Bedroom - large coastal master light wood floor and orange floor bedroom idea in Los Angeles with green walls
Bedroom - large coastal master light wood floor and orange floor bedroom idea in Los Angeles with green walls

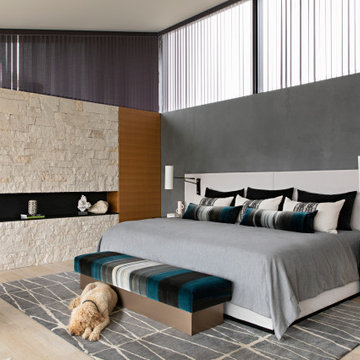
Bedroom - large contemporary master light wood floor and beige floor bedroom idea in Orange County with gray walls
 Smart Automation Solutions
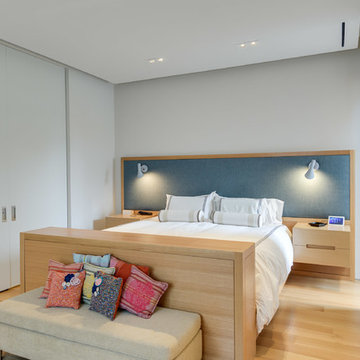
Inspiration for a large contemporary guest light wood floor and brown floor bedroom remodel in DC Metro with white walls and no fireplace
 ReVamp Your Home & Feng Shui with MJ


Example of a mid-sized eclectic guest light wood floor and beige floor bedroom design in Orange County with orange walls and no fireplace

Sponsored
Delaware, OH

Buckeye Basements, Inc.
Central Ohio's Basement Finishing ExpertsBest Of Houzz '13-'21

 kimberly peck architect
When the developer found this brownstone on the Upper Westside he immediately researched and found its potential for expansion. We were hired to maximize the existing brownstone and turn it from its current existence as 5 individual apartments into a large luxury single family home. The existing building was extended 16 feet into the rear yard and a new sixth story was added along with an occupied roof. The project was not a complete gut renovation, the character of the parlor floor was maintained, along with the original front facade, windows, shutters, and fireplaces throughout. A new solid oak stair was built from the garden floor to the roof in conjunction with a small supplemental passenger elevator directly adjacent to the staircase. The new brick rear facade features oversized windows; one special aspect of which is the folding window wall at the ground level that can be completely opened to the garden. The goal to keep the original character of the brownstone yet to update it with modern touches can be seen throughout the house. The large kitchen has Italian lacquer cabinetry with walnut and glass accents, white quartz counters and backsplash and a Calcutta gold arabesque mosaic accent wall. On the parlor floor a custom wetbar, large closet and powder room are housed in a new floor to ceiling wood paneled core. The master bathroom contains a large freestanding tub, a glass enclosed white marbled steam shower, and grey wood vanities accented by a white marble floral mosaic. The new forth floor front room is highlighted by a unique sloped skylight that offers wide skyline views. The house is topped off with a glass stair enclosure that contains an integrated window seat offering views of the roof and an intimate space to relax in the sun.


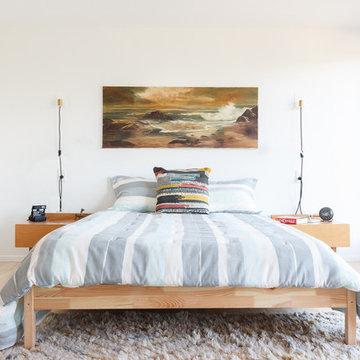
 Echo Ranch Staging
Danish light wood floor bedroom photo in Los Angeles with white walls and no fireplace

 Suzanne Nichols Design Group, Inc.
This elegant master suite off the pool is a occupants dream detailed with a wallpaper headboard wall, velvet drapery, tufted upholstered bed and lit ceiling detail.



Inspiration for a transitional master dark wood floor and brown floor bedroom remodel in Tampa with gray walls and no fireplace
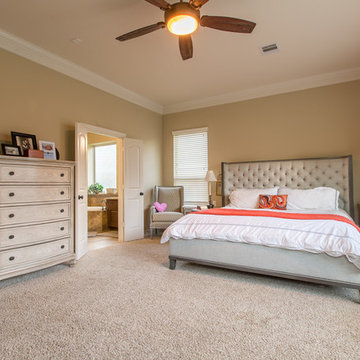
 The LaRocque Group
Photos by Brad Adcock
Example of a large classic master carpeted and beige floor bedroom design in Houston with beige walls and no fireplace
Example of a large classic master carpeted and beige floor bedroom design in Houston with beige walls and no fireplace

34