
Search results for "Nighttime regular" in Home Design Ideas

 Modern Aesthetic Interiors
Mid-sized transitional 3/4 dark wood floor and brown floor bathroom photo in Dallas with flat-panel cabinets, dark wood cabinets, beige walls, an undermount sink and marble countertops


 KAD I Kahle Arquitectura y Diseño
Esperanza Kahle
Mid-sized trendy 3/4 gray tile concrete floor and black floor bathroom photo in Madrid with concrete countertops, gray walls, a one-piece toilet and an integrated sink
Mid-sized trendy 3/4 gray tile concrete floor and black floor bathroom photo in Madrid with concrete countertops, gray walls, a one-piece toilet and an integrated sink
Find the right local pro for your project


 Alpine Gardens
Example of a mid-sized classic backyard brick patio kitchen design in Denver with a pergola

 DRC Pools
This is the finished product of our design that includes a modern style 34' x 16' pool and 12" elevated spa.
Other details include:
•Pool plaster in mini pebble Aqua Blue with abalone shells
•Glass tile on water line, spa spillway & 2" trim on all steps & benches
•Outdoor kitchen with leathered Quartz countertops, quartz ledger stone veneer with smooth stucco interior.
•Outdoor Kitchen equipment: BBQ, Refrigerator, Ice Maker, Sink & drawers (Twin Eagles & True)
•Linear gas firepit and sitting area.
•Ledger stone columns with fire water bowls by Grand Effects, and color concrete decks, coping & wall caps with sand finishes.
•Artificial Tiger Turf
•Custom flush mounted LED light strips under wall caps, steps and counter tops.
•Pool furniture by Ledge Lounger & The Patio Place.

 A. Robbins Landscape Contractors
George Gruel
Design ideas for a large traditional partial sun backyard stone formal garden in San Francisco.
Design ideas for a large traditional partial sun backyard stone formal garden in San Francisco.


 Aubrey Reisinger Interior Design
master bedroom, photo by aubrey reisinger
Small master medium tone wood floor bedroom photo in Vancouver with blue walls and no fireplace
Small master medium tone wood floor bedroom photo in Vancouver with blue walls and no fireplace


 Aurora Outdoors
Grand driveway entrance lighting
Example of a mid-sized trendy attached two-car carport design in Los Angeles
Example of a mid-sized trendy attached two-car carport design in Los Angeles

 User
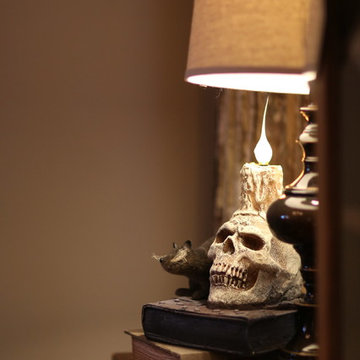
These cherry cabinets go straight up to the ceiling and make a big impact to the room. The amber edison exposed bulbs really do a nice pass thru light.

 User
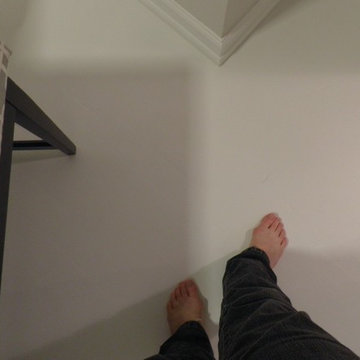
Floor primer: Zinsser Bullseye 1-2-3 latex
Floor paint: Valspar Porch and Floor Paint in white. Latex
Home design - mid-sized transitional master painted wood floor home design idea with gray walls and no fireplace
Home design - mid-sized transitional master painted wood floor home design idea with gray walls and no fireplace
 YØDEZEEN
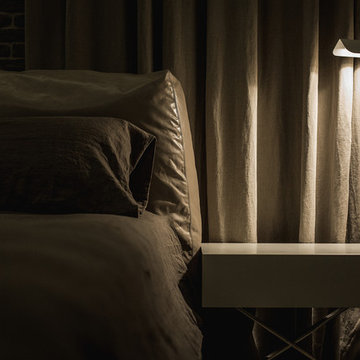
A bedroom and a bathroom unit are presented as separate rooms
Trendy home design photo in Seattle
Trendy home design photo in Seattle

 Low Voltage Lighting
Stairwell steps and landscape light with LED lamps
This is an example of a mid-sized modern open and full sun backyard concrete paver formal garden in Los Angeles.
This is an example of a mid-sized modern open and full sun backyard concrete paver formal garden in Los Angeles.

 Scott Mehaffey, landscape architect
Inspiration for a mid-sized mid-century modern partial sun courtyard stone garden path in Chicago for spring.
Inspiration for a mid-sized mid-century modern partial sun courtyard stone garden path in Chicago for spring.

 EN LANDSCAPE DESIGN
This is an example of a small modern full sun rooftop landscaping in Tokyo for fall.



 Outdoor Lighting Perspectives of Pittsburgh
Pittsburgh landscape lighting makes all of your outdoor living spaces look nicer at night while increasing safety and security around your home.
4