
Search results for "Nimbus cloud" in Home Design Ideas


 Fiona Sinclair Design Studio
Photo Credit: Yasamin Ataee
https://www.yasaminataee.com/
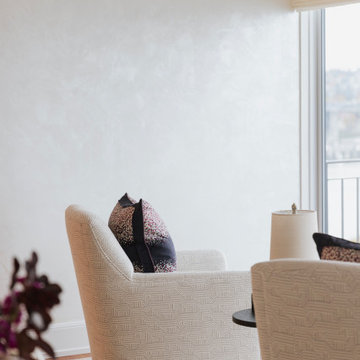
Example of a transitional living room design in Vancouver
Example of a transitional living room design in Vancouver
Find the right local pro for your project
 Budget Blinds of Holland
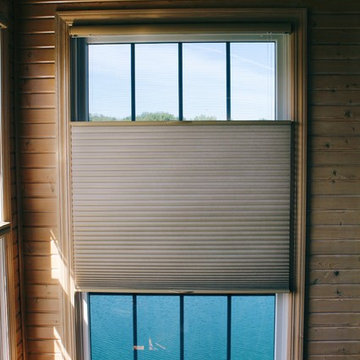
Top down bottom up cordless honeycomb blinds.
Photo Credit: Auden Ceithaml
This is an example of a rustic screened-in porch design in Grand Rapids.
This is an example of a rustic screened-in porch design in Grand Rapids.





 Village Home Stores
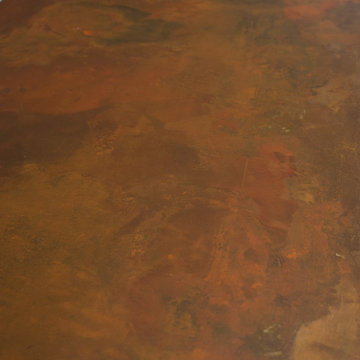

Colorful wall and floor surfaces in a new home built in Bettendorf Iowa. Featured: Burgundy glossy double stack herringbone backsplash tile from Ceramic Tile Works Lifestyle Oasis series. Paramount RigidCORE luxury vinyl plank floating floor in Keystone Eagle ROck color. Custom tiled shower with Kaptur Verde Raku reeded texture wall tiles by Ceramic Tile Works. Tile and flooring by Village Home Stores for Silverthorne Homebuilders of the Quad Cities.

 Reliance Surfaces
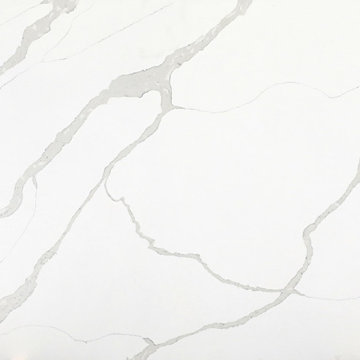
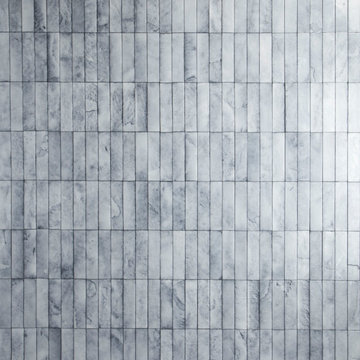
Stunning surface with its luscious white background and intricate grey veining makes the perfect blend of style and elegance.

 Joie De Vie Interiors CANADA
Kitchen Renovation using white blue vein large tiles, size 2 x 4 inch ceramic tiles. High end look. makes a huge difference on a budget friendly remodel project.

matching kitchen cabinets with the new flooring makes a great effect. before picture.




 Homeowner Services of Michigan LLC
Our clients were expecting their first child and needed to make room. They decided to convert their existing master bedroom into a nursery and create a peaceful retreat for themselves by building an addition off the back of their home. Our journey together began with detailed planning, working closely with the architect to design a master bedroom suite that would offer comfort and functionality. Every aspect, from the room's layout to the bathroom's design, was carefully considered.
Budgeting was the next crucial step. We worked closely with our expectant clients to select high-quality materials while keeping costs within reach, ensuring the project stayed on track financially.
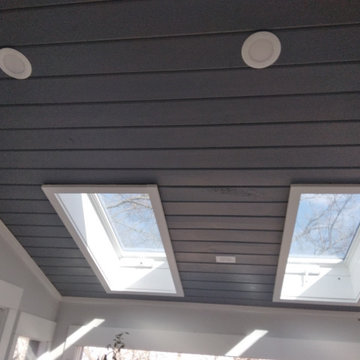
Construction started by preparing the site and laying a solid foundation. The team then moved on to framing the walls and installing plenty of windows to create a private wooded bedroom retreat. We added skylights to the beautiful vaulted ceiling so the couple could lie in bed and view the night sky. Attention to detail was paramount throughout the process.
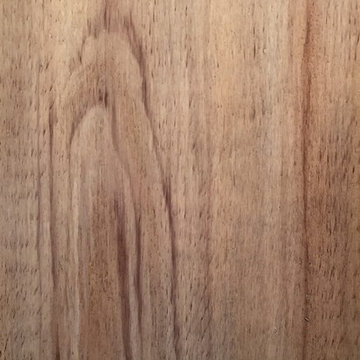
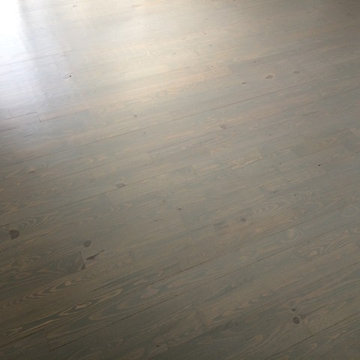
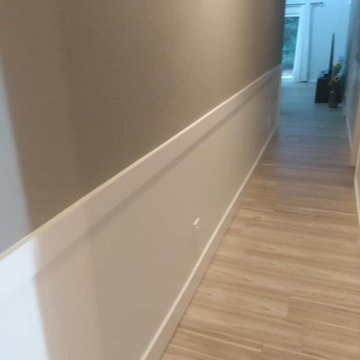
Finally, the finishing touches brought the vision to life. An en suite, curbless shower, custom interior doors, paint, and luxury vinyl plank flooring were installed precisely as planned.
The new master bedroom suite provided the perfect sanctuary for the growing family.




12