
Search results for "No frill" in Home Design Ideas

 Studio Jhoiey Inc.
Inspiration for a mid-century modern beige one-story stucco flat roof remodel in Los Angeles

 Acmeview Interior Solutions Pvt. Ltd.
Living room - traditional formal and open concept living room idea in Pune

 Che Bella Interiors Design + Remodeling
Our clients were looking for a way to update this original bathroom in their 1940's home for their twin girls. We had the challenge of keeping all of the original tile, and adding colors and frills to make the bathroom more girly. A custom roman treatment, shower curtain and sink skirt added softness to all of the tile. The sink was original to the home, and in great condition.
Photos by Ehlen Creative
Find the right local pro for your project

 Beyond Beige Interior Design Inc.
Beyond Beige Interior Design | www.beyondbeige.com | Ph: 604-876-3800 | Photography By Provoke Studios | Furniture Purchased From The Living Lab Furniture Co
 Anita Magyar
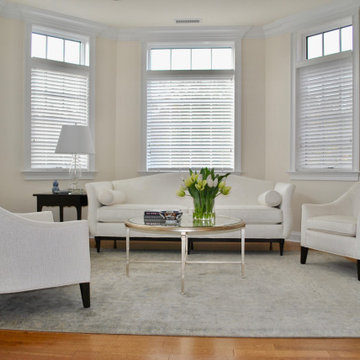
Elegant simplicity. White on white decor. No frills. Greige rug.
Example of a mid-sized trendy formal and loft-style carpeted and gray floor living room design in New York with white walls
Example of a mid-sized trendy formal and loft-style carpeted and gray floor living room design in New York with white walls

 Y Franks Appliances
A sleek, modern kitchen with no frills, allowing the Miele kitchen appliances to speak for themselves.
Example of a large minimalist u-shaped concrete floor and beige floor eat-in kitchen design in Vancouver with flat-panel cabinets, white cabinets, solid surface countertops, stainless steel appliances and a peninsula
Example of a large minimalist u-shaped concrete floor and beige floor eat-in kitchen design in Vancouver with flat-panel cabinets, white cabinets, solid surface countertops, stainless steel appliances and a peninsula

 Rock Paper Clippers
Sometimes a bed needs a hard shiny pot to contrast with all the frills going on down below.
Design ideas for a large eclectic backyard stone formal garden in San Francisco.
Design ideas for a large eclectic backyard stone formal garden in San Francisco.

Sponsored
Sunbury, OH

J.Holderby - Renovations
Franklin County's Leading General Contractors - 2X Best of Houzz!

 Eric Reinholdt, Architect
The main ‘wharf’ cottage seen here extends over the tidal salt pond below with a structural steel frame anchored to the pond’s granite basin and contains communal living spaces: kitchen, dining, and living rooms.
Linking interior space to the views beyond is a cantilevered deck which appears to float above the water. The flanking cottages not seen here contain private sleeping quarters and frame views to the surrounding moss covered forest.
Eric Reinholdt - Project Architect/Lead Designer with Elliott + Elliott Architecture
Photo: Tom Crane Photography, Inc.

 SmartFurniture
Straight lines & no frills. High material quality without ostentatious design flourishes. Modern without pretense, functionality without fakery, the good without the bad. All that, and it fits in the amount of space you have. This setting is dedicated to those of us who are most comfortable when furniture uses space efficiently.

 Joan Heaton Architects
Jim Westphalen
Alcove shower - large rustic master white tile and ceramic tile medium tone wood floor and brown floor alcove shower idea in Burlington with open cabinets, gray walls, a drop-in sink and wood countertops
Alcove shower - large rustic master white tile and ceramic tile medium tone wood floor and brown floor alcove shower idea in Burlington with open cabinets, gray walls, a drop-in sink and wood countertops

 Zoltan Construction LLC
Home Gym with black rubber flooring, cool gray wall paint and rich red accents. 18' rope climbing area and boxing bag
Large minimalist black floor home weight room photo in Orlando with gray walls
Large minimalist black floor home weight room photo in Orlando with gray walls
 FFR Home
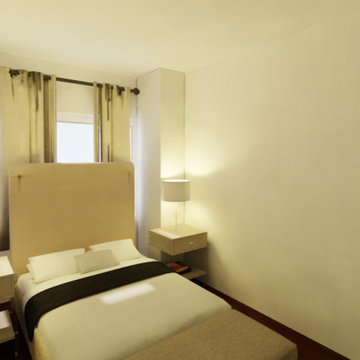
Clean, straight lines + completely neutral colors + minimalism = modern design style. No unnecessary frills or adornments in this streamlined space.
Inspiration for a modern bedroom remodel in New York
Inspiration for a modern bedroom remodel in New York

 Haven Development Group, Inc.
Inspiration for a large contemporary master porcelain tile and white tile ceramic tile freestanding bathtub remodel in Orange County with white walls, flat-panel cabinets, black cabinets, an undermount sink and quartz countertops



 Wentworth
The kitchen takes advantage of abundant natural light, allowing the owners to fully enjoy urban living. Pendant lighting helps delineate the kitchen area within the open plan great room.

 Lakevue Renovations
Alcove shower - mid-sized contemporary 3/4 gray tile and subway tile porcelain tile and gray floor alcove shower idea in Seattle with red walls and a hinged shower door

 Kimball Modern Design + Interiors
Andrew Pogue
Example of a mid-sized minimalist 3/4 bathroom design in Denver with white walls, a vessel sink and solid surface countertops
Example of a mid-sized minimalist 3/4 bathroom design in Denver with white walls, a vessel sink and solid surface countertops

Sponsored
Columbus, OH

Hope Restoration & General Contracting
Columbus Design-Build, Kitchen & Bath Remodeling, Historic Renovations

 Jonathan Miller Architects
Large country white three-story concrete fiberboard house exterior photo with a metal roof

 R.M. Buck Builders
Holger Obenaus Photography LLC
Beach style entry hall photo in Charleston with white walls and a dark wood front door
Beach style entry hall photo in Charleston with white walls and a dark wood front door

 Neave Group Outdoor Solutions
A no-frills rectangular swimming pool gets beautiful visual interest from irregular flagstone pavers.
Example of a mid-sized mountain style backyard stone and rectangular pool design in New York
Example of a mid-sized mountain style backyard stone and rectangular pool design in New York
6