
Search results for "Nootropic stacks" in Home Design Ideas


 Nistenhaus Design LLC
Modern light fixture in the living room area.
Mid-sized trendy galley brown floor and vinyl floor eat-in kitchen photo in St Louis with flat-panel cabinets, white cabinets, laminate countertops, green backsplash, stainless steel appliances, an island, green countertops and an undermount sink
Mid-sized trendy galley brown floor and vinyl floor eat-in kitchen photo in St Louis with flat-panel cabinets, white cabinets, laminate countertops, green backsplash, stainless steel appliances, an island, green countertops and an undermount sink

 Saguaro Interior Finishes Inc
Example of a mid-sized classic master bedroom design in Phoenix with multicolored walls
Find the right local pro for your project
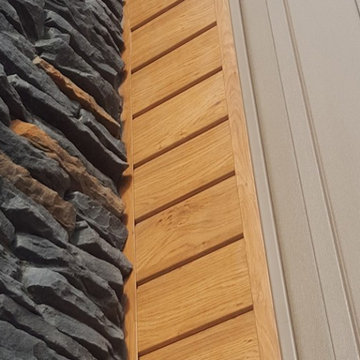
 Sagiper North America
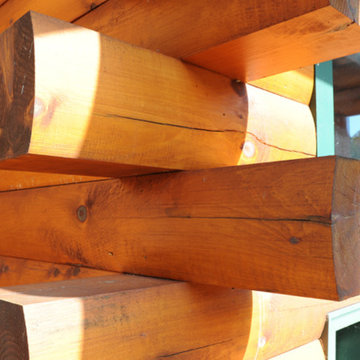
The new Midtown Community in Airdrie, Alberta showcases our SAGIWALL REF# 79 Knotty Maple on the exterior of the homes built by Shane Homes.











 wanta-architect PLLC
View from kitchen through dining room to glass sliding door at entry foyer, Klaus Frahm Photographer
Front door - mid-sized concrete floor front door idea in New York with a glass front door
Front door - mid-sized concrete floor front door idea in New York with a glass front door
 Cedarstone Group Inc.
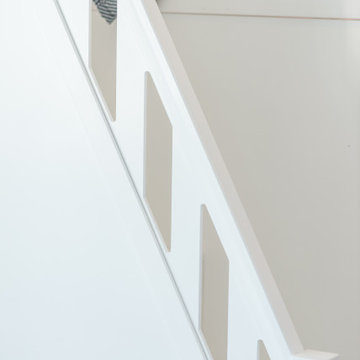
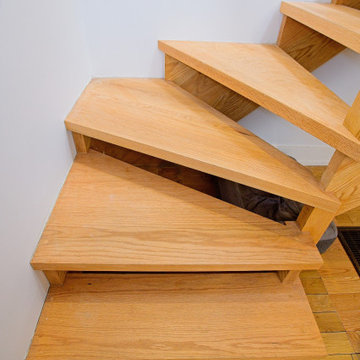
Fan-shaped oak winder treads turn the staircase around a corner without a full rectangular landing. Open risers and white walls keep the compact turn visually light, while the natural wood grain highlights each tread’s shape. This detail shows the custom geometry where the stair changes direction.
At Scandi Skies in East York, Toronto, Cedarstone Group Inc. connected a new second storey to the original bungalow with a custom open-riser staircase. Natural wood, slim black metalwork and clear sightlines carry the Scandinavian design through this structural home addition.
Explore Toronto home renovations and second-storey additions at cedarstonereno.com.



Sponsored
Delaware, OH

Buckeye Basements, Inc.
Central Ohio's Basement Finishing ExpertsBest Of Houzz '13-'21

 Adoria Furniture and Renovation
Living room - large transitional open concept dark wood floor living room idea in Montreal with blue walls and a wall-mounted tv

 dp Design Studio+
A sophisticated + stylish living room perfect for hosting and entertaining guest.
Example of a trendy laminate floor and gray floor living room design in Toronto with white walls, a standard fireplace and a stone fireplace
Example of a trendy laminate floor and gray floor living room design in Toronto with white walls, a standard fireplace and a stone fireplace


Sponsored
Columbus, OH

Hope Restoration & General Contracting
Columbus Design-Build, Kitchen & Bath Remodeling, Historic Renovations


 Showpiece Kitchen & Bath
Example of a mid-sized trendy master white tile and porcelain tile porcelain tile and gray floor freestanding bathtub design in Atlanta with a one-piece toilet, white walls, an undermount sink, quartz countertops, a hinged shower door and white countertops

72