
Search results for "Normal rate" in Home Design Ideas

 Lisa Gabrielson Design
Country Inn apartment at La Fornella in Tuscany.
Eat-in kitchen - cottage eat-in kitchen idea in Atlanta with open cabinets and white backsplash
Eat-in kitchen - cottage eat-in kitchen idea in Atlanta with open cabinets and white backsplash
 Andregg Contracting, Inc. - Remodeling Specialists

Example of a mid-sized beach style master gray tile and porcelain tile porcelain tile bathroom design in Dallas with an undermount sink, shaker cabinets, white cabinets, quartz countertops and gray walls

 ZeroEnergy Design
Lincoln Farmhouse
LEED-H Platinum, Net-Positive Energy
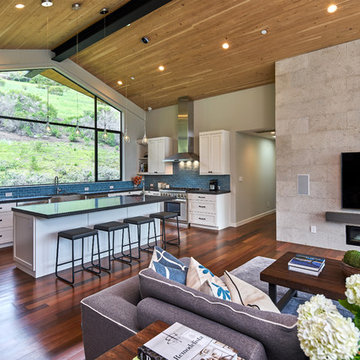
OVERVIEW. This LEED Platinum certified modern farmhouse ties into the cultural landscape of Lincoln, Massachusetts - a town known for its rich history, farming traditions, conservation efforts, and visionary architecture. The goal was to design and build a new single family home on 1.8 acres that respects the neighborhood’s agrarian roots, produces more energy than it consumes, and provides the family with flexible spaces to live-play-work-entertain. The resulting 2,800 SF home is proof that families do not need to compromise on style, space or comfort in a highly energy-efficient and healthy home.
CONNECTION TO NATURE. The attached garage is ubiquitous in new construction in New England’s cold climate. This home’s barn-inspired garage is intentionally detached from the main dwelling. A covered walkway connects the two structures, creating an intentional connection with the outdoors between auto and home.
FUNCTIONAL FLEXIBILITY. With a modest footprint, each space must serve a specific use, but also be flexible for atypical scenarios. The Mudroom serves everyday use for the couple and their children, but is also easy to tidy up to receive guests, eliminating the need for two entries found in most homes. A workspace is conveniently located off the mudroom; it looks out on to the back yard to supervise the children and can be closed off with a sliding door when not in use. The Away Room opens up to the Living Room for everyday use; it can be closed off with its oversized pocket door for secondary use as a guest bedroom with en suite bath.
NET POSITIVE ENERGY. The all-electric home consumes 70% less energy than a code-built house, and with measured energy data produces 48% more energy annually than it consumes, making it a 'net positive' home. Thick walls and roofs lack thermal bridging, windows are high performance, triple-glazed, and a continuous air barrier yields minimal leakage (0.27ACH50) making the home among the tightest in the US. Systems include an air source heat pump, an energy recovery ventilator, and a 13.1kW photovoltaic system to offset consumption and support future electric cars.
ACTUAL PERFORMANCE. -6.3 kBtu/sf/yr Energy Use Intensity (Actual monitored project data reported for the firm’s 2016 AIA 2030 Commitment. Average single family home is 52.0 kBtu/sf/yr.)
o 10,900 kwh total consumption (8.5 kbtu/ft2 EUI)
o 16,200 kwh total production
o 5,300 kwh net surplus, equivalent to 15,000-25,000 electric car miles per year. 48% net positive.
WATER EFFICIENCY. Plumbing fixtures and water closets consume a mere 60% of the federal standard, while high efficiency appliances such as the dishwasher and clothes washer also reduce consumption rates.
FOOD PRODUCTION. After clearing all invasive species, apple, pear, peach and cherry trees were planted. Future plans include blueberry, raspberry and strawberry bushes, along with raised beds for vegetable gardening. The house also offers a below ground root cellar, built outside the home's thermal envelope, to gain the passive benefit of long term energy-free food storage.
RESILIENCY. The home's ability to weather unforeseen challenges is predictable - it will fare well. The super-insulated envelope means during a winter storm with power outage, heat loss will be slow - taking days to drop to 60 degrees even with no heat source. During normal conditions, reduced energy consumption plus energy production means shelter from the burden of utility costs. Surplus production can power electric cars & appliances. The home exceeds snow & wind structural requirements, plus far surpasses standard construction for long term durability planning.
ARCHITECT: ZeroEnergy Design http://zeroenergy.com/lincoln-farmhouse
CONTRACTOR: Thoughtforms http://thoughtforms-corp.com/
PHOTOGRAPHER: Chuck Choi http://www.chuckchoi.com/
Find the right local pro for your project
 Inspired LED
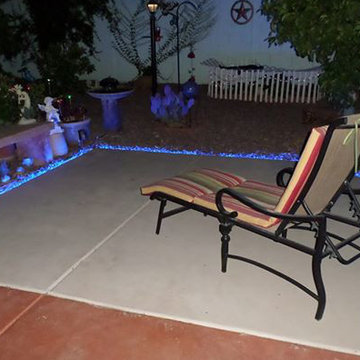
Blue Normal Bright Outdoor Lights- Weather Resistant and rated for use up to 10 years
Inspiration for a mid-sized backyard deck remodel in Phoenix
Inspiration for a mid-sized backyard deck remodel in Phoenix
 S-Squared // Architecture + Interiors + Landscape
photo: Mark Pinkerton, VI360
Trendy home design photo in San Francisco
Trendy home design photo in San Francisco

 The Masons Co and Dionysian Artificers Landscape
Guidelines for Choosing an Outdoor Firepit Designs
When going over possible Outdoor Firepit Ideas in Kansas City MO, one of the main considerations is the decor and design of your home as it stands now. This is because it is important for the firepit to blend with and complement your home as opposed to standing out and looking out of place. Alternatively, if you are looking to redecorate your home, you can select an outdoor firepit that complements not your current decor, but the target.
Most outdoor design ideas incorporate either metal or copper as the main material. The design itself depends on individual preference. For instance, you may choose an ornate design, in addition to providing you with the option of choosing from different shapes such as a square or a rectangle. A major consideration when selecting a design is the number of people who would potentially be warming themselves around the fire. For an outdoor pit around which many people are likely to gather, an open design is recommended.
The professionals and designers in UMKC Masonry are in the business of enhancing spaces and creating a final product that is both functional and aesthetic. These experts prioritize high quality and first-rate service for every client.
Kansas City Landscape & Design is Kansas city’s only certified Real stone veneer/siding contractor, BRICK PATIO CONTRACTOR..Stone veneer, STONE PATIO, FIRE PIT, KANSAS CITY’S BRICK,STONE WALLS CONTRACTOR,,Stone siding or cladding, is used for homes, offices, hardscapes, landscaping or any other architectural construction project that demands the finest surface covering.
 The Masons Co and Dionysian Artificers Landscape
Guidelines for Choosing an Outdoor Firepit Designs
When going over possible Outdoor Firepit Ideas in Kansas City MO, one of the main considerations is the decor and design of your home as it stands now. This is because it is important for the firepit to blend with and complement your home as opposed to standing out and looking out of place. Alternatively, if you are looking to redecorate your home, you can select an outdoor firepit that complements not your current decor, but the target.
Most outdoor design ideas incorporate either metal or copper as the main material. The design itself depends on individual preference. For instance, you may choose an ornate design, in addition to providing you with the option of choosing from different shapes such as a square or a rectangle. A major consideration when selecting a design is the number of people who would potentially be warming themselves around the fire. For an outdoor pit around which many people are likely to gather, an open design is recommended.
The professionals and designers in UMKC Masonry are in the business of enhancing spaces and creating a final product that is both functional and aesthetic. These experts prioritize high quality and first-rate service for every client.
Kansas City Landscape & Design is Kansas city’s only certified Real stone veneer/siding contractor, BRICK PATIO CONTRACTOR..Stone veneer, STONE PATIO, FIRE PIT, KANSAS CITY’S BRICK,STONE WALLS CONTRACTOR,,Stone siding or cladding, is used for homes, offices, hardscapes, landscaping or any other architectural construction project that demands the finest surface covering.
 ZeroEnergy Design
Lincoln Farmhouse
LEED-H Platinum, Net-Positive Energy
OVERVIEW. This LEED Platinum certified modern farmhouse ties into the cultural landscape of Lincoln, Massachusetts - a town known for its rich history, farming traditions, conservation efforts, and visionary architecture. The goal was to design and build a new single family home on 1.8 acres that respects the neighborhood’s agrarian roots, produces more energy than it consumes, and provides the family with flexible spaces to live-play-work-entertain. The resulting 2,800 SF home is proof that families do not need to compromise on style, space or comfort in a highly energy-efficient and healthy home.
CONNECTION TO NATURE. The attached garage is ubiquitous in new construction in New England’s cold climate. This home’s barn-inspired garage is intentionally detached from the main dwelling. A covered walkway connects the two structures, creating an intentional connection with the outdoors between auto and home.
FUNCTIONAL FLEXIBILITY. With a modest footprint, each space must serve a specific use, but also be flexible for atypical scenarios. The Mudroom serves everyday use for the couple and their children, but is also easy to tidy up to receive guests, eliminating the need for two entries found in most homes. A workspace is conveniently located off the mudroom; it looks out on to the back yard to supervise the children and can be closed off with a sliding door when not in use. The Away Room opens up to the Living Room for everyday use; it can be closed off with its oversized pocket door for secondary use as a guest bedroom with en suite bath.
NET POSITIVE ENERGY. The all-electric home consumes 70% less energy than a code-built house, and with measured energy data produces 48% more energy annually than it consumes, making it a 'net positive' home. Thick walls and roofs lack thermal bridging, windows are high performance, triple-glazed, and a continuous air barrier yields minimal leakage (0.27ACH50) making the home among the tightest in the US. Systems include an air source heat pump, an energy recovery ventilator, and a 13.1kW photovoltaic system to offset consumption and support future electric cars.
ACTUAL PERFORMANCE. -6.3 kBtu/sf/yr Energy Use Intensity (Actual monitored project data reported for the firm’s 2016 AIA 2030 Commitment. Average single family home is 52.0 kBtu/sf/yr.)
o 10,900 kwh total consumption (8.5 kbtu/ft2 EUI)
o 16,200 kwh total production
o 5,300 kwh net surplus, equivalent to 15,000-25,000 electric car miles per year. 48% net positive.
WATER EFFICIENCY. Plumbing fixtures and water closets consume a mere 60% of the federal standard, while high efficiency appliances such as the dishwasher and clothes washer also reduce consumption rates.
FOOD PRODUCTION. After clearing all invasive species, apple, pear, peach and cherry trees were planted. Future plans include blueberry, raspberry and strawberry bushes, along with raised beds for vegetable gardening. The house also offers a below ground root cellar, built outside the home's thermal envelope, to gain the passive benefit of long term energy-free food storage.
RESILIENCY. The home's ability to weather unforeseen challenges is predictable - it will fare well. The super-insulated envelope means during a winter storm with power outage, heat loss will be slow - taking days to drop to 60 degrees even with no heat source. During normal conditions, reduced energy consumption plus energy production means shelter from the burden of utility costs. Surplus production can power electric cars & appliances. The home exceeds snow & wind structural requirements, plus far surpasses standard construction for long term durability planning.
ARCHITECT: ZeroEnergy Design http://zeroenergy.com/lincoln-farmhouse
CONTRACTOR: Thoughtforms http://thoughtforms-corp.com/
PHOTOGRAPHER: Chuck Choi http://www.chuckchoi.com/
 ZeroEnergy Design
Lincoln Farmhouse
LEED-H Platinum, Net-Positive Energy
OVERVIEW. This LEED Platinum certified modern farmhouse ties into the cultural landscape of Lincoln, Massachusetts - a town known for its rich history, farming traditions, conservation efforts, and visionary architecture. The goal was to design and build a new single family home on 1.8 acres that respects the neighborhood’s agrarian roots, produces more energy than it consumes, and provides the family with flexible spaces to live-play-work-entertain. The resulting 2,800 SF home is proof that families do not need to compromise on style, space or comfort in a highly energy-efficient and healthy home.
CONNECTION TO NATURE. The attached garage is ubiquitous in new construction in New England’s cold climate. This home’s barn-inspired garage is intentionally detached from the main dwelling. A covered walkway connects the two structures, creating an intentional connection with the outdoors between auto and home.
FUNCTIONAL FLEXIBILITY. With a modest footprint, each space must serve a specific use, but also be flexible for atypical scenarios. The Mudroom serves everyday use for the couple and their children, but is also easy to tidy up to receive guests, eliminating the need for two entries found in most homes. A workspace is conveniently located off the mudroom; it looks out on to the back yard to supervise the children and can be closed off with a sliding door when not in use. The Away Room opens up to the Living Room for everyday use; it can be closed off with its oversized pocket door for secondary use as a guest bedroom with en suite bath.
NET POSITIVE ENERGY. The all-electric home consumes 70% less energy than a code-built house, and with measured energy data produces 48% more energy annually than it consumes, making it a 'net positive' home. Thick walls and roofs lack thermal bridging, windows are high performance, triple-glazed, and a continuous air barrier yields minimal leakage (0.27ACH50) making the home among the tightest in the US. Systems include an air source heat pump, an energy recovery ventilator, and a 13.1kW photovoltaic system to offset consumption and support future electric cars.
ACTUAL PERFORMANCE. -6.3 kBtu/sf/yr Energy Use Intensity (Actual monitored project data reported for the firm’s 2016 AIA 2030 Commitment. Average single family home is 52.0 kBtu/sf/yr.)
o 10,900 kwh total consumption (8.5 kbtu/ft2 EUI)
o 16,200 kwh total production
o 5,300 kwh net surplus, equivalent to 15,000-25,000 electric car miles per year. 48% net positive.
WATER EFFICIENCY. Plumbing fixtures and water closets consume a mere 60% of the federal standard, while high efficiency appliances such as the dishwasher and clothes washer also reduce consumption rates.
FOOD PRODUCTION. After clearing all invasive species, apple, pear, peach and cherry trees were planted. Future plans include blueberry, raspberry and strawberry bushes, along with raised beds for vegetable gardening. The house also offers a below ground root cellar, built outside the home's thermal envelope, to gain the passive benefit of long term energy-free food storage.
RESILIENCY. The home's ability to weather unforeseen challenges is predictable - it will fare well. The super-insulated envelope means during a winter storm with power outage, heat loss will be slow - taking days to drop to 60 degrees even with no heat source. During normal conditions, reduced energy consumption plus energy production means shelter from the burden of utility costs. Surplus production can power electric cars & appliances. The home exceeds snow & wind structural requirements, plus far surpasses standard construction for long term durability planning.
ARCHITECT: ZeroEnergy Design http://zeroenergy.com/lincoln-farmhouse
CONTRACTOR: Thoughtforms http://thoughtforms-corp.com/
PHOTOGRAPHER: Chuck Choi http://www.chuckchoi.com/

 InnovationLand
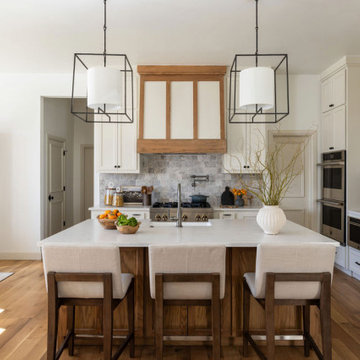
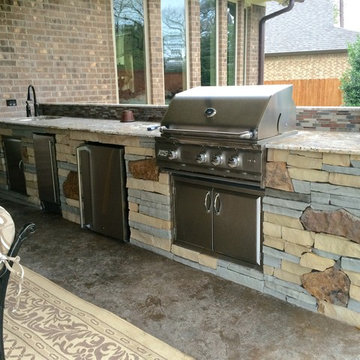
A beautiful mix of natural stone is showcased in this Houston outdoor kitchen project by Outdoor Homescapes of Houston.
A mix of stone is becoming more of a trend in backyard kitchens in Houston. Homeowners there use their outdoor living spaces year 'round for entertaining and want something personalized and unique to show their guests.
This outdoor kitchen island features three different kinds of stone from three different quarries. The stone comes in three colors and shapes.
The grey stone is ledgestone. It's flatter and thinner. The tasslestone is the beige, more squarish stone. And the flagstone - more of a flat slab normally used as pavers - is more brown.
As you can see, the varying stones add texture and interest to outdoor living space plans.
Together, the different stones comprise a palette called "Iron Bridge."
The Level 3 Aphrodite granite countertop adds yet another beautiful natural stone to the mix.
Natural stone doesn't need any maintenance. It's already been in the world for eons, and will continue to be.
This Houston outdoor kitchen features a commercial-grade RCS stainless steel grill, sink and accompanying appliances.
The grill is an RCS 30-inch Pro. The icemaker is UL-rated and the fridge has been updated with RCS' latest stainless steel handle and liner for better durability.
The flooring is designer stamped concrete.
Want your own outdoor living space, Houston? Contact us and get a FREE side burner and outdoor refrigerator of your own!
You can call us at (713) 569-1341.
 InnovationLand
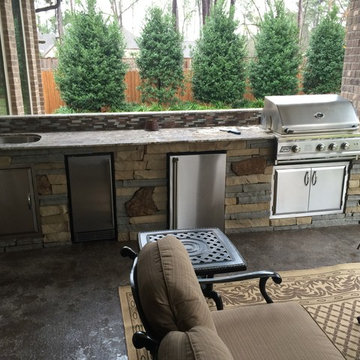
A beautiful mix of natural stone is showcased in this Houston outdoor kitchen project by Outdoor Homescapes of Houston.
A mix of stone is becoming more of a trend in backyard kitchens in Houston. Homeowners there use their outdoor living spaces year 'round for entertaining and want something personalized and unique to show their guests.
This outdoor kitchen island features three different kinds of stone from three different quarries. The stone comes in three colors and shapes.
The grey stone is ledgestone. It's flatter and thinner. The tasslestone is the beige, more squarish stone. And the flagstone - more of a flat slab normally used as pavers - is more brown.
As you can see, the varying stones add texture and interest to outdoor living space plans.
Together, the different stones comprise a palette called "Iron Bridge."
The Level 3 Aphrodite granite countertop adds yet another beautiful natural stone to the mix.
Natural stone doesn't need any maintenance. It's already been in the world for eons, and will continue to be.
This Houston outdoor kitchen features a commercial-grade RCS stainless steel grill, sink and accompanying appliances.
The grill is an RCS 30-inch Pro. The icemaker is UL-rated and the fridge has been updated with RCS' latest stainless steel handle and liner for better durability.
The flooring is designer stamped concrete.
Want your own outdoor living space, Houston? Contact us and get a FREE side burner and outdoor refrigerator of your own!
You can call us at (713) 569-1341.

 Fireplace Concepts North America
This custom fireplace design was client's vision that came to life and accomplished what the client desired, which was to provide a focal point in the room and add warmth to the space. The fireplace features dramatic and vibrant real fire flame and is especially enjoable because of its location in the room and because there is no glass installed around it. This custom fireplace is designed with three open sides and two linear ribbon flame fires about thirty six inches long, covered with crushed black glass to enhance flame pattern. Collection hood was installed and suspended at the top, which connected to proper-sized vent system and power vent fan to ensure proper draft.
This appliance is a custom built decorative gas fireplace. The custom outdoor fireplace is rated for use with propane only and exhausts through a power vented 14” B-vent flue. The fireplace controls are designed to ensure that the exhaust fan has established an adequate draft via a pressure switch prior to initiating the pilot gas ignition sequence. This custom fireplace was approved by to the requirements contained in ANSI Z21.50-2014 “Vented Gas Fireplaces” standard. The investigation began on April 19, 2016 and concluded on April 29, 2016. The following non-destructive tests required by the applicable product standard were conducted with satisfactory results.
Interlock systems
Input manifold pressures
Temperature
Functionality
The main burner tray is made of 16 gauge low carbon steel. Burners are easily removable, without the use of special tools, for repair and cleaning. The burner tray is readily accessible and designed so that one person can perform the removal and replacement unassisted. The burner is installed in a granite surround which is capable of supporting more than 300 lbs. The fireplace has an induced draft and the design is such as to prevent gas flow to the main burners and pilot burners in the event the blower providing the draft becomes inoperative. A pressure switch is used to achieve this. All controls are accessible for normal servicing and functional adjustment in position and are replaceable during normal servicing. Removal of an access panel to secure access to the control compartment is employed. Each appliance is equipped with an automatic gas ignition system which provides for ignition of main burner gas by means of proved pilot. If the presence of the pilot is not proved, automatic shut-off of pilot and main burner gas. The design of the custom fireplace is such that the flue gases from all burners are carried out of the appliance through a single flue outlet. The fireplace is equipped with a vent safety shut-off system designed to shut off main burner gas in the event the appliance venting system is blocked. The pressure switch device complies with a nationally recognized standard. The design of an electrically operated vent damper device and the control system are such that the damper is in the open position at all times that gas is flowing to the main burner. The firepalce is equipped with an automatic valve which controls both the pilot burner and the main gas.
 InnovationLand
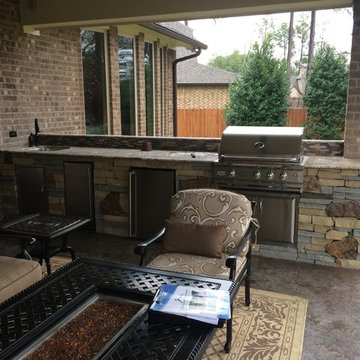
A beautiful mix of natural stone is showcased in this Houston outdoor kitchen project by Outdoor Homescapes of Houston.
A mix of stone is becoming more of a trend in backyard kitchens in Houston. Homeowners there use their outdoor living spaces year 'round for entertaining and want something personalized and unique to show their guests.
This outdoor kitchen island features three different kinds of stone from three different quarries. The stone comes in three colors and shapes.
The grey stone is ledgestone. It's flatter and thinner. The tasslestone is the beige, more squarish stone. And the flagstone - more of a flat slab normally used as pavers - is more brown.
As you can see, the varying stones add texture and interest to outdoor living space plans.
Together, the different stones comprise a palette called "Iron Bridge."
The Level 3 Aphrodite granite countertop adds yet another beautiful natural stone to the mix.
Natural stone doesn't need any maintenance. It's already been in the world for eons, and will continue to be.
This Houston outdoor kitchen features a commercial-grade RCS stainless steel grill, sink and accompanying appliances.
The grill is an RCS 30-inch Pro. The icemaker is UL-rated and the fridge has been updated with RCS' latest stainless steel handle and liner for better durability.
The flooring is designer stamped concrete.
Want your own outdoor living space, Houston? Contact us and get a FREE side burner and outdoor refrigerator of your own!
You can call us at (713) 569-1341.
 Heirloom Design Build

Location: Atlanta, Georgia - Historical Inman Park
Scope: This home was a new home we developed and built in Atlanta, GA. This was built to fit into the historical neighborhood. This is the upper master bathroom.
High performance / green building certifications: EPA Energy Star Certified Home, EarthCraft Certified Home - Gold, NGBS Green Certified Home - Gold, Department of Energy Net Zero Ready Home, GA Power Earthcents Home, EPA WaterSense Certified Home. The home achieved a 50 HERS rating.
Builder/Developer: Heirloom Design Build
Architect: Jones Pierce
Interior Design/Decorator: Heirloom Design Build
Photo Credit: D. F. Radlmann
www.heirloomdesignbuild.com
 Milanese Remodeling
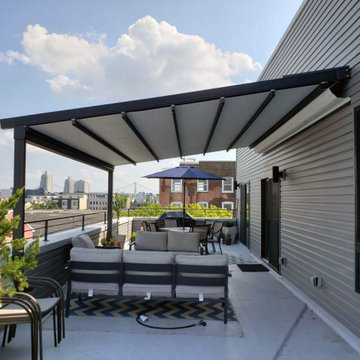
We recently took a trip into Philadelphia to install a GENNIUS retractable awning system onto a rooftop penthouse patio. Normally people think that awnings are just for suburban backyards, but that’s not the case!
This retractable, pergola-style awning provides on-demand protection from sun & rain with a 55 mph wind rating. Now, this roof deck has a great view of the city with added shade, ensuring that these homeowners can spend more time outside comfortably.

 PapersNetwork
It's known as the PISA/TIMSS voyaging convoy. Every time worldwide tests results are discharged with association tables indicating champs and failures a gaggle of scientists, scholastics and grouped kindred explorers plummet on the most astounding performing nation or instruction framework to break down and write about "world's best practice".
The objective continues evolving
One issue with thusly of deduction is that nobody framework reliably beats the rest. In light of the 1995 and 1999 TIMSS (Trends in International Math and Science Study) results, Asian instruction frameworks in Singapore, Japan, South Korea and Taiwan overwhelmed. Accordingly, the emphasis was immovably on recognizing the reasons the Asian tigers were performing so well.
In the PISA (Program for International Student Assessment) 2000 results, Finland positioned first in education, fourth in arithmetic and third in science. Finland became the overwhelming focus and specialists and scholastics ran to Helsinki to find the reasons Finnish understudies performed at or close to the highest point of the table.
By 2012, at the end of the day, an alternate training framework turned into the focal point of consideration. Finland descended the PISA rankings as another champ, Shanghai, rose as first in arithmetic, science and perusing.
Apples aren't being contrasted with apples
A second issue when making correlations is that the spots we've recognized as examples of overcoming adversity are distinctive to Australia. City-states like Singapore and instruction frameworks in profoundly performing spots like Hong Kong and Shanghai have remarkable qualities that separate them from nations like Australia, England and the USA.
Contrasts in topography, the quantities of understudies and schools, the understudy cosmetics (as far as dialect, society and financial profile) and how schools, including educational modules and appraisal, are organized and oversaw significantly affect results.
Singapore, when contrasted with Australia, is little topographically, more homogenous as far as dialect and culture and utilizes instructive practices that have long been out of support in Australia. These incorporate gushing kids in view of their abilities, and high-chance, focused tests and examinations.
As noted in a paper titled How not to prevail upon PISA information: an unexpected examination, there are additionally social components clarifying solid execution that are troublesome, if not unimaginable, to exchange starting with one instruction framework then onto the next.
Evident cases incorporate the effect of Confucian qualities and morals that stretch appreciation for power (particularly instructors), the conviction that achievement is conceivable with inspiration, fixation and diligent work, and the thought that training is focal if one is to accomplish a superior life.
Confounding circumstances and end results
Befuddling what has driven these nations to achievement speaks to the third trouble in expecting that what seems to prompt accomplishment in one nation can without much of a stretch be exchanged to another.
To expect that everything we need to do in Australia to enhance test outcomes is to lessen the impact of the Australian Education Union, while being appealing to some, is both undemocratic and blameworthy of accepting circumstances and end results.
There are a few advantages of abroad correlations
PISA and TIMSS tests have been held for a long time. Thus, there is a decent arrangement of examination recognizing the attributes of more grounded performing instruction frameworks from which states and domains can learn.
The early ethnographic work recording Japanese and American classes nitty gritty in Harvard distribution The Teaching Gap uncovers how the lessons in Asian classrooms are more unequivocal, obviously organized and sound and there is a desire that all understudies, with the essential offer and applications, some assistance with canning succeed.
A later distribution by the Grattan Institute, Catching up: gaining from the best educational systems in East Asia, likewise distinguishes imperative lessons from fruitful Asian instruction frameworks.
Positive variables incorporate giving instructors more opportunity to work cooperatively and to tutor each other, guaranteeing that educator training, course readings and the educational modules are commonly steady and concentrate on enhancing classroom rehearse.
It ought to additionally be noticed that while Australian understudies don't perform in the top level in PISA and TIMSS tests, there is some reason for festivity. Understudies in the Australian Capital Territory perform well over the Australian normal and frequently coordinate the execution of top-performing abroad instruction frameworks.
As far as lifting the execution of understudies from distraught foundations it is additionally critical to take note of that Catholic schools, in light of an investigation of the 2009 PISA results completed by the Australian Council for Educational Research, accomplish a value rating surpassing that of Finland.
About the Author: Amy Parker writes too many academic papers for people who have troubles with it. She always gives needed advices, shows the examples of the papers and helps with writing at http://papersnetwork.net
 davewoo_house
David Woo Designs
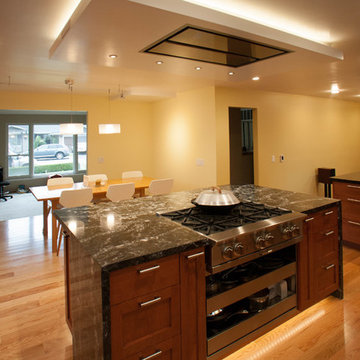
The Cirrus range hood by Best is larger than the 36" Bluestar range enabling it to function extremely well even though it is 52" above the range surface. We did not want a traditional suspended range hood to block the view from around the island and we certainly didn't want diminished fume removal performance. The Best range hood accomplished this in part by choosing an external blower that is well over rated for the setup at 1500 cfm. The only draw back was the additional cost of a make up air system that was built into the forced air heating system of the house located in the garage. The make up air damper automatically opens when the range hood drops the pressure in the house by 0.2PSI. The over rated external blower rarely needs to be run at the top speed of four levels and means the hood operates at very low sound levels. This benefits the kitchen and the bedroom above the kitchen. Normal conversation is not hampered at all with the hood on maximum and is barely noticeable on low.
Level 1: 50db
Level 2: 60db
Level 3: 65db
Level 4: 68db
recorded 2ft below the hood

 Southern Living Plant Collection
The April/May blooming red and white striped garden amaryllis found in many heirloom gardens is believed to be the first, and some say the best, hybrid amaryllis ever offered. If you lean in close enough, you will catch a slight spicy fragrance that is simply the icing on the cake.
FEATURES
Bloom/Feature Red and white striped. Blooms mid-April to May.
Plant Type Spring Bulbs
Evergreen or Deciduous Deciduous
USDA Zones 7,8,9,10
Zone Detail Hardy to 0°F
Key Features Heat tolerance, drought tolerance, water-wise, reblooming
Use Border, container, accent
Exposure Full sun to part shade
Bloom Season Spring
Dimension 6" H x 12" W
Growth Rate Moderate to fast
CARE
Water Normal irrigation
Soil Type Any / not standing water
Fertilizer Early spring
Pruning Remove spent foliage
PLANTING INSTRUCTIONS
Plant in full sun to partial shade
Plant with top neck of bulb just above the soil line
Water after planting
Mulch in hard frost areas
 Domicile San Francisco
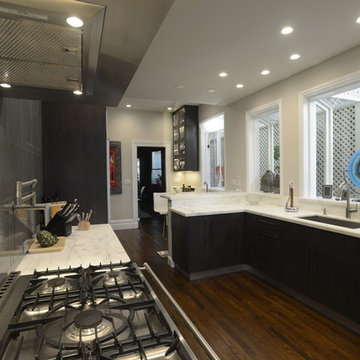
Eat-in kitchen - small eclectic galley dark wood floor eat-in kitchen idea in San Francisco with an undermount sink, glass-front cabinets, black cabinets, gray backsplash, ceramic backsplash and no island
2