
Search results for "Normales bett" in Home Design Ideas


 User
Huge arts and crafts light wood floor eat-in kitchen photo with a double-bowl sink, shaker cabinets, medium tone wood cabinets, granite countertops, gray backsplash, porcelain backsplash, stainless steel appliances and an island

 Studio Muze
Basement - mid-sized transitional underground medium tone wood floor and brown floor basement idea in Vancouver with orange walls, a standard fireplace and a stone fireplace
Find the right local pro for your project

 Richard Brown carpenter
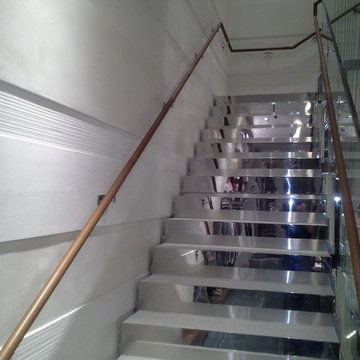
Originally a Victorian staircase , then totally ripped out and brought into the seventies with solid plain hand rail with thick slatted panels instead of spindles, I removed all handrail and replaced it with a traditional handrail , after raising the newel posts as they were dangerously low, finally patterns were made and smoked glass( toughened ) was fitted on chrome fixings,fully painted and ready for the 21st century.




 CJ Paone AIA | Archipelago Workshop
detail of steel trellis and sun shades
images | kurt jordan photography
Patio - large contemporary backyard stone patio idea in Los Angeles with a pergola
Patio - large contemporary backyard stone patio idea in Los Angeles with a pergola

 TN Interiors Inc.
By adding little touches, you can create a unique space for you...
Bedroom - mid-sized contemporary carpeted bedroom idea in Vancouver with pink walls and no fireplace
Bedroom - mid-sized contemporary carpeted bedroom idea in Vancouver with pink walls and no fireplace



 Thomasville Cabinetry
Organization at its finest, the Base Pots and Pans Pull-out features independent pull-outs, as well as side rails to fit taller bakeware or other flat items, utilizing every possible inch of space.

 Richardson General Contractors
Ellen Richardson
Ceramic tile on exterior porch
Mid-sized farmhouse screened-in back porch idea in Raleigh
Mid-sized farmhouse screened-in back porch idea in Raleigh
 The Workshops of David T. Smith
t. Louis White Kitchen - 3rd Time
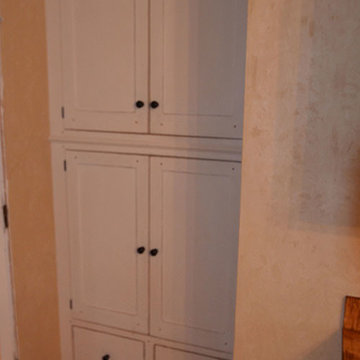
This is a great kitchen we did in a house in St. Louis. This is the 3rd project we have done for these clients. The kitchen was a white Museum paint with curly maple counter top and had a Shaker look with flat panel doors and Shaker feet. The kitchen had an integrated refrigerator and dishwasher and the range and microwave were stainless. There was a space as you went out to the garage to build in a great pantry with doors and drawers in the wall.


 koolbeanzzzz
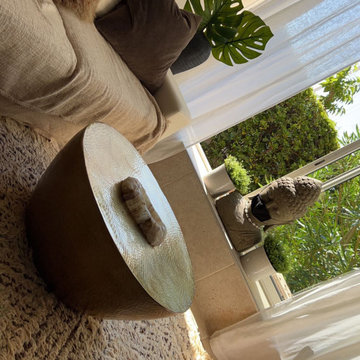
Cap D'agde, France .. Small port town apartment renovatoin
Inspiration for an eclectic home design remodel in Montpellier
Inspiration for an eclectic home design remodel in Montpellier

 Goodman's Painting Service
Skim coat and repaint.
Large minimalist open concept dark wood floor and brown floor living room photo in Los Angeles with gray walls and a standard fireplace
Large minimalist open concept dark wood floor and brown floor living room photo in Los Angeles with gray walls and a standard fireplace


 GROSE HOME IMPROVEMENT INC
Inspiration for a mid-sized timeless front door remodel in Baltimore with pink walls, a roll-up front door and a light wood front door


 User
Pantry is located opposite the kitchen in recessed cabinetry under-the-stairs. Doors were painted the same color as the walls and operate via touch-latch. The microwave is hidden inside. Michelle Turner, UDCP
29