
Search results for "Normales bett" in Home Design Ideas



 Ilusi Hafiezd Design
Walk-in Closet / Wardrobe
Small trendy gender-neutral walk-in closet photo with light wood cabinets
Small trendy gender-neutral walk-in closet photo with light wood cabinets
Find the right local pro for your project


 The Linen Gallery
Next comes the duvet cover -- to put the comforter inside -- it is easiest with two people. We recommend laying the duvet out flat on the bed with the opening at the bottom. Then determine which way the down comforter goes in (generally with a king, there are more squares going across the bed then up and down). Each person takes a corner and you insert that corner into the corner of the duvet cover, bringing the cover down the sides of the duvet. Being short, I personally like to stand on my mattress and shake the down comforter from the bottom where the buttons are.

 RPM Custom Painting
Light wood floor living room photo in New York with orange walls, a standard fireplace, a stone fireplace and a wall-mounted tv



 Maison Areeba
Close up of Headboard detail , highlighting the beautiful wood grain , clean construction and craftsmanship of this modern- minimalist platform bed.
Example of a danish bedroom design in Delhi
Example of a danish bedroom design in Delhi

 Camera Buildings
The Lighthouse is now customizable, certifiable, and ready to order!
With loft, bathroom, kitchen, living and work space options, the Lighthouse is a fully functional building designed for one or two people. Well-insulated and weather tight, it is ready for four-season use while windows and skylights provide ample daylight and ventilation.
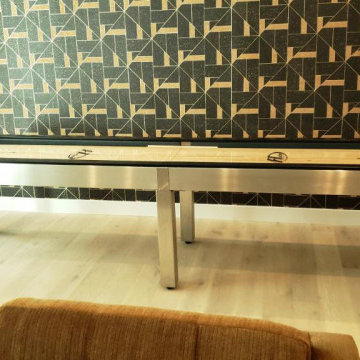
 DesignerGameRooms.com LLC
Ultra modern pool table and matching shuffleboard installed in a beach house for staging.
Inspiration for a contemporary light wood floor, brown floor and wallpaper game room remodel in Orange County
Inspiration for a contemporary light wood floor, brown floor and wallpaper game room remodel in Orange County

 designbild
Mid-sized transitional 3/4 beige tile and porcelain tile porcelain tile and beige floor alcove shower photo in Milwaukee with shaker cabinets, dark wood cabinets, beige walls, an undermount sink, solid surface countertops and a hinged shower door


 Nelima Designs
Inspiration for a mid-sized shabby-chic style dark wood floor and brown floor bedroom remodel in Toronto with blue walls





 Boxwood Interiors
BEFORE PICTURE: The ceiling and some of the walls had to be resurfaced before the new wallcovering could be installed.The final outcome of the room depends so much on the prep work before hand. New electric had to be run to accomodate the new lighting in the room as well.






36