
Search results for "Normales" in Home Design Ideas
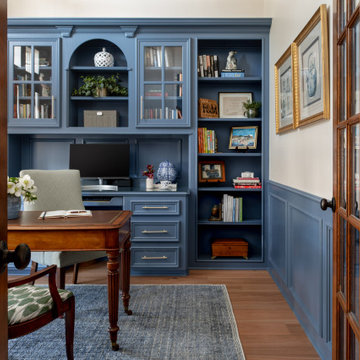


 M.O.Daby Design
Conceived more similar to a loft type space rather than a traditional single family home, the homeowner was seeking to challenge a normal arrangement of rooms in favor of spaces that are dynamic in all 3 dimensions, interact with the yard, and capture the movement of light and air.
As an artist that explores the beauty of natural objects and scenes, she tasked us with creating a building that was not precious - one that explores the essence of its raw building materials and is not afraid of expressing them as finished.
We designed opportunities for kinetic fixtures, many built by the homeowner, to allow flexibility and movement.
The result is a building that compliments the casual artistic lifestyle of the occupant as part home, part work space, part gallery. The spaces are interactive, contemplative, and fun.
More details to come.
credits:
design: Matthew O. Daby - m.o.daby design /
construction: Cellar Ridge Construction /
structural engineer: Darla Wall - Willamette Building Solutions /
photography: Erin Riddle - KLIK Concepts
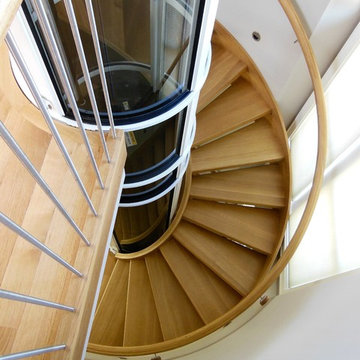
 Heartland Stairways
Custom open rise white oak staircase wrapping around a pneumatic elevator shaft.
Example of a large trendy wooden floating staircase design in Richmond with wooden risers
Example of a large trendy wooden floating staircase design in Richmond with wooden risers
Find the right local pro for your project

 Cravotta Interiors
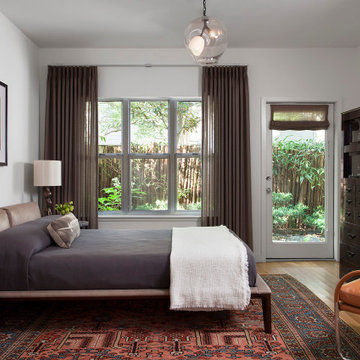
Primary bedroom at Clarksville. Rich, modern, eclectic mix of new and antique. Low leather bed on an antique rug. Steel and leather nightstand designed by Cravotta Interiors. Antique Japanese cabinet. Light fixture by Lindsay Adelman.
 Cochrane Floors & More
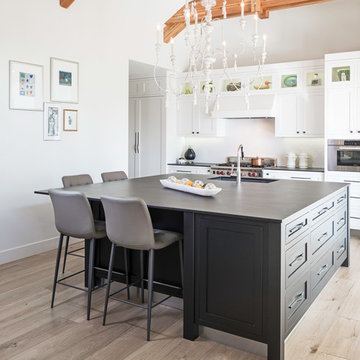
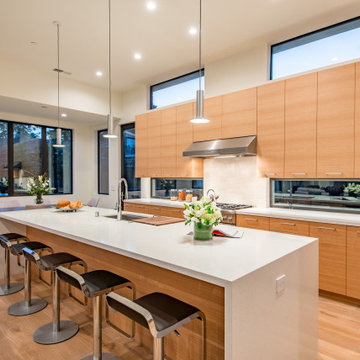
This amazing hardwood is build for the most challenging of climates! Although available in 6" 7"& 8" wide planks as seen here, the meticulous construction provides excellent dimensional stability and a durable surface that easily stands up to normal wear while offering an exquisite finish.
With the large open layout in this home, the soft tones and wide planks really help to warm the space up and add just enough coziness to keep this expansive space from feeling industrial or clinical. Great blend on tone and texture!
 BJ Armstrong Custom Homes
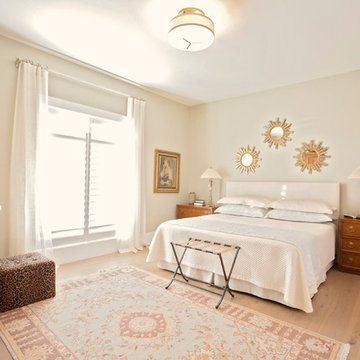
Spacious Guest Bedroom connects to the Jack & Jill Bath
Inspiration for a transitional master light wood floor bedroom remodel in Chicago with gray walls
Inspiration for a transitional master light wood floor bedroom remodel in Chicago with gray walls
 BJ Armstrong Custom Homes
Haley A Photography
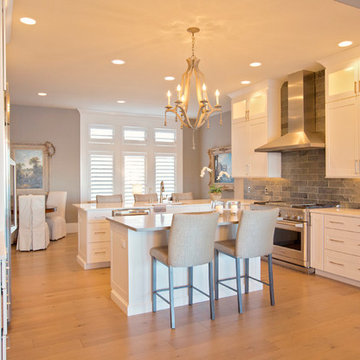
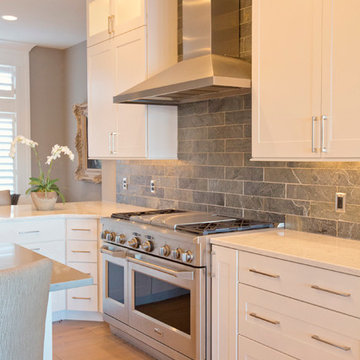
Inspiration for a transitional kitchen remodel in Chicago
Inspiration for a transitional kitchen remodel in Chicago
 BJ Armstrong Custom Homes
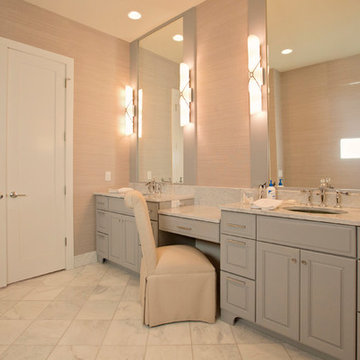
Double doors into Master Bath with grasscloth wallpaper, dual vanities, makeup area, marble floors and counter tops.
Inspiration for a transitional white tile marble floor doorless shower remodel in Chicago with shaker cabinets, gray cabinets and marble countertops
Inspiration for a transitional white tile marble floor doorless shower remodel in Chicago with shaker cabinets, gray cabinets and marble countertops
 Cochrane Floors & More
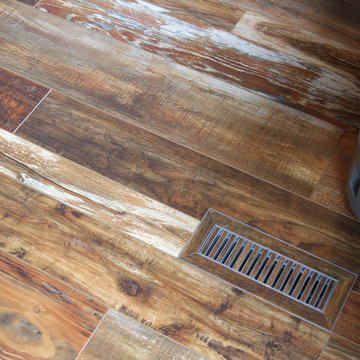
Durable as it is visually stunning, this laminate can stand up to some extreme wear and tear. But at the entry, laminate normally requires a raised vent to be used. While its a timely option, this vent body (normally used when creating tile vent inlays) seemed like the perfect choice. The result... a durable and attractive vent that will perform beyond the clients expectations.
 Frank's Home Maintenance and General Contracting
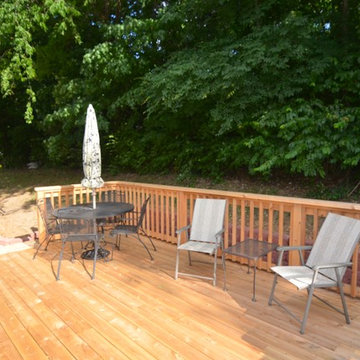
This customer wanted a normal (western cedar) deck attached to his porch. He also had a drainage problem that required a french drain, and he wanted a walkway.
This is the solution we came up with. under all the flagstone is a gravel bed with the french drain system inside. In between the flagstone is pea gravel to let the water through and the stones on each side serve as water traps to keep heavy rain from the house.
We also dug into the hillside and installed a retaining wall with drains to make the deck the size and shape he wanted.
I think it was a nice solution to a normally unusable space!

 DUCTZ of Greater Lancaster and York Cities
We can eliminate the dust, dirt, and pet dander that is hiding in your HVAC system and air ducts.


 BJ Armstrong Custom Homes
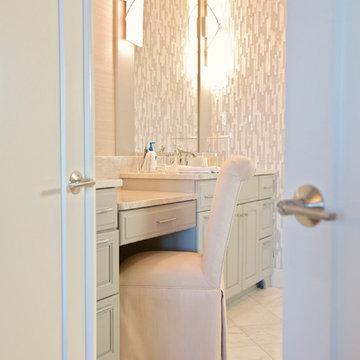
Master Bath vanities with makeup area between, custom made by Amish Touch Cabinetry, Arthur. IL
Example of a transitional white tile marble floor bathroom design in Chicago with gray cabinets and marble countertops
Example of a transitional white tile marble floor bathroom design in Chicago with gray cabinets and marble countertops
 BJ Armstrong Custom Homes
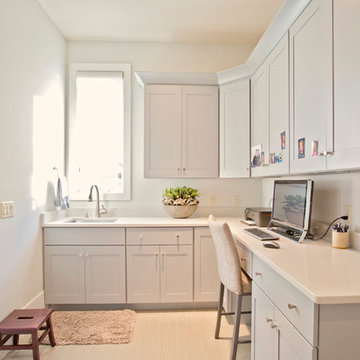
Such a smart layout! Homeowner's office space in the utility room, all connected to the Master through the Master Bath
Transitional study room photo in Chicago
Transitional study room photo in Chicago
 Hanna Homes

The backyard exterior of this transitional Mediterranean design home features an infinity edge pool and spa with a sun shelf designed for wheel chair access as well as a fire bowl feature in the center of the pool. The pool is lined with a travertine marble perimeter pool coping. The pool deck is constructed of grey marble in a diagonal design. The upstairs balcony has a glass panel railing while the roof is constructed of barrel roof tiles. Construction by Robelen Hanna Homes.
45