
Search results for "Northwestern" in Home Design Ideas
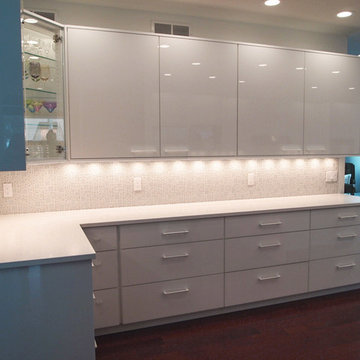
 REHAU Cabinet Doors
Modern, white, high-gloss kitchen made with RAUVISIO crystal back-painted polymer glass for a luxury waterfront home on Crystal Lake in northwestern Michigan.
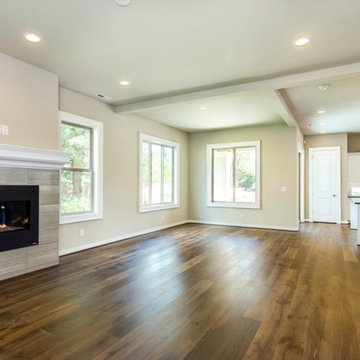
 Scott Donogh Homes
Please go to http://www.donoghhomes.net/ for more information on this beautiful home built by Scott Donogh Homes. We build custom homes in Seattle, Bellevue, Kirkland, Issaquah, and Renton, WA.
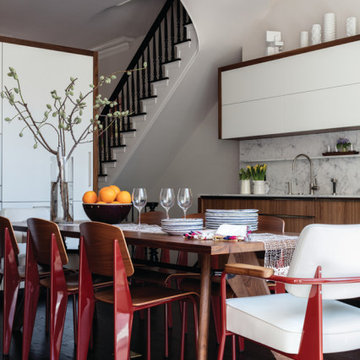
 Amy Lau Design
Symmetry and detail distinguish this charming Amsterdam-inspired townhouse in a historic enclave of Northwestern Brooklyn. When it came to renovation we collaborated with Michael Schmitt Architect to carry out one mission for our clients: to carefully restore and artfully embellish the home with their personality, to create a modern family-friendly dwelling worthy of showcasing their impressive collection of art, furniture and objects.
Find the right local pro for your project
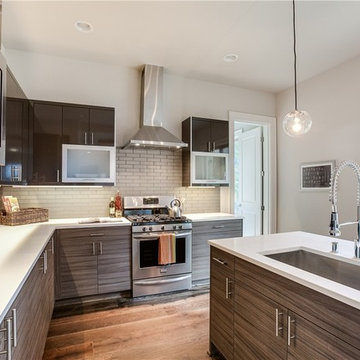 Scott Donogh Homes
Please go to http://www.donoghhomes.net/ for more information on this beautiful home built by Scott Donogh Homes. We build custom homes in Seattle, Bellevue, Kirkland, Issaquah, and Renton, WA.
 Ward+Blake Architects
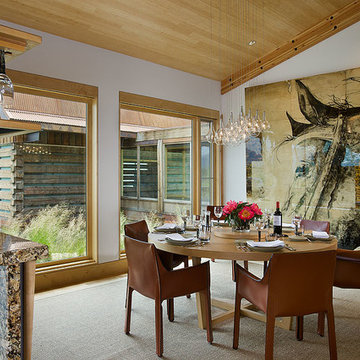
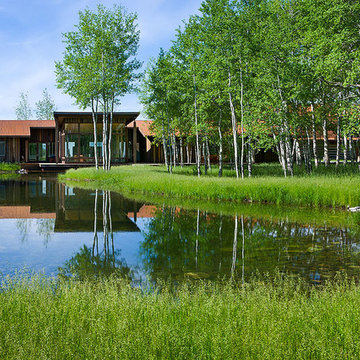
This residence is sited in a natural clearing in a huge grove of aspen trees on a low lying lot situated between the Teton Range and the Snake River in northwestern Wyoming. Designed by Ward+Blake Architects.
Photo Credit: Roger Wade
 Weather Queen Shades LLC
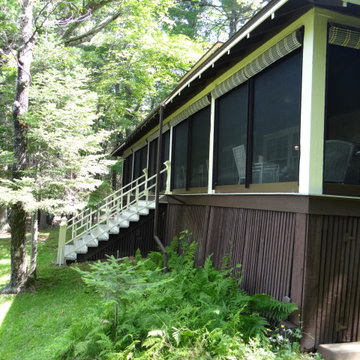
In 2017 we added motorization to the shades facing Lake Superior. The motor casing was powder coated to match the woodwork and track system. Every step was put in place to protect the integrity of his much loved cottage and match the feel of a step back in time.
 CITYDESKSTUDIO, Inc.
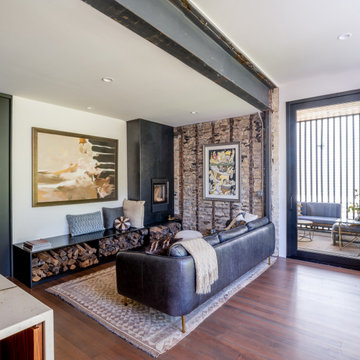
Believed to be the oldest building in Excelsior Minnesota, this humble brick structure has transformed, been moved, and housed countless people over its 162 years. Affectionately known as ‘The Beehive’, it was built in 1857 and began as the original Excelsior schoolhouse. It was moved to its’ current location in the 1880’s and became a 23-room dormitory for Northwestern Christian College, followed by a boarding house, and finally apartments (in addition to the rumors of more sordid activities in the early 20th century!).
After being in the same family for several decades, the owner wanted to transform the building one more time to make it her own home. Citydeskstudio worked closely with her and the Excelsior Historic Preservation Commission on the design. She now occupies the main floor, with additional units above and below for rental and for family.
The design celebrates the stout and blocky character of the building with a new modern expansion off the back. There, the building steps and expands outwards in glassy boxes of charred cedar. Inside, the original structure was repaired and uncovered where possible, and previous poorly done modifications were corrected. The center piece of this more open and light-filled home is a rich modern kitchen in walnut, travertine, and steel. The old character remains ever present and is essential to the spirit of The Beehive’s latest transformation.
This multigenerational home’s design honors the legacy of the property, marrying the original Excelsior schoolhouse with a beautiful, modern, contextually-sensitive remodel and addition.
Project Team:
Ben Awes, AIA, Principal-In-Charge
Chris Bach
Nate Dodge
 Hsu McCullough

Black and white photograph of rear yard elevation. Photo by Clark Dugger
Large 1960s green two-story stucco house exterior photo in Los Angeles with a shed roof and a metal roof
Large 1960s green two-story stucco house exterior photo in Los Angeles with a shed roof and a metal roof
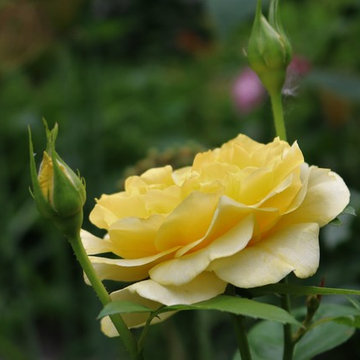
 Rosborough Partners Inc.
We are so grateful to steward The Shakespeare Garden at Northwestern University, and are excited for the site to host garden walks for the public to enjoy these stunning scenes.
(Photos by RStarovich)
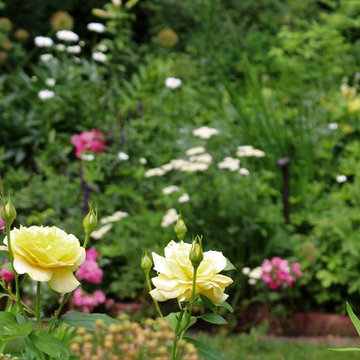 Rosborough Partners Inc.
We are so grateful to steward The Shakespeare Garden at Northwestern University, and are excited for the site to host garden walks for the public to enjoy these stunning scenes.
(Photos by RStarovich)
 Ward+Blake Architects
This residence is sited in a natural clearing in a huge grove of aspen trees on a low lying lot situated between the Teton Range and the Snake River in northwestern Wyoming. Designed by Ward+Blake Architects.
Photo Credit: Roger Wade
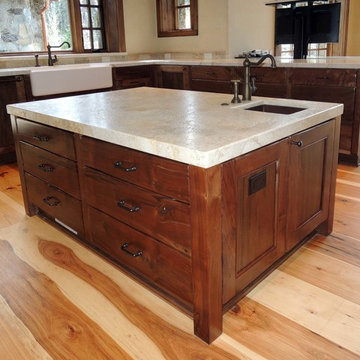
 Unique Design Cabinets
Northwestern Walnut exteriors & interiors, Handcrafted custom cabinets, "warn" edges on cabinet exteriors, but not distressed. Grain matched drawer fronts throughout. Counter tops fabricated by Granite Mountain Marble Inc. Images by UDCC
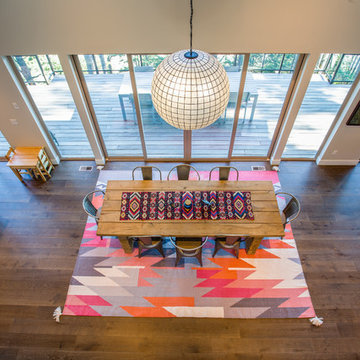

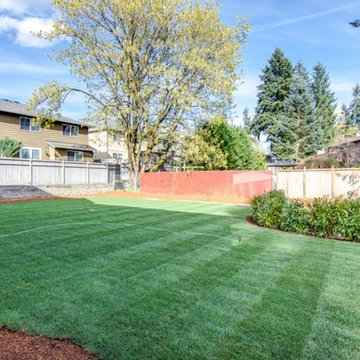 Scott Donogh Homes
Please go to http://www.donoghhomes.net/ for more information on this beautiful home built by Scott Donogh Homes. We build custom homes in Seattle, Bellevue, Kirkland, Issaquah, and Renton, WA.
 Ward+Blake Architects
This residence is sited in a natural clearing in a huge grove of aspen trees on a low lying lot situated between the Teton Range and the Snake River in northwestern Wyoming. Designed by Ward+Blake Architects.
Photo Credit: Roger Wade
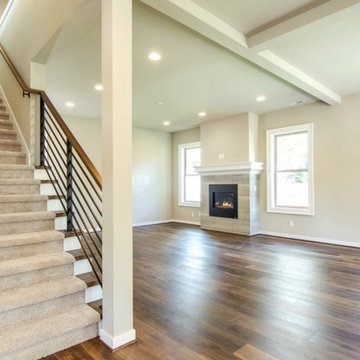 Scott Donogh Homes
Please go to http://www.donoghhomes.net/ for more information on this beautiful home built by Scott Donogh Homes. We build custom homes in Seattle, Bellevue, Kirkland, Issaquah, and Renton, WA.
 Hsu McCullough

Living Room with access to rear yard lawn. "Griffin" sofa by Lawson-Fenning, "Metropolitan" Chair by B&B Italia, Pace International cocktail table, Campo Accent table from Currey & Company and "Seal Chair" by Ib Kofod-Larsen . Photo by Clark Dugger. Furnishings by Susan Deneau Interior Design

 Ward+Blake Architects
This residence is sited in a natural clearing in a huge grove of aspen trees on a low lying lot situated between the Teton Range and the Snake River in northwestern Wyoming. Designed by Ward+Blake Architects.
Photo Credit: Roger Wade
20