
Search results for "Nostalgic" in Home Design Ideas

 Rimrock Cabinet Co.
Inspiration for a mid-sized industrial u-shaped linoleum floor eat-in kitchen remodel in Other with an undermount sink, shaker cabinets, dark wood cabinets, quartzite countertops, white backsplash, cement tile backsplash, colored appliances and a peninsula
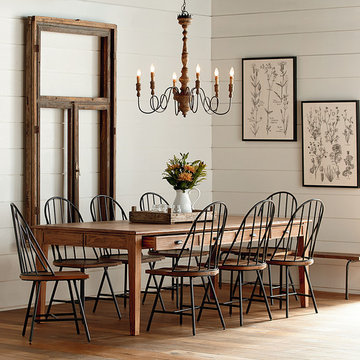
 Star Furniture
A great dining table has always been the center of family life and Magnolia Homes' 8 foot Keeping Dining Table will be just that with its nostalgic look of the way things used to be. It has four keeping drawers on each side, thumbnail edges on the top and sturdy square tapered legs.
Also available in 6 foot (72 inches) and 7 foot (84 inches) lengths. All sizes are also available in Jo's White painted finish.
The beautiful Magnolia Home line was designed exclusively by Joanna Gaines to convey her fresh, unique design style that embodies her lifestyle of home and family. Each piece falls onto a specific genre: Boho, Farmhouse, French Inspired, Industrial, Primitive or Traditional. Painted finishes and wood stains are offered that replicate the look of age-worn vintage patinas.
This piece is part of her Farmhouse genre, which is welcoming, comfortable and timelessly fresh. It features charming details such as scalloped trim, farmhouse-style turnings and age-worn finishes. Farmhouse is a nostalgic look into the way things used to be; how people worked with their hands, came home, ate well, and rested. It's a story of times past, how things used to be made, how they used to look. This style is the simplicity and timelessness of the past.
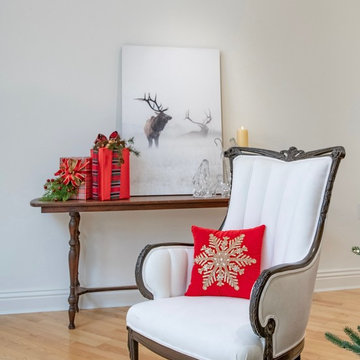
 Robeson Design
A return to the old fashioned traditional Christmas we all love. Interior Designer Rebecca Robeson decorated her home for Christmas 2018 with red, green, gold, silver and jewel colors. A nostalgic return to tradition.
Interior Designer: Rebecca Robeson, Robeson Design
Photo Credits: Matthew Moran
Find the right local pro for your project
 Rimrock Cabinet Co.
Mid-sized urban u-shaped linoleum floor eat-in kitchen photo in Other with an undermount sink, shaker cabinets, dark wood cabinets, quartzite countertops, white backsplash, cement tile backsplash, colored appliances and a peninsula

 Nostalgic's Inc.
Inspiration for a mid-sized transitional enclosed black floor living room remodel in Santa Barbara with beige walls, a standard fireplace, a stone fireplace and a concealed tv

 Thompson Remodeling
The owners of this beautiful historic farmhouse had been painstakingly restoring it bit by bit. One of the last items on their list was to create a wrap-around front porch to create a more distinct and obvious entrance to the front of their home.
Aside from the functional reasons for the new porch, our client also had very specific ideas for its design. She wanted to recreate her grandmother’s porch so that she could carry on the same wonderful traditions with her own grandchildren someday.
Key requirements for this front porch remodel included:
- Creating a seamless connection to the main house.
- A floorplan with areas for dining, reading, having coffee and playing games.
- Respecting and maintaining the historic details of the home and making sure the addition felt authentic.
Upon entering, you will notice the authentic real pine porch decking.
Real windows were used instead of three season porch windows which also have molding around them to match the existing home’s windows.
The left wing of the porch includes a dining area and a game and craft space.
Ceiling fans provide light and additional comfort in the summer months. Iron wall sconces supply additional lighting throughout.
Exposed rafters with hidden fasteners were used in the ceiling.
Handmade shiplap graces the walls.
On the left side of the front porch, a reading area enjoys plenty of natural light from the windows.
The new porch blends perfectly with the existing home much nicer front facade. There is a clear front entrance to the home, where previously guests weren’t sure where to enter.
We successfully created a place for the client to enjoy with her future grandchildren that’s filled with nostalgic nods to the memories she made with her own grandmother.
"We have had many people who asked us what changed on the house but did not know what we did. When we told them we put the porch on, all of them made the statement that they did not notice it was a new addition and fit into the house perfectly.”
– Homeowner
![[project] lake wisconsin](https://st.hzcdn.com/fimgs/dcb15631030030dc_5968-w360-h360-b0-p0--.jpg)

 Rimrock Cabinet Co.
Inspiration for a mid-sized industrial kitchen/dining room combo remodel in Other with gray walls and no fireplace
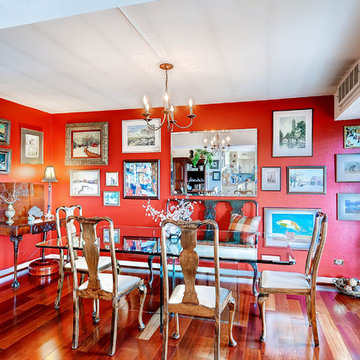
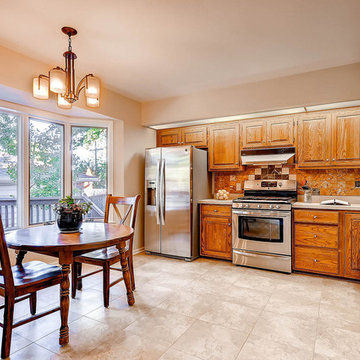
 Nostalgic Homes
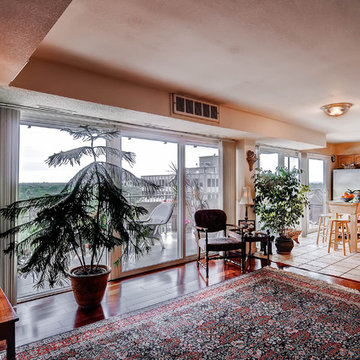
Large, light-filled space with bay window view of back garden and eating area. Corian counters, red rock back splash.
Example of a kitchen design in Denver
Example of a kitchen design in Denver
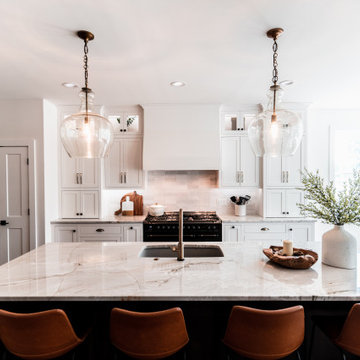
 Lustig Custom Cabinets

Soft earth tones bring warmth to this classic white shaker-style kitchen. This dramatic hood highlights the stunning nostalgic range bringing great character & charm to this high-functioning family kitchen.
www.lustigcabinets.com

 Rimrock Cabinet Co.
Mid-sized urban u-shaped linoleum floor eat-in kitchen photo in Other with an undermount sink, shaker cabinets, dark wood cabinets, quartzite countertops, white backsplash, cement tile backsplash, colored appliances and a peninsula
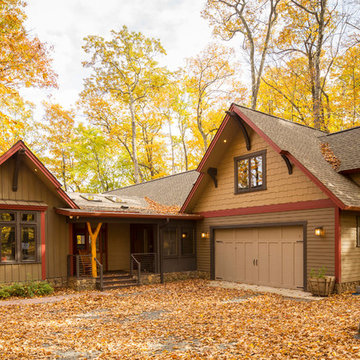

 Nostalgic's Inc.
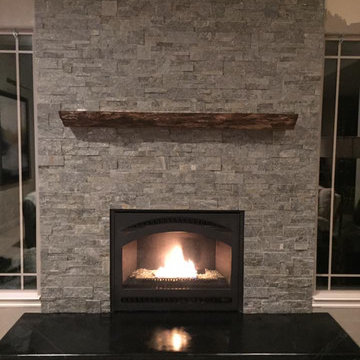
Living room - mid-sized transitional enclosed concrete floor and red floor living room idea in Santa Barbara with beige walls, a standard fireplace and a stone fireplace
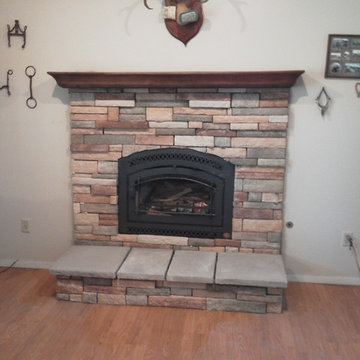 Nostalgic's Inc.
Living room - mid-sized southwestern enclosed medium tone wood floor and brown floor living room idea in Santa Barbara with beige walls, a standard fireplace, a stone fireplace and no tv
 Lustig Custom Cabinets
The elegant lines of this incredible hood only accentuate the charm of the 48" nostalgic range. Flanked by base pull-outs on each side, there's ample cabinetry for the most discerning chef.

4