
Search results for "Not know" in Home Design Ideas
 Blue Sound Construction, Inc.
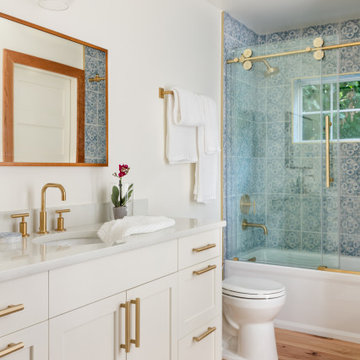
All new guest room bathroom, with pretty blue patterned tile. Part of our remodel and addition of a 1904 Dutch Gambrel Colonial on Capitol Hill in Seattle. Built by Blue Sound Construction, Design by Story Architecture, Photo by Miranda Estes.
Winner of a REX Award for Excellence in Remodeling 2023 from the Master Builder’s Association
Winner of an Excellence in Remodeling Award for Historic Renovation/Restoration 2023 from the Building Industry Association of Washington


Find the right local pro for your project

 Interiors by Kathy Rollins, LLC
This lovely west Plano kitchen was updated to better serve the lovely family who lives there by removing the existing island (with raised bar) and replaced with custom built option. Quartzite countertops, marble splash and travertine floors create a neutral foundation. Transitional bold lighting over the island offers lots of great task lighting and style.
 Emerald Coast Real Estate Photography
©Erin Parker, Emerald Coast Real Estate Photography, LLC

Inspiration for a tropical u-shaped kitchen remodel in Miami with raised-panel cabinets, beige cabinets, beige backsplash and stainless steel appliances
Inspiration for a tropical u-shaped kitchen remodel in Miami with raised-panel cabinets, beige cabinets, beige backsplash and stainless steel appliances
 James McCalligan Architect

Eat-in kitchen - large farmhouse u-shaped dark wood floor and brown floor eat-in kitchen idea in San Francisco with shaker cabinets, beige cabinets, beige backsplash, stone slab backsplash, paneled appliances, an island, a farmhouse sink, quartzite countertops and white countertops

 Jarrett Design
This beautiful farmhouse kitchen in soft grey tones bridge the gap between old and new. Thermador appliances work hard for the avid cooks who live here. Design by Jarrett Design, LLC. Cabinetry by Plain & Fancy Cabinetry. Counters by Bucks County Soapstone. Matt Villano Photography


 Guidobono Building Company

Transitional u-shaped dark wood floor and brown floor kitchen photo in Detroit with a farmhouse sink, shaker cabinets, white cabinets, beige backsplash, stainless steel appliances, an island and white countertops

 Ellie Lillstrom Photography
Photo: A Darling Felicity Photography © 2015 Houzz
Inspiration for an eclectic home design remodel in Seattle
Inspiration for an eclectic home design remodel in Seattle

 Michelle Gage | Interior Designer
photos: Kyle Born
Example of a large eclectic enclosed light wood floor and brown floor living room design in New York with a bar, blue walls, a standard fireplace and no tv
Example of a large eclectic enclosed light wood floor and brown floor living room design in New York with a bar, blue walls, a standard fireplace and no tv


 Hardware Resources
Organizing your cleaning supplies doesn’t have to be a chore. Easy to pullout and remove so you can take it from room to room. Can be mounted left-or right handed and easily installs with just four screws.

Sponsored
Columbus, OH

Hope Restoration & General Contracting
Columbus Design-Build, Kitchen & Bath Remodeling, Historic Renovations
 Cambria
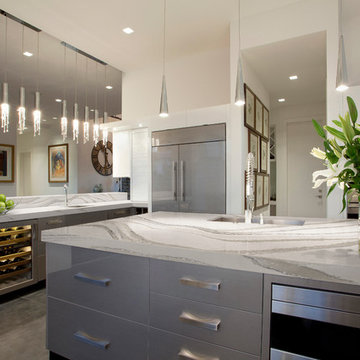
Countertop: Brittanicca from Cambria's Marble Collection
Example of a kitchen design in Minneapolis
Example of a kitchen design in Minneapolis
 Rosen Kelly Conway Architecture & Design

Interior Design: Rosen Kelly Conway Architecture & Design
Architecture: Rosen Kelly Conway Architecture & Design
Contractor: R. Keller Construction, Co.
Custom Cabinetry: Custom Creations
Marble: Atlas Marble
Art & Venetian Plaster: Alternative Interiors
Tile: Virtue Tile Design
Fixtures: WaterWorks
Photographer: Mike Van Tassell

 Jennifer Gardner Design
The goal for this light filled finished attic was to create a play space where two young boys could nurture and develop their creative and imaginative selves. A neutral tone was selected for the walls as a foundation for the bright pops of color added in furnishings, area rug and accessories throughout the room. We took advantage of the room’s interesting angles and created a custom chalk board that followed the lines of the ceiling. Magnetic circles from Land of Nod add a playful pop of color and perfect spot for magnetic wall play. A ‘Space Room’ behind the bike print fabric curtain is a favorite hideaway with a glow in the dark star filled ceiling and a custom litebrite wall. Custom Lego baseplate removable wall boards were designed and built to create a Flexible Lego Wall. The family was interested in the concept of a Lego wall but wanted to keep the space flexible for the future. The boards (designed by Jennifer Gardner Design) can be moved to the floor for Lego play and then easily hung back on the wall with a cleat system to display their 3-dimensional Lego creations! This room was great fun to design and we hope it will provide creative and imaginative play inspiration in the years to come!
Designed by: Jennifer Gardner Design
Photography by: Marcella Winspear


Sponsored
Delaware, OH

Buckeye Basements, Inc.
Central Ohio's Basement Finishing ExpertsBest Of Houzz '13-'21

 NARI Greater Dallas
2016 NARI Greater Dallas CotY Award for Historical Renovation/Restoration under $250,000 - Key Residential, Ltd.
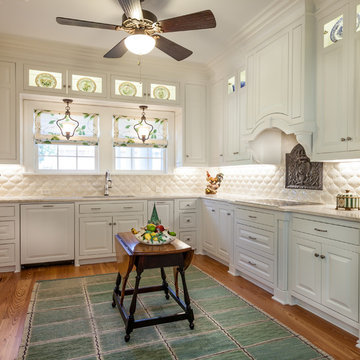
Inspiration for a timeless l-shaped medium tone wood floor kitchen remodel in Dallas with an undermount sink, raised-panel cabinets, white cabinets, white backsplash and stainless steel appliances
Inspiration for a timeless l-shaped medium tone wood floor kitchen remodel in Dallas with an undermount sink, raised-panel cabinets, white cabinets, white backsplash and stainless steel appliances
 EC Trethewey Building Contractors, Inc.
Tom Crane Photography
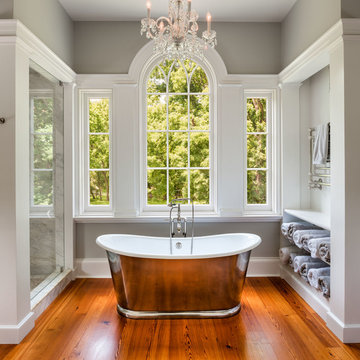
Bathroom - traditional master medium tone wood floor bathroom idea in Philadelphia with open cabinets, white cabinets and gray walls
Bathroom - traditional master medium tone wood floor bathroom idea in Philadelphia with open cabinets, white cabinets and gray walls
114