
Search results for "Notification bell" in Home Design Ideas

 REEF Cape Cod's Home Builder
This is a good looking, high-utility space which maximizes the spatial opportunity on the land parcel while complimenting the main house.
Example of a small classic two-story wood exterior home design in Boston
Example of a small classic two-story wood exterior home design in Boston


 Hoffman Grayson Architects LLP
The walls in the Kitchen are finished in Japanese stucco. This goes on over a troweled scratch coat. The finish coats consists os a troweled mixture of clay, grass, straw and water. I applied this myself on all of the Kitchen and Mud Room walls, between the oak floor moulding and the maple frieze board. It is extremely durable.
Photo by Glen Grayson, AIA
Find the right local pro for your project
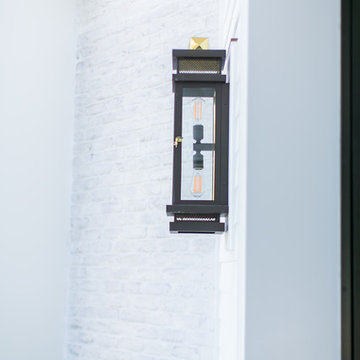



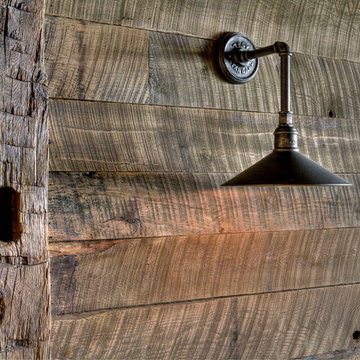


 Pinnacle Mountain Homes
Inspiration for a transitional living room remodel in Denver
Inspiration for a transitional living room remodel in Denver

 Farris Concepts in Architecture
Front entry door detail
Inspiration for a large timeless white three-story stucco gable roof remodel in Nashville
Inspiration for a large timeless white three-story stucco gable roof remodel in Nashville

 Rustic Lumber Company
We provided the lumber for the ceilings in this project. This species of wood is called blue stain pine or beetle kill pine. Here it was stained a subtle black color, taking out some of the yellow. For more details on this and other products, stop by our location in Kaysville at 30 N 600 W or give us a call at 801-882-2021.


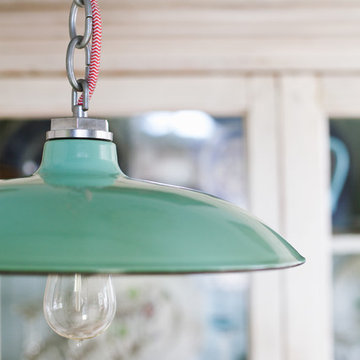
 Barn Light Electric Company
Barn Light Electric
Home design - mid-sized farmhouse medium tone wood floor home design idea in Charleston with white walls
Home design - mid-sized farmhouse medium tone wood floor home design idea in Charleston with white walls

 ramsay photography
Beautifully restored wood burning stove.
© 2016 ramsay photography
Example of a country brick floor living room design in San Francisco with brown walls, a wood stove and a brick fireplace
Example of a country brick floor living room design in San Francisco with brown walls, a wood stove and a brick fireplace

 Bare Root Design Studio
A modest budget doesn't have to mean dull. Interior and kitchen designer, Nancy Gracia incorporated some key details that make this charming cottage kitchen come to life. Exposed dovetails, hand glazed custom cabinetry and smart layout are just some of the custom features this space offers. Photography: Joe Kyle

 Trilogy Partners
Steel Collar Tie Circle - Design by Trilogy Partners
Photo Credit: Michael Yearout
Example of a large urban formal and open concept medium tone wood floor living room design in Denver with a standard fireplace, a stone fireplace and no tv
Example of a large urban formal and open concept medium tone wood floor living room design in Denver with a standard fireplace, a stone fireplace and no tv
 Living Wood Design
 collaborated on a custom live edge black walnut dining table with Allison Babcock, a Sag Harbor, NY designer with an elegant approach to interior design. This live edge black walnut table was handcrafted in Living Wood Design's Muskoka, Ontario studio, with custom made modern white steel base and shipped to Sag Harbor. This contemporary dining table perfectly complements the interior in this beautiful renovation.

 Treefrog Design
Amy Birrer
The kitchen pictured here is in a turn of the century home that still uses the original stove from the 1930’s to heat, cook and bake. The porcelain sink with drain boards are also originals still in use from the 1950’s. The idea here was to keep the original appliances still in use while increasing the storage and work surface space. Although the kitchen is rather large it has many of the issues of an older house in that there are 4 integral entrances into the kitchen, none of which could be rerouted or closed off. It also needed to encompass in-kitchen eating and a space for a dishwasher. The fully integrated dishwasher is raised off the floor and sits on ball and claw feet giving it the look of a freestanding piece of furniture. Elevating a dishwasher is a great way to avoid the constant bending over associated with loading and unloading dishes. The cabinets were designed to resemble an antique breakfront in keeping with the style and age of the house.


 Preservation Station
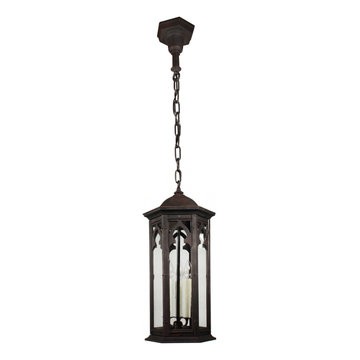
This is a marvelous antique three light Gothic Revival lantern, circa 1900, and found in a home in Lafayette, LA. This pendant light features a beautifully aged patina and an hexagonal shape. It begins with a simple loop finial atop a curved hexagonal roof; the six sides of the lantern below are composed of a framework of gothic arches. Clear glass peeks through the arches and allows for the three lights within to show through. This pendant light would be suitable for either interior or exterior use. The chandelier has been professionally rewired and comes with all the necessary attachments for modern installation. The lantern body is 11” wide and 25” long; the fixture is 48-3/4” long overall.
NC1984
 Kim Grant Design Inc
Kim Grant, Architect;
Paul Schatz, Interior Designer -Interior Design Imports;
Esther Lowe, Photographer
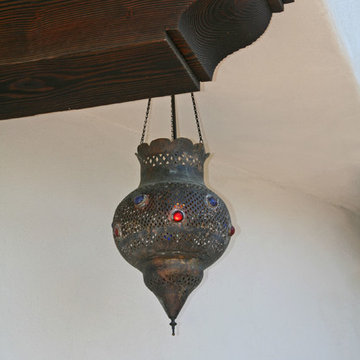
Example of a tuscan home design design in San Diego
Example of a tuscan home design design in San Diego

 Aubrey Reisinger Interior Design
master bedroom, photo by aubrey reisinger
Small master medium tone wood floor bedroom photo in Vancouver with blue walls and no fireplace
Small master medium tone wood floor bedroom photo in Vancouver with blue walls and no fireplace
5