
Search results for "Nova scotia" in Home Design Ideas

 RHAD Architects
Example of a minimalist open concept light wood floor living room design with white walls, a standard fireplace and a tile fireplace
 RHAD Architects
Home office - built-in desk medium tone wood floor and brown floor home office idea with white walls
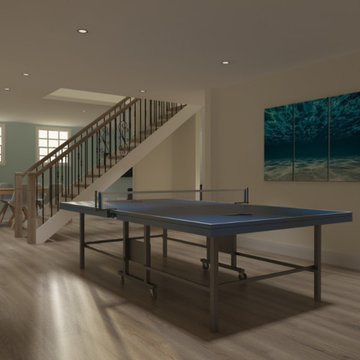
 Case Design/Remodeling Halifax
Open Concept Basement Remodel
We removed the Halifax homeowners interior load-bearing walls and replacing with all new flush steel beams to create an open family space. The staircase has been redesigned to open up the space even further.
Find the right local pro for your project

 RHAD Architects
Example of a minimalist loft-style medium tone wood floor bedroom design with multicolored walls and no fireplace

 Rooftight Construction
Inspiration for a mid-sized contemporary open concept dark wood floor and brown floor family room remodel with beige walls, no fireplace and no tv
 RHAD Architects
Great room - modern concrete floor and gray floor great room idea with white walls and a hanging fireplace

 Attica Furnishings
Photo credit: Julian Parkinson
Attica Furnishings staged this home renovation project by architect Peter Braithwaite, located in the historic South End of Halifax, Nova Scotia, near the cities largest municipal park. The project was a complete redesign and transformation of a dated house in a traditional neighborhood into a contemporary residence. The design intent was to pay homage to the historical neighborhood by maintaining the original form of the structure while modernizing the aesthetic and detailing. Painting by Christopher Joyce
 RHAD Architects
Example of a minimalist master medium tone wood floor bedroom design with multicolored walls and no fireplace
 Attica Furnishings
Photo credit: Julian Parkinson
Attica Furnishings staged this home renovation project by architect Peter Braithwaite, located in the historic South End of Halifax, Nova Scotia, near the cities largest municipal park. The project was a complete redesign and transformation of a dated house in a traditional neighborhood into a contemporary residence. The design intent was to pay homage to the historical neighborhood by maintaining the original form of the structure while modernizing the aesthetic and detailing. Painting by Christopher Joyce
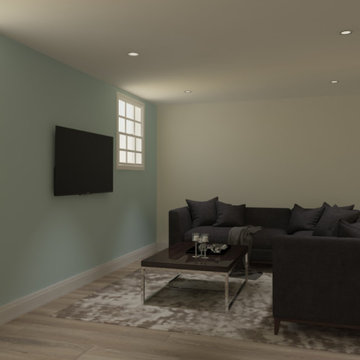 Case Design/Remodeling Halifax
Open Concept Basement Remodel
We removed the Halifax homeowners interior load-bearing walls and replacing with all new flush steel beams to create an open family space. The staircase has been redesigned to open up the space even further.
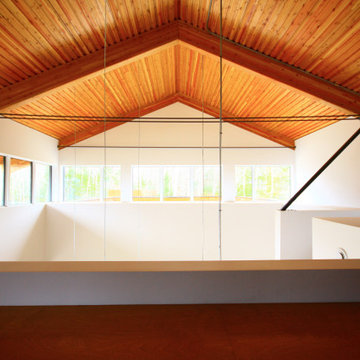
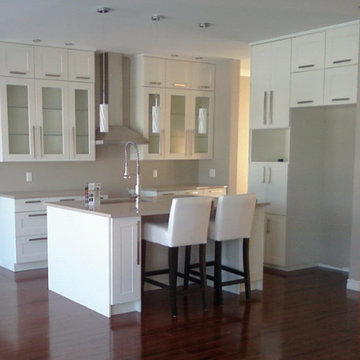

 Attica Furnishings
Photo credit: Julian Parkinson
Attica Furnishings staged this home renovation project by architect Peter Braithwaite, located in the historic South End of Halifax, Nova Scotia, near the cities largest municipal park. The project was a complete redesign and transformation of a dated house in a traditional neighborhood into a contemporary residence. The design intent was to pay homage to the historical neighborhood by maintaining the original form of the structure while modernizing the aesthetic and detailing. Coffee table by Christopher Joyce.

 Wood Masters Construction Ltd.
Bill Davenport Photography
Huge craftsman gray three-story wood exterior home idea
Huge craftsman gray three-story wood exterior home idea
 Attica Furnishings
Photo credit: Julian Parkinson
Attica Furnishings staged this home renovation project by architect Peter Braithwaite, located in the historic South End of Halifax, Nova Scotia, near the cities largest municipal park. The project was a complete redesign and transformation of a dated house in a traditional neighborhood into a contemporary residence. The design intent was to pay homage to the historical neighborhood by maintaining the original form of the structure while modernizing the aesthetic and detailing. Painting by Christopher Joyce.


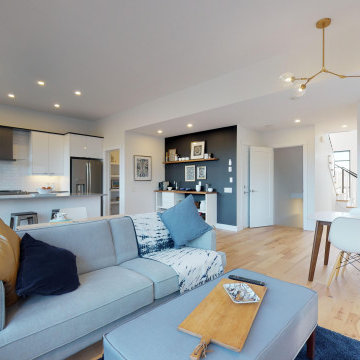


 Provident Developments
Basement Bedroom with walk-in closet.
Example of a large trendy guest laminate floor and gray floor bedroom design with white walls
Example of a large trendy guest laminate floor and gray floor bedroom design with white walls
52