
Search results for "Nova scotia" in Home Design Ideas

 Treeland Nursery
October Glory Maple leaves in the Fall photographed by Treeland Nursery. In the fall October Glory Maples produce a deep orange to red fall color that persists well into November.
Visit our website to learn more. https://www.tree-land.com/tree-finder/tree/october-glory-maple/?

 M James Architecture
Perched on the highest point on Nantucket, this “upside down house” optimized the available water views by placing the main public rooms and master suite on the second floor and carefully framing the major view to Madaket and the islands beyond. The wrap-around porch and second floor decks cater to the owners desire to maximize opportunities to explore the property and to encounter the surrounding views.

Find the right local pro for your project
 Root Woodwork
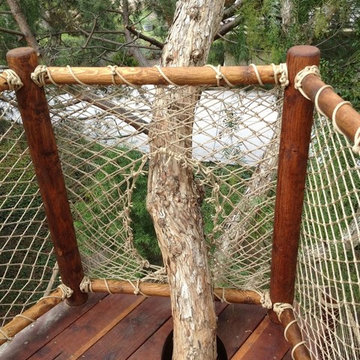
Inspiration for a mid-sized craftsman gender-neutral medium tone wood floor home design remodel in San Diego




 CLASS DESIGN HOME
Reference: 1012403
Top collection standing robe hook. Very decorative. Also can use as coat or hat hook.
Made of brass and polished 24K gold plated.
Designed and manufactured in Spain.


 Rock Castles Landscaping
Inspiration for a mid-sized traditional backyard stone formal garden in Phoenix.


 J. Allen Designs
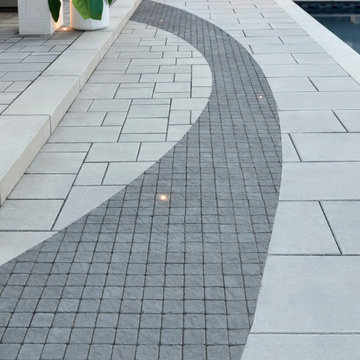
This luxurious retreat located on a hillside with extreme elevation change. This project features Pavestone retaining walls and decks, cast stone coping, tile interior finish, sun ledges, and vanishing edge fountain feature

 Jay Sifford
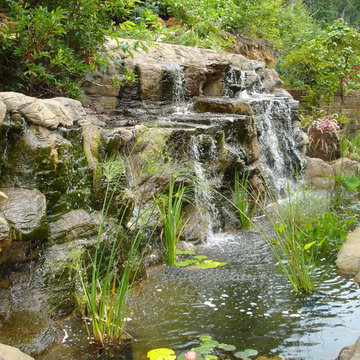
Autumn ferns line both sides of a small creek. Photo by Jay Sifford.
Design ideas for an asian landscaping in Charlotte.
Design ideas for an asian landscaping in Charlotte.

 Neelam Interiors
A rustic cabin is transformed from a catch-all to a cozy and inviting family Skate Cabin. Complete with a fridge, wood burning stove and lots of storage for all the skates.


 Artistic Stamped Concrete Of Maryland
Stamped colored concrete projects in Maryland
Example of a minimalist entryway design in Baltimore
Example of a minimalist entryway design in Baltimore

 Misiaszek Turpin pllc
This 4,800 square-foot guesthouse is a three-story residence consisting of a main-level master suite, upper-level guest suite, and a large bunkroom. The exterior finishes were selected for their durability and low-maintenance characteristics, as well as to provide a unique, complementary element to the site. Locally quarried granite and a sleek slate roof have been united with cement fiberboard shingles, board-and-batten siding, and rustic brackets along the eaves.
The public spaces are located on the north side of the site in order to communicate with the public spaces of a future main house. With interior details picking up on the picturesque cottage style of architecture, this space becomes ideal for both large and small gatherings. Through a similar material dialogue, an exceptional boathouse is formed along the water’s edge, extending the outdoor recreational space to encompass the lake.
Photographer: Bob Manley


 Bass River Carpentry
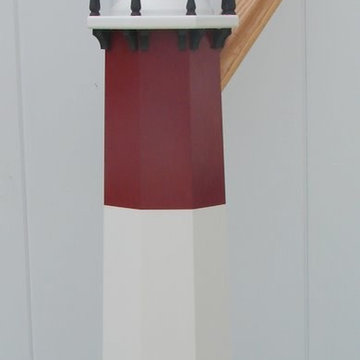
Octagonal lighthouse newel post featuring marine colored paint and wooden top, hand turned.
80