
Search results for "Nova scotia" in Home Design Ideas

 Archadeck of Nova Scotia
Halifax two level pressure treated deck with privacy fencing, flared stairs and skirting to enclose the new structure.

Find the right local pro for your project
 Archadeck of Nova Scotia
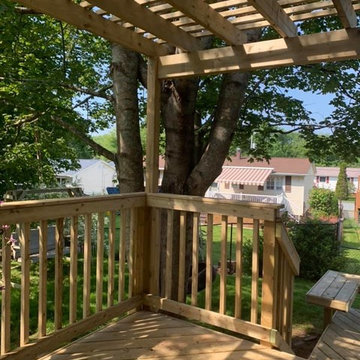
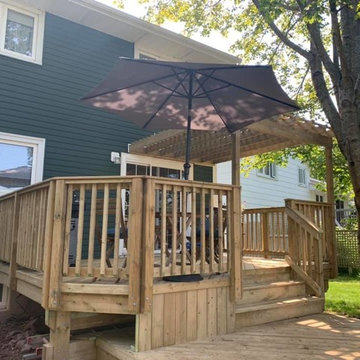
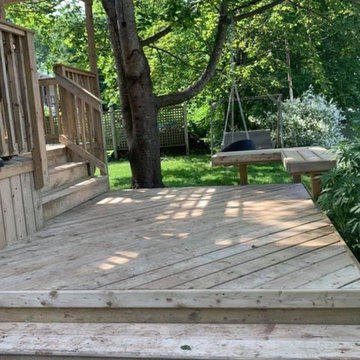
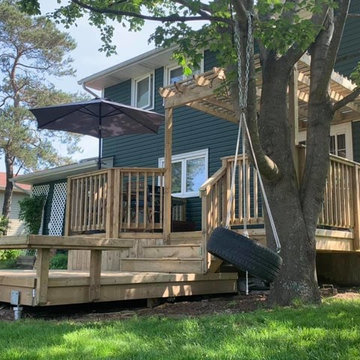
We supplied and installed a new two-level pressure treated deck for this Dartmouth homeowner. We demolished the existing deck structure and designed a new deck that includes seating benches for lounging in the sun and a pergola for shade on the hottest days! This two-level deck is the ideal layout for grilling, dining, and relaxing!
 Archadeck of Nova Scotia
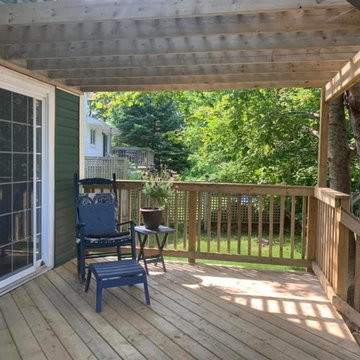
We supplied and installed a new two-level pressure treated deck for this Dartmouth homeowner. We demolished the existing deck structure and designed a new deck that includes seating benches for lounging in the sun and a pergola for shade on the hottest days! This two-level deck is the ideal layout for grilling, dining, and relaxing!

 Archadeck of Nova Scotia
We supplied and installed a new two-level pressure treated deck for this Dartmouth homeowner. We demolished the existing deck structure and designed a new deck that includes seating benches for lounging in the sun and a pergola for shade on the hottest days! This two-level deck is the ideal layout for grilling, dining, and relaxing!
 Archadeck of Nova Scotia
We supplied and installed a new two-level pressure treated deck for this Dartmouth homeowner. We demolished the existing deck structure and designed a new deck that includes seating benches for lounging in the sun and a pergola for shade on the hottest days! This two-level deck is the ideal layout for grilling, dining, and relaxing!
 Archadeck of Nova Scotia
We supplied and installed a new two-level pressure treated deck for this Dartmouth homeowner. We demolished the existing deck structure and designed a new deck that includes seating benches for lounging in the sun and a pergola for shade on the hottest days! This two-level deck is the ideal layout for grilling, dining, and relaxing!


 Dear Garden Associates, Inc.
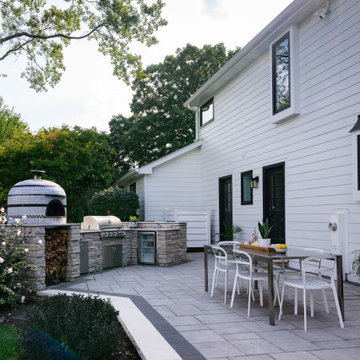
This is an example of a farmhouse backyard stone landscaping in Philadelphia.
 Archadeck of Nova Scotia
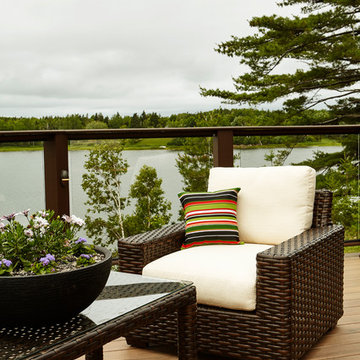
Inspiration for a large transitional front porch remodel with a roof extension
 JonesCo Builders
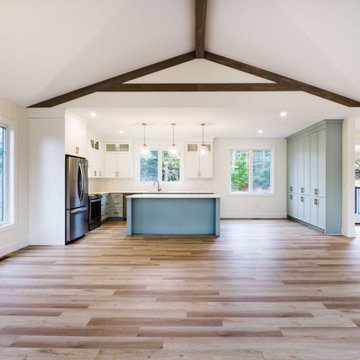
This stunning open-concept home in Nova Scotia showcases a perfect blend of modern design and rustic charm. The vaulted ceiling with exposed wood beams creates a striking architectural feature, enhancing the sense of space and warmth. The expansive layout seamlessly connects the kitchen, dining, and living areas, making it ideal for both everyday living and entertaining.
The custom kitchen is a focal point, featuring two-tone cabinetry with white upper cabinets and soft blue lower cabinets and pantry. A large island with a quartz countertop provides ample workspace and casual seating, while clear glass pendant lights add an elegant touch. Stainless steel appliances complete the modern, functional design.
Wide-plank light oak flooring runs throughout the space, complementing the neutral color palette and maximizing natural light from the large windows and glass doors. The built-in storage wall in muted blue offers both style and functionality, adding to the home’s clean and organized aesthetic.
This thoughtfully designed home embraces both contemporary and coastal influences, making it a perfect retreat in the heart of Nova Scotia’s beautiful landscape.
 Archadeck of Nova Scotia
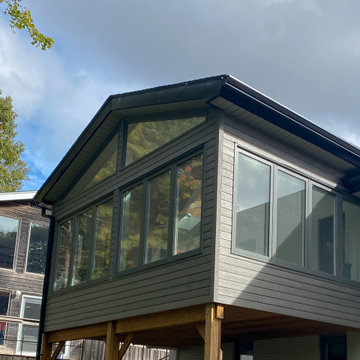
Example of a large classic medium tone wood floor sunroom design with a standard ceiling
9