
Search results for "Nuclear" in Home Design Ideas
 Daniel Ravenel Sotheby's International Realty
Dyal Compass, Michael Cyra
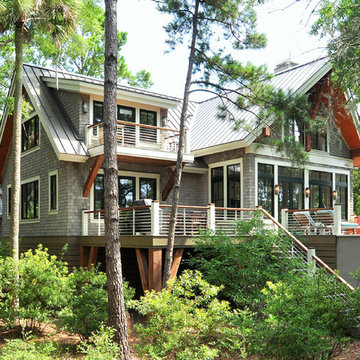
Inspiration for a contemporary home design remodel in Charleston
Inspiration for a contemporary home design remodel in Charleston
 ALTER URBAN DESIGN COLLABORATIVE
RAS Photography, Rachel Sale

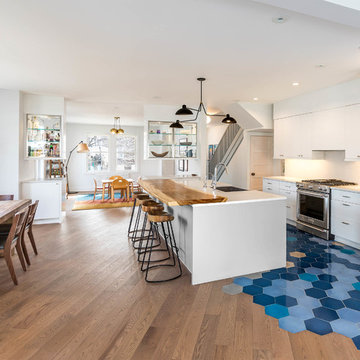
Inspiration for a modern cement tile floor and blue floor open concept kitchen remodel in DC Metro with a farmhouse sink, flat-panel cabinets, white cabinets, quartz countertops, white backsplash, stone slab backsplash, stainless steel appliances, an island and white countertops
Inspiration for a modern cement tile floor and blue floor open concept kitchen remodel in DC Metro with a farmhouse sink, flat-panel cabinets, white cabinets, quartz countertops, white backsplash, stone slab backsplash, stainless steel appliances, an island and white countertops
 Creo Construction
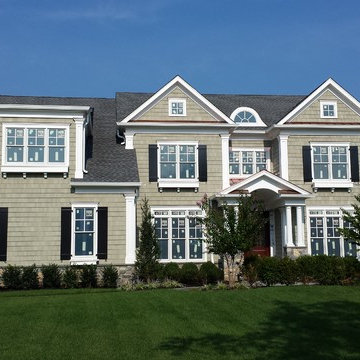
Azek trim, Nu-cedar PVC shakes, custom Azek shutters
Example of a large classic exterior home design in New York
Example of a large classic exterior home design in New York
Find the right local pro for your project
 Natasha Habermann Studio

desk in British Colonial bedroom makeover
Inspiration for a mid-sized transitional guest medium tone wood floor and brown floor bedroom remodel in New York with white walls and no fireplace
Inspiration for a mid-sized transitional guest medium tone wood floor and brown floor bedroom remodel in New York with white walls and no fireplace

 Board & Vellum
The Living, Dining, and Family Rooms open into each other and are trimmed by bright white trim for a fresh and dramatic appearance.
John Wilbanks Photography

 Architectural Tile & Stone
Design Studio2010
Inspiration for a large timeless u-shaped brown floor dedicated laundry room remodel in Austin with an undermount sink, raised-panel cabinets, blue cabinets, white walls, a side-by-side washer/dryer and black countertops
Inspiration for a large timeless u-shaped brown floor dedicated laundry room remodel in Austin with an undermount sink, raised-panel cabinets, blue cabinets, white walls, a side-by-side washer/dryer and black countertops

 The D. H. Ellison Co.
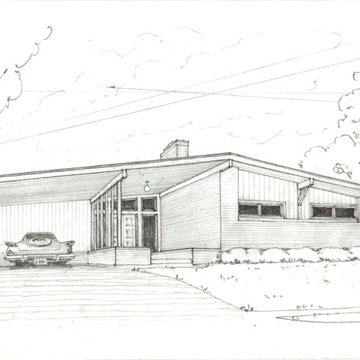
Originally prepared for a catalog of molding profile styles, this series of sketches illustrate various American housing styles. This mid-century modern ranch house is shown with its sweeping rooflines, reminiscent of the jet vapor trails in the sky above. Nestled into the carport is a Plymouth Valiant, recalling the country's colonial past while its license plate bears the number of Uranium 238, acknowledging the reality of the nuclear age. Not shown is the bomb shelter in the backyard.
 Karo Studios
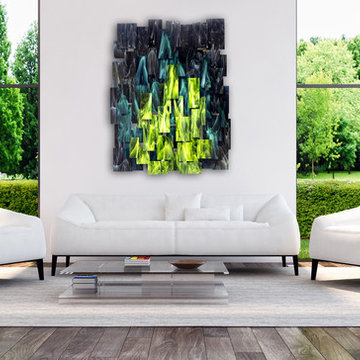
"Nuclear" is an all glass and steel wall sculpture that is made out of 69 pieces of individually hand cut art glass. The steel is prepared and welded with each joint forming the foundation for the precise placement of the glass above it, creating a dynamic yet harmonious composition.
 ALTER URBAN DESIGN COLLABORATIVE
RAS Photography, Rachel Sale
Inspiration for a modern gray two-story brick exterior home remodel in DC Metro
Inspiration for a modern gray two-story brick exterior home remodel in DC Metro
 ALTER URBAN DESIGN COLLABORATIVE
RAS Photography, Rachel Sale
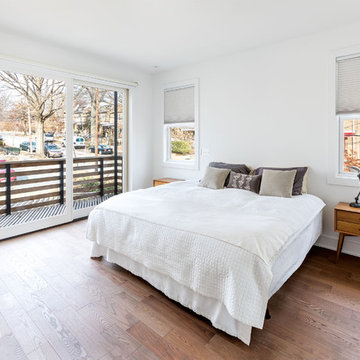
Example of a minimalist master medium tone wood floor and brown floor bedroom design in DC Metro with white walls
Example of a minimalist master medium tone wood floor and brown floor bedroom design in DC Metro with white walls
 Nick Pancheau, AIA

The bridge extends through the home and becomes a cantilevered deck. #FOASmallSpaces
Photo credit: Louis Habeck
Small industrial exterior home idea in Other
Small industrial exterior home idea in Other
 ALTER URBAN DESIGN COLLABORATIVE
RAS Photography, Rachel Sale

Entryway - modern blue floor entryway idea in DC Metro with white walls and a medium wood front door
Entryway - modern blue floor entryway idea in DC Metro with white walls and a medium wood front door
 CLR Design Services, Inc.

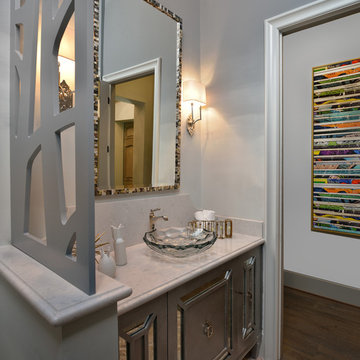
Custom Cabinet designed by CLR Design Services, Inc. Has "Nest" hardware and custom inset panels of antique mirror.
An MDF "tree" panel tops the pony wall and enhances the subtle ombre finish on the walls. DM Photography
 ALTER URBAN DESIGN COLLABORATIVE
RAS Photography, Rachel Sale
Example of a minimalist cement tile floor and blue floor open concept kitchen design in DC Metro with a farmhouse sink, flat-panel cabinets, white cabinets, quartz countertops, white backsplash, stone slab backsplash, stainless steel appliances, an island and white countertops
Example of a minimalist cement tile floor and blue floor open concept kitchen design in DC Metro with a farmhouse sink, flat-panel cabinets, white cabinets, quartz countertops, white backsplash, stone slab backsplash, stainless steel appliances, an island and white countertops
 CLR Design Services, Inc.
Silestone Countertops give the white marble appearance without all the maintenance. Across the hallway, a print made up of large comic book strips brings out the fun. Gold accessories mixed with warm tones of the mother of pearl Oly mirror and warm tones in quartzite floor balance the cool silver cabinet and blue ombre walls. DM Photography
 ALTER URBAN DESIGN COLLABORATIVE
RAS Photography, Rachel Sale

Inspiration for a modern master white tile and porcelain tile ceramic tile and gray floor walk-in shower remodel in DC Metro with blue cabinets, a one-piece toilet, white walls, a wall-mount sink, a hinged shower door and white countertops
Inspiration for a modern master white tile and porcelain tile ceramic tile and gray floor walk-in shower remodel in DC Metro with blue cabinets, a one-piece toilet, white walls, a wall-mount sink, a hinged shower door and white countertops
 ALTER URBAN DESIGN COLLABORATIVE
RAS Photography, Rachel Sale

Inspiration for a modern blue floor entryway remodel in DC Metro with white walls and a medium wood front door
Inspiration for a modern blue floor entryway remodel in DC Metro with white walls and a medium wood front door
 ALTER URBAN DESIGN COLLABORATIVE
RAS Photography, Rachel Sale
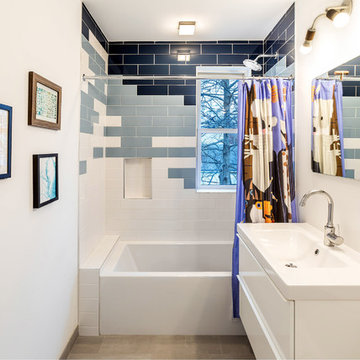
Example of a minimalist kids' blue tile and ceramic tile ceramic tile and gray floor bathroom design in DC Metro with a one-piece toilet, white walls, a wall-mount sink, white countertops, flat-panel cabinets and white cabinets
Example of a minimalist kids' blue tile and ceramic tile ceramic tile and gray floor bathroom design in DC Metro with a one-piece toilet, white walls, a wall-mount sink, white countertops, flat-panel cabinets and white cabinets
 Tapis Rouge

In 17th century Isaac Newton identified the colors (red, orange, yellow, green, blue, indigo, and violet) that make up the visible spectrum. And as his discovery at a time shocked the world and became a first step for a new era of discoveries and world evolution, we believe that the new Electric collection, creation of which is based on a solid theory of photon spectrum and physical characteristics of 4 speeds of rays which travel between Gamma as form of nuclear and cosmic radiation to infrared rays, a result of movement of lower-energy photons, will become a breakthrough of contemporary interior design.
This collection reflects a principally new approach to perception of rug in interior making it an art object at the first place. Nevertheless, very important value that remains untouched whatever we do and however futuristic our works are is extreme care about ecologic background and sustainability of our product. Through all the history of Atelier Tapis Rouge each of our rugs has been manually drawn by the team of our designers and afterwards tinted and knotted by hands of best Nepalese craftsmen, who carefully maintain tradition of rug knotting throughout the centuries.
The world has gone through a very hard time during last 2 years and perception of things, behavior, philosophic approach of people has changed drastically. We all need a recharge of energy and inspiration to restart our live paths in a new reality and there is no better place where we get energetic feed as home and family. Therefore, having created Electtrico we meant to boost the homes with warm solar energy – eternal source of life and continuity and we believe that it is a good start for new conquests.
Designed by Natalia Enze
1