
Search results for "Numerous middle class" in Home Design Ideas
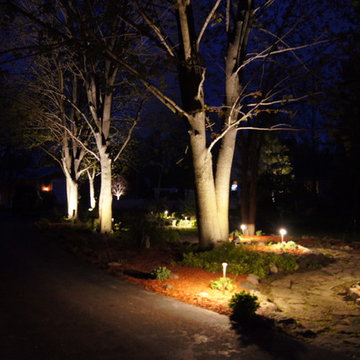
 World Class Outdoor Lighting Madison
Here is a beautiful example of WCOL in a country setting. Nancy feels safer at night and enjoys all of the special parts of her property.
Inspiration for a large farmhouse backyard stone garden path in Milwaukee.
Inspiration for a large farmhouse backyard stone garden path in Milwaukee.


 Turbo Beds
Your student will earn top marks & fly to the top of their class while studying at this intricately detailed airplane motif study desk !!!
• Simulated cockpit controls enhance upper unit
• Top display shelf for treasured collectibles
• LED lighting directly above study surface
• Large Working Area
• Music player with Bluetooth, USB, Aux.
• Build in speakers
• Built In Drawers
• High Detail Finish
• 5 – year warranty
Find the right local pro for your project
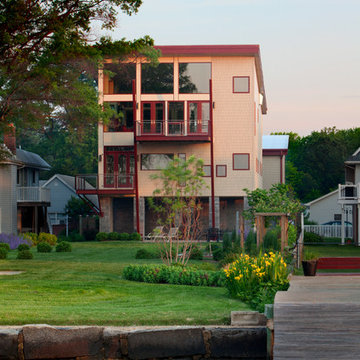
 Penza Bailey Architects
This contemporary house was designed on a difficult 50’ wide waterfront lot in Middle River. Because the entire site is located in the 100’ flood plain, the house took advantage of the footprint of an existing house to maintain proximity to the waters edge. The house was designed for a couple and their mother, therefore the house was designed with a central stair / elevator core joining separate living pods for the respective families. The stair tower soars above the roofline to create an observation tower allowing 360 degree views of the spectacular surroundings. The first floor containing sleeping areas is elevated a full story above grade, with the living spaces placed on the second floor to take full advantage of the views. The house is designed with sustainable, yet durable, exterior materials which will withstand the harsh waterfront environment.
Mitch Allen Photography
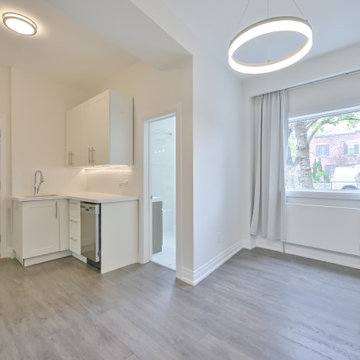
 Eurodale Developments Inc
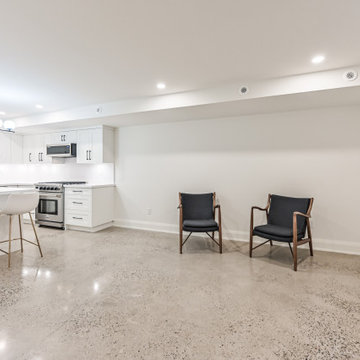
Fire rating to legalize the existing suite and new counters and fresh paint to update it
Inspiration for an eclectic family room remodel in Toronto
Inspiration for an eclectic family room remodel in Toronto
 Roundtable Builders Ltd.
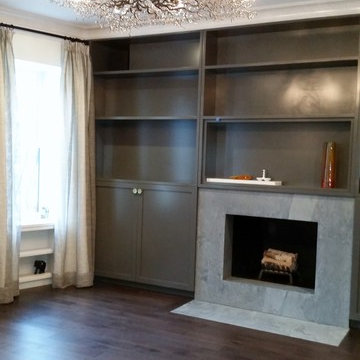
This upper west side townhouse had great bones but needed a facelift. With new windows, new flooring, custom built-ins under the windows and around the fireplace and adding a simple rustic chandelier, we gave this living room a touch of class.


Sponsored
Fredericksburg, OH

High Point Cabinets
Columbus' Experienced Custom Cabinet Builder | 4x Best of Houzz Winner
 Pierre Jean-Baptiste Interiors
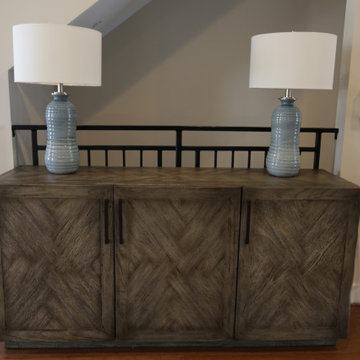
We used light blue tones to create the cool ambiance in this transitional space. A large rectangular area rug and the media stand placed against the TV wall makes for a strong focal point. We used wall sconces to lighten the room and add a touch of class to the feature wall.

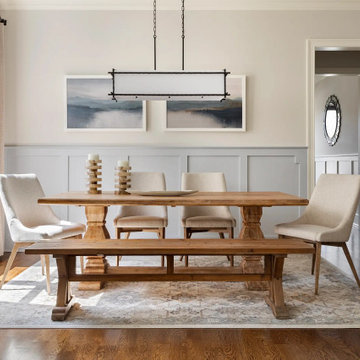
 Henck Design LLC
Reflected into the home's interiors is that “special something” that tells the story of those who live there. The interior design style and surrounding culture is one of old farm country - with sprawling ranches, acres of farms, forests of local hardwoods, as well as original farmhouses in and around Middle Tennessee. Natural elements and clean lines are throughout the home as well. Cohesive transitional furniture ties the living room to the kitchen design allows for a clear visual flow throughout the home. Adding oversized pendant lights to the rooms was a priority. White furniture pieces like the slipcover style sofa in the living room, along with cream dining chairs that create cohesion with the counter stools in the kitchen helped add to this flow.
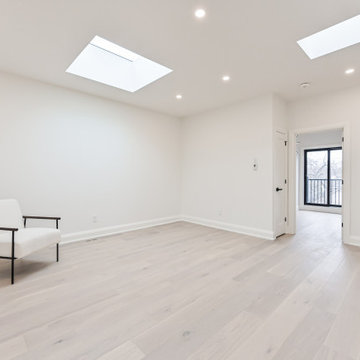
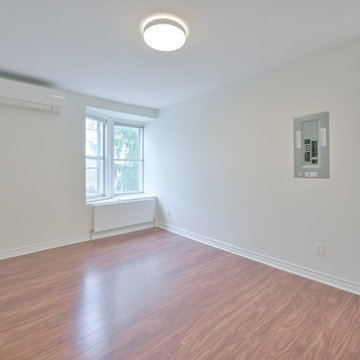 Eurodale Developments Inc
Fire rated intumescent paint, fire doors and type X drywall to legalize the suites and protect them from fire spread between units.
Eclectic family room photo in Toronto
Eclectic family room photo in Toronto
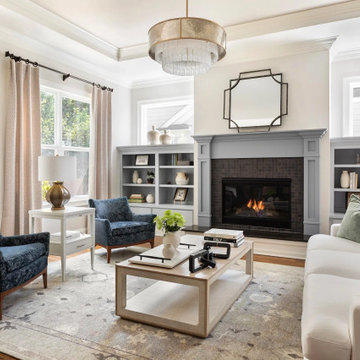 Henck Design LLC
Reflected into the home's interiors is that “special something” that tells the story of those who live there. The interior design style and surrounding culture is one of old farm country - with sprawling ranches, acres of farms, forests of local hardwoods, as well as original farmhouses in and around Middle Tennessee. Natural elements and clean lines are throughout the home as well. Cohesive transitional furniture ties the living room to the kitchen design allows for a clear visual flow throughout the home. Adding oversized pendant lights to the rooms was a priority. White furniture pieces like the slipcover style sofa in the living room, along with cream dining chairs that create cohesion with the counter stools in the kitchen helped add to this flow.


 Eurodale Developments Inc
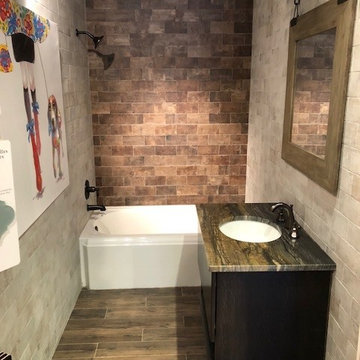
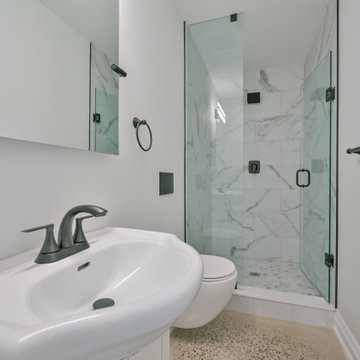
Full 3-pc washroom with custom walk in shower, wall hung toilet and shallow vanity to save on space requirements - saving width for the full size bedroom opposite.
 World Class Outdoor Lighting Madison
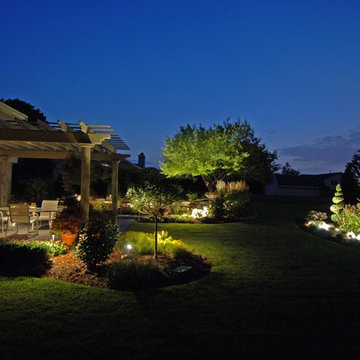
World Class Outdoor Lighting designs, installs & maintains outdoor lighting systems. Increase safety, security and your property value with a WCOL system.

Sponsored
Columbus, OH

Snider & Metcalf Interior Design, LTD
Leading Interior Designers in Columbus, Ohio & Ponte Vedra, Florida
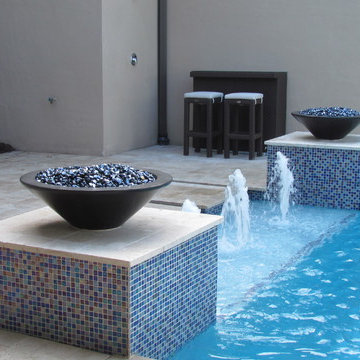
 Pool Builders Inc
This residential pool has the amenities of a resort. An elevated spa with glass tile spillover to the pool, and numerous water features that includes arcing laminar jets and bubbers and an awesome sunledge lounge area with a rainfall backdrop. This backyard resort really comes to life at dusk when the fire bowls are ignited and LED lights come on in an array of colors, all controlled by Jandy iAqualink automation. The interior finish is PBI’s exclusive Bimini Blue DiamondBrite, a custom blend jointly developed by the PBI and SGM teams to commemorate Pool Builders’ 50th anniversary.
 Turbo Beds
Your student will earn top marks & fly to the top of their class while studying at this intricately detailed airplane motif study desk !!!
• Simulated cockpit controls enhance upper unit
• Top display shelf for treasured collectibles
• LED lighting directly above study surface
• Large Working Area
• Music player with Bluetooth, USB, Aux.
• Build in speakers
• Built In Drawers
• High Detail Finish
• 5 – year warranty
34