
Search results for "Nursery retaining" in Home Design Ideas

 AHG Interiors
stone path on side of house into woods.
Inspiration for a huge rustic outdoor basketball/tennis/multi-game court in New York.
Inspiration for a huge rustic outdoor basketball/tennis/multi-game court in New York.


 Garden of Ease Landscaping & Design
Extraordinary greenery defines this ultra-modern landscape build. Edible beds show off bright greens, contrasting with the grey of the concrete walls. Ornamental grasses and stunning rock accents add a pop of earthy brightness.
Find the right local pro for your project

 Billy Goodnick Garden Design
BEFORE: Reverse view, main patio on the right.
Design ideas for a small traditional partial sun backyard landscaping in Santa Barbara.
Design ideas for a small traditional partial sun backyard landscaping in Santa Barbara.
 Ledden Palimeno Landscape Co.
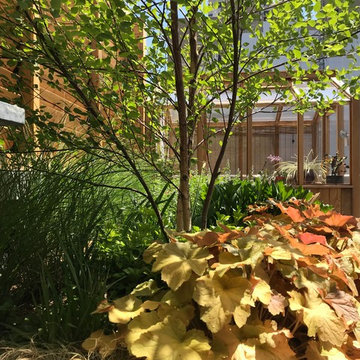
In the heart of Philadelphia, a single family townhouse sports three luxury rooftop gardens, each with it's own take on outdoor living.
2nd story: Off of the main living room and kitchen, is an outdoor living room with a shade canopy supported by a pergola, which creates the "room" feel. Potted evergreen trees screen the tall wall of the adjacent building, adding softness to the space. An Ivy panel screens the neighboring views of adjacent decks.
4th Story: To create an inviting and comfortable space on this small porch, ceder boxes were built to hold plant material and second as seating. The soft tub spa is easy to access from all sides with the wrap around deck. Cedar is such a warm colored wood, and provides a more natural look on top of the original concrete deck.
5th Story: The largest of the three rooftops is on the very top floor, full of lush plantings and a variety of seating. Here you find an outdoor kitchen, a louvered privacy screen, corten-steel planters, and a greenhouse built of cedar. The plantings are lush, providing seasonal interest as well as separation between neighboring deck.

 JL Interior Design, LLC
Herb Engelsberg
Example of a mid-sized transitional girl carpeted and beige floor nursery design in San Francisco with beige walls
Example of a mid-sized transitional girl carpeted and beige floor nursery design in San Francisco with beige walls

 Eric Linkins Custom Painting
Fine Paints of Europe Hollandlac Brilliant
Modern exterior home idea in DC Metro
Modern exterior home idea in DC Metro

Sponsored
Columbus, OH

Structural Remodeling
Franklin County's Heavy Timber Specialists | Best of Houzz 2020!

 Millard Bautista Designs
Venecia Bautista
Deck - huge modern backyard deck idea in Toronto with a pergola
Deck - huge modern backyard deck idea in Toronto with a pergola

 EA Studio Architecture
Mid-sized arts and crafts gray tile and porcelain tile porcelain tile powder room photo in Raleigh with a vessel sink, flat-panel cabinets, medium tone wood cabinets, wood countertops, a two-piece toilet and white walls


 Gardner Architects LLC
Beachwood Custom Builders, 1200 Architectural Engineers, Jordan Honeyman Landscape Architecture, Jennifer Gilmer Kitchen & Bath, Photo by Amy Gardner
Example of a farmhouse exterior home design in DC Metro
Example of a farmhouse exterior home design in DC Metro




Sponsored
Columbus, OH
Free consultation for landscape design!

Peabody Landscape Group
Columbus' Reliable Landscape Design & Contracting
 Staging PaysOff, LLC
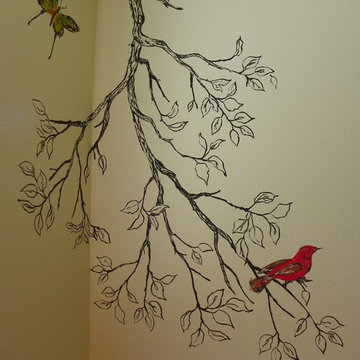
After photo of the hand painted walls of the 1983 bathroom. The artist snapped photos of the local wildlife and then painted the birds and butterflies from the photos.


 Landwell Design + Build Co.
photography by Joslyn Amato
Example of a large minimalist backyard gravel patio vertical garden design in San Luis Obispo with a pergola
Example of a large minimalist backyard gravel patio vertical garden design in San Luis Obispo with a pergola






 TimberTown
Zuri Premium Decking uses a picture of real wood on the face of their 100% PVC board. The picture is then covered by an acrylic coating so that its scratch, stain, and fade resistant. To keep from cracking the acrylic, hidden fasteners are required to install this product.
Designed & Built by: Southern Outdoor Appeal and Cody Pools

 Studio TOOP
design: Studio TOOP, 2010
location: Rotterdam, Kralingen
status: built in 2010, door Teo van Horssen Hoveniers
foto’s: 2011, Jolanthe Lalkens (with a few extras made by the clients)
When we first arrived on the scene this garden with a Northern orientation was gray and dank and full of algae. The goal was essentially to create the antithesis of that: a warm, fresh, lively and dynamic garden suited for a party, play and just hanging out and having fun. The challenge was to incorporate lots of functions into the small space. The patio was set in the back to get the most garden. The ledges on the raised beds offer extra seating during parties. By situating the play house on top of the shed (only accessible by the climbing wall), moving the access to the back alley into the shed and adding a diagonal to widen the space near the shed for play but keep the patio area intimate, the space was optimized as much as possible. The warm Terre Egypte color from Farrow & Ball that is painted on the bed and walls adds lots of warmth and freshness.
89