
Search results for "Nutrition" in Home Design Ideas




Find the right local pro for your project

 User
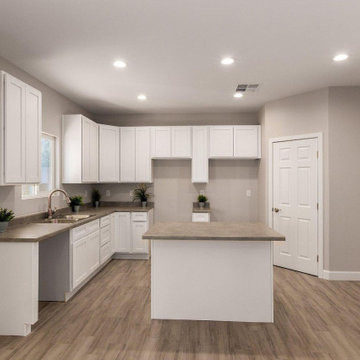
UserThinking of hiring kitchen and bath remodelers in Orange, CA? Make your kitchen and bathroom look beautiful again with rightly done kitchen remodeling in Orange and professional bathroom remodeling in Orange. Your wishes are our commands! Let us know about your kitchen and bathroom remodeling wishes and see us transform your spaces into a masterpiece that will impress all your guests too.
Bathroom and Kitchen Remodeling in Orange, CA - https://www.kremodeling.com/

 ForeverLawn, Inc.
Six thousand square feet of Playground Grass Ultra make this playground a fun, safe place to get fit! This playground, originally intended for a day care, was re-purposed to be a part of the Institute for Food, Nutrition & Health Center. Children can use the facility and playground to learn to integrate exercise into a more healthy lifestyle.
 Edwards Home Remodeling
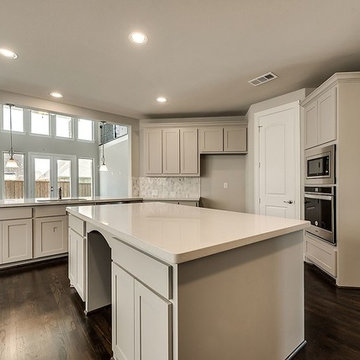
General contractors in Sunnyvale like Edwards Home Remodeling can now design the kitchen of your dream, by professionally executing a kitchen remodeling in Sunnyvale project. It is by creating a new island with stone countertop, storage cabinets, open shelves, new flooring & wall tiles, ambient lighting and designer plumbing fixtures.
Kitchen Remodeling in Sunnyvale, CA - https://www.edwardshomeremodeling.com/
 Simpson Remodeling
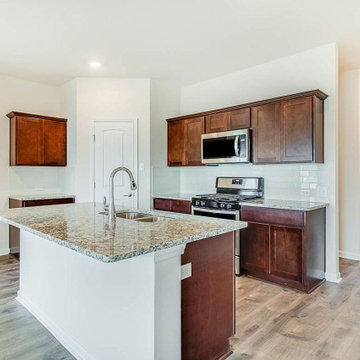
Simpson Remodeling is a full-service general contractors in Mountain View. We offer specialized services for bathroom remodeling, kitchen remodeling, room additions and home remodeling in Mountain View. We are dedicated to understand your dreams and then use the latest tools and techniques to bring those dreams to life. Contact us today and discover how we can help you.
General Contractor in Mountain View, CA - http://www.simpsonremodeling.com/
 Collins Remodeling
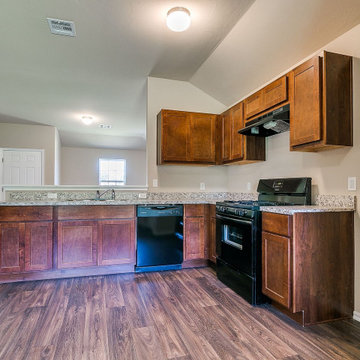
At Collins Remodeling, we take pride in being your trusted kitchen and bath remodelers in Castro Valley. We offer complete services for bathroom remodeling and kitchen remodeling that give you a more relaxing experience. Our experts can design spaces with smart storage, beautiful design, and improved functionality.
Kitchen Remodeling Contractors in Castro Valley, CA - https://www.collinsremodeling.com/
 User
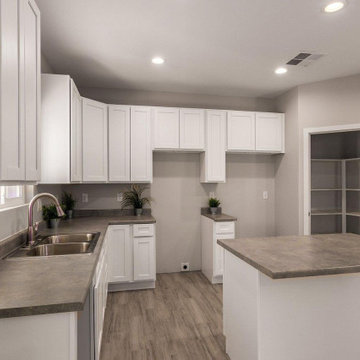
UserThinking of hiring kitchen and bath remodelers in Orange, CA? Make your kitchen and bathroom look beautiful again with rightly done kitchen remodeling in Orange and professional bathroom remodeling in Orange. Your wishes are our commands! Let us know about your kitchen and bathroom remodeling wishes and see us transform your spaces into a masterpiece that will impress all your guests too.
Bathroom and Kitchen Remodeling in Orange, CA - https://www.kremodeling.com/
 R Remodeling
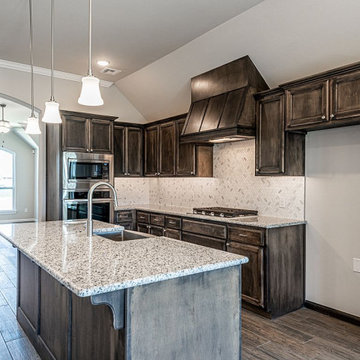
At R Remodeling Los Angeles, we are professional general contractors in Los Angeles and we offer smart home, bathroom and kitchen remodeling in Los Angeles, solutions that ensures better space management and also keep your home safer than ever. So, get in touch with us today and give an amazing makeover to your kitchen with the help of the leaders in home and kitchen remodeling in Los Angeles.
Kitchen Remodeling in Los Angeles, CA - http://www.rremodeling.com/
 Edwards Home Remodeling
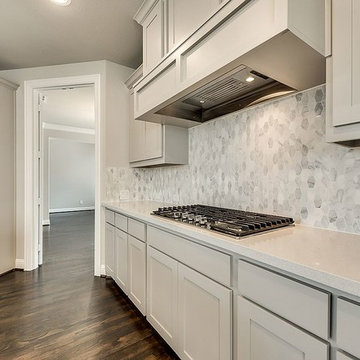
General contractors in Sunnyvale like Edwards Home Remodeling can now design the kitchen of your dream, by professionally executing a kitchen remodeling in Sunnyvale project. It is by creating a new island with stone countertop, storage cabinets, open shelves, new flooring & wall tiles, ambient lighting and designer plumbing fixtures.
Kitchen Remodeling in Sunnyvale, CA - https://www.edwardshomeremodeling.com/
 Simpson Remodeling
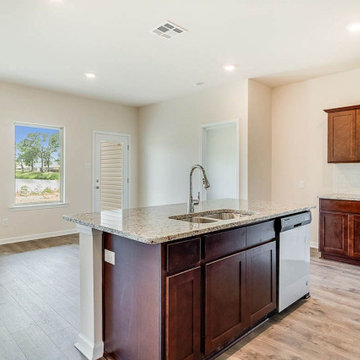
Simpson Remodeling is a full-service general contractors in Mountain View. We offer specialized services for bathroom remodeling, kitchen remodeling, room additions and home remodeling in Mountain View. We are dedicated to understand your dreams and then use the latest tools and techniques to bring those dreams to life. Contact us today and discover how we can help you.
General Contractor in Mountain View, CA - http://www.simpsonremodeling.com/
 User
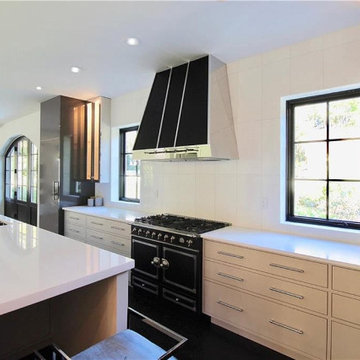
UserAs general contractors in San Jose, Kitchen remodeling in San Jose, CA is our expertise, for we have extensive knowledge in knowing that every kitchen is the heart of everyone's home! We will remodel your kitchen in San Jose, CA, by using quality fittings, high-grade fixtures & premium accessories that fully transform the look of your kitchen into a glittering & shining new place. We carry a wide variety of choices to choose from.
Kitchen Remodeling Contractor in San Jose, CA - https://www.espertobuilders.com/

 User
UserThis is an organic Lime Wash done with a true lime wash product as opposed to a brick mortar or concrete that is often seen on new houses. This product can be applied as a solid coating making the surface completely white, or can be applied and "washed off" in many artistic ways, as seen here. If you hate your brick or just want something unique this is a great option!
Photo credit: Jeff Murrey


 Innov8tive Lift Solutions
Michael Anthony Photography
Home design - contemporary home design idea in Vancouver
Home design - contemporary home design idea in Vancouver

1