
Search results for "O'brien" in Home Design Ideas

 O'Brien Landscape
Inspiration for a mid-sized transitional backyard brick patio remodel in Chicago with a fire pit

 Lands End Development - Designers & Builders
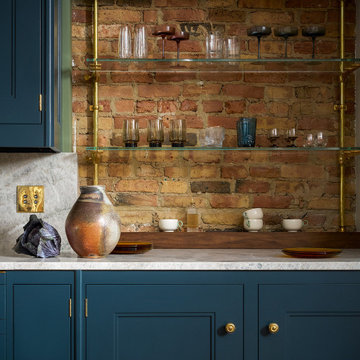
Wet bar - large rustic single-wall concrete floor and brown floor wet bar idea in Minneapolis with flat-panel cabinets, blue cabinets, wood countertops and wood backsplash

 Wendy O'Brien Interior Planning & Design
Between flights of stairs, this adorable modern farmhouse landing is styled with vintage and industrial accents, giant rustic console table, warm lighting, oversized wood mirror and a pop of greenery.
For more photos of this project visit our website: https://wendyobrienid.com.
Photography by Valve Interactive: https://valveinteractive.com/
Find the right local pro for your project
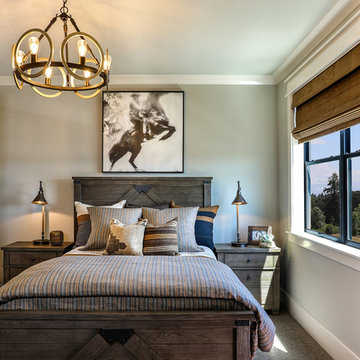 Wendy O'Brien Interior Planning & Design
The upper guest suite features a more masculine, muted color scheme while still feeling fresh. With a full attached bathroom, the upper guest bedroom provides another flexible space perfect for a more secluded bedroom.
For more photos of this project visit our website: https://wendyobrienid.com.
Photography by Valve Interactive: https://valveinteractive.com/
 Lands End Development - Designers & Builders
Example of a large mountain style l-shaped dark wood floor and brown floor eat-in kitchen design in Minneapolis with a farmhouse sink, beaded inset cabinets, white cabinets, soapstone countertops, white backsplash, an island and black countertops
 Lands End Development - Designers & Builders
Garage - rustic detached two-car garage idea in Minneapolis
 Wendy O'Brien Interior Planning & Design
This beautiful showcase home offers a blend of crisp, uncomplicated modern lines and a touch of farmhouse architectural details. The 5,100 square feet single level home with 5 bedrooms, 3 ½ baths with a large vaulted bonus room over the garage is delightfully welcoming.
For more photos of this project visit our website: https://wendyobrienid.com.


 Lands End Development - Designers & Builders
Large mountain style dark wood floor and brown floor enclosed dining room photo in Minneapolis with white walls, a standard fireplace and a stone fireplace
 Wendy O'Brien Interior Planning & Design

Crisp, clean lines and a mix of materials create a dynamic modern farmhouse kitchen. The custom limestone hood with metal strapping, with a European flair, is without a doubt the focal point of the space supported by the dramatically veined quartz countertop and backsplash.
For more photos of this project visit our website: https://wendyobrienid.com.

 Wendy O'Brien Interior Planning & Design
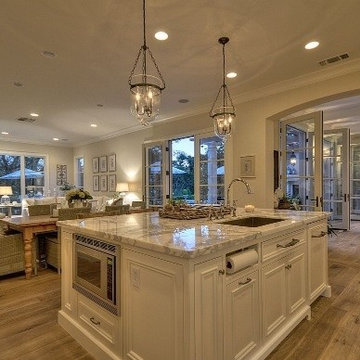
This beautiful showcase home offers a blend of crisp, uncomplicated modern lines and a touch of farmhouse architectural details. The 5,100 square feet single level home with 5 bedrooms, 3 ½ baths with a large vaulted bonus room over the garage is delightfully welcoming.
For more photos of this project visit our website: https://wendyobrienid.com.
 Wendy O'Brien Interior Planning & Design

Combination game, media and bar room. Quartz counter tops and marble back splash. Custom modified Shaker cabinetry with subtle bevel edge. Industrial custom wood and metal bar shelves with under and over lighting.
Beautiful custom drapery, custom furnishings, and custom designed and hand built TV console with mini barn doors.
For more photos of this project visit our website: https://wendyobrienid.com.
 Lands End Development - Designers & Builders
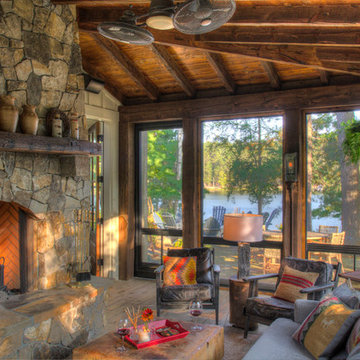
Large mountain style back porch idea in Minneapolis with decking and a roof extension

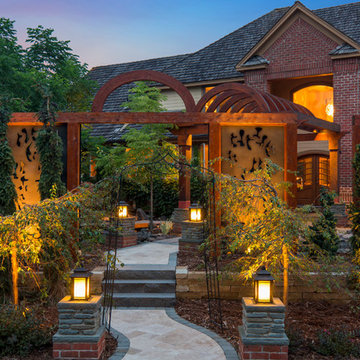
 Mom's Design Build
Spacecrafting
This is an example of an asian front yard stone landscaping in Minneapolis.
This is an example of an asian front yard stone landscaping in Minneapolis.
 Lands End Development - Designers & Builders
Large mountain style master dark wood floor and brown floor bedroom photo in Minneapolis with white walls and no fireplace
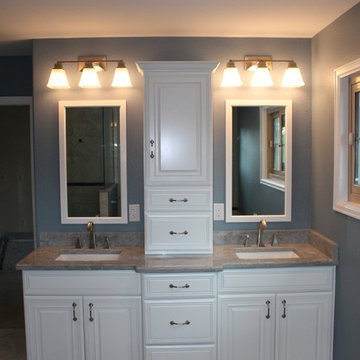
 O'Brien Construction Inc
O.B.C. Inc
Bathroom - large traditional master gray tile and porcelain tile porcelain tile bathroom idea in Denver with an undermount sink, recessed-panel cabinets, white cabinets, granite countertops, a two-piece toilet and gray walls
Bathroom - large traditional master gray tile and porcelain tile porcelain tile bathroom idea in Denver with an undermount sink, recessed-panel cabinets, white cabinets, granite countertops, a two-piece toilet and gray walls
 O'Brien Landscape
Design ideas for a large contemporary partial sun backyard stone landscaping in Chicago with a fire pit.

 Wendy O'Brien Interior Planning & Design

On the main level of Hearth and Home is a full luxury master suite complete with all the bells and whistles. Access the suite from a quiet hallway vestibule, and you’ll be greeted with plush carpeting, sophisticated textures, and a serene color palette. A large custom designed walk-in closet features adjustable built ins for maximum storage, and details like chevron drawer faces and lit trifold mirrors add a touch of glamour. Getting ready for the day is made easier with a personal coffee and tea nook built for a Keurig machine, so you can get a caffeine fix before leaving the master suite. In the master bathroom, a breathtaking patterned floor tile repeats in the shower niche, complemented by a full-wall vanity with built-in storage. The adjoining tub room showcases a freestanding tub nestled beneath an elegant chandelier.
For more photos of this project visit our website: https://wendyobrienid.com.
Photography by Valve Interactive: https://valveinteractive.com/

13