
Search results for "O annie mocha" in Home Design Ideas
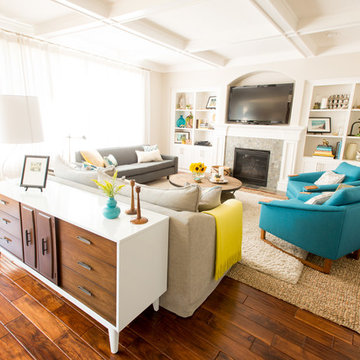
 Jenny Baines, Jennifer Baines Interiors
Chris Hurtt
Example of a trendy living room design in Portland
Example of a trendy living room design in Portland

 Van Wicklen Design
Travis Wayne Baker
Powder room - small cottage painted wood floor powder room idea in Austin with a vessel sink, furniture-like cabinets, distressed cabinets, wood countertops, a two-piece toilet, white walls and brown countertops
Powder room - small cottage painted wood floor powder room idea in Austin with a vessel sink, furniture-like cabinets, distressed cabinets, wood countertops, a two-piece toilet, white walls and brown countertops
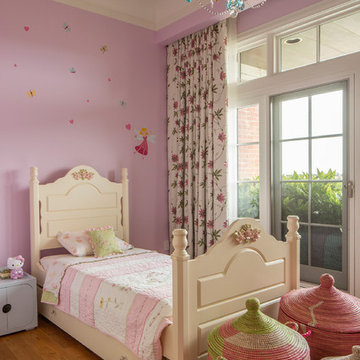
 Caroline Beaupere Design
Bedroom elegant girl medium tone wood floor kids' bedroom photo in New York with purple walls
Find the right local pro for your project
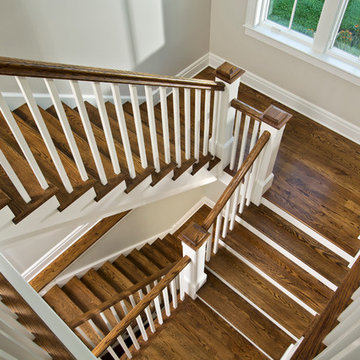
 Teakwood Builders, Inc.
O.K. Now we want to drop a racquet ball down these steps.
Scott Bergmann Photography
Farmhouse wooden u-shaped staircase photo in Boston with painted risers
Farmhouse wooden u-shaped staircase photo in Boston with painted risers
 Lorna Jean Giger
Pattie O'Loughlin Marmon ~ A Real (Estate) Girl Friday
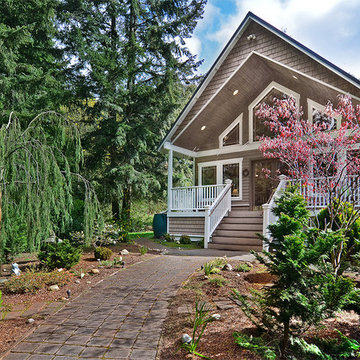
Inspiration for a mid-sized eclectic beige two-story wood exterior home remodel in Seattle
Inspiration for a mid-sized eclectic beige two-story wood exterior home remodel in Seattle
 La Casa Builders Inc.

Inspiration for a large mediterranean master stone tile and beige tile limestone floor alcove shower remodel in Phoenix with an undermount sink, raised-panel cabinets, dark wood cabinets, limestone countertops and beige walls
 Sroka Design, Inc.
Girls Bedroom
Photo Credit: J Allen Smith

Inspiration for a bedroom timeless girl carpeted kids' bedroom remodel in DC Metro with multicolored walls
Inspiration for a bedroom timeless girl carpeted kids' bedroom remodel in DC Metro with multicolored walls


 Brian O'Tuama Architects

Bathroom - contemporary white tile and marble tile gray floor bathroom idea in London with flat-panel cabinets, gray cabinets, a wall-mount toilet, pink walls, an undermount sink and marble countertops
 WORKSHOP8 architecture planning design
Daniel O'Connor
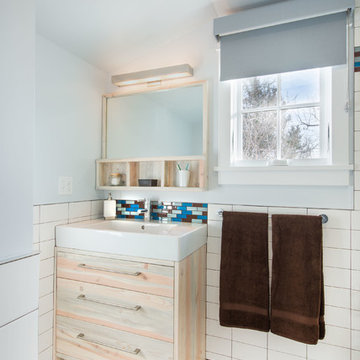
Example of a transitional white tile bathroom design in Denver with flat-panel cabinets, light wood cabinets and an integrated sink
Example of a transitional white tile bathroom design in Denver with flat-panel cabinets, light wood cabinets and an integrated sink

 Nanette Wong
Photo: Nanette Wong © 2014 Houzz
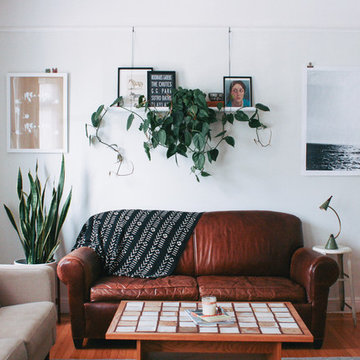
Inspiration for an eclectic living room remodel in San Francisco
Inspiration for an eclectic living room remodel in San Francisco


 Scheer & Co. Interior Design
Playroom
Inspiration for a large contemporary carpeted kitchen remodel in Austin with flat-panel cabinets, beige cabinets and stainless steel appliances
Inspiration for a large contemporary carpeted kitchen remodel in Austin with flat-panel cabinets, beige cabinets and stainless steel appliances


 Hive Outdoor Living
Location: Tampa, FL, USA
Hive Outdoor Living
Mocha Travertine, Wet Edge Satin Matrix, Rico Rock custom waterfall and boulder cave, bubblers, SR Smith basketball hoop,

 User
UserThis is an organic Lime Wash done with a true lime wash product as opposed to a brick mortar or concrete that is often seen on new houses. This product can be applied as a solid coating making the surface completely white, or can be applied and "washed off" in many artistic ways, as seen here. If you hate your brick or just want something unique this is a great option!
Photo credit: Jeff Murrey

 White Sands Coastal Development
This was a gut remodel of a 1950’s 3 bedroom, 2 bath, 1200-square-foot home. The main house was composed of two bedrooms with one bathroom, and a separate studio unit with a full bathroom was located in the backyard. The new owners, a family of 4, wanted to remove the studio unit and increase the square footage of the main house to include a new master suite, family room, and powder room while leaving enough space for the possible addition of a pool in the backyard down the road. We also expanded the kitchen and remodeled the kids’ shared bathroom.
White Sands advised during the architectural stage of the project to perfect the layout and ensure enough space was carved out for the new kitchen, family room, and master bedroom. We designed a modified galley kitchen with a large eat-in island in the center. Custom cabinetry was key in making the layout work. To provide ample storage, we created a European-style larder pantry, which is flanked by full-height glass hutches and appliance garages to keep countertop gadgets concealed. The family room is anchored by a new fireplace, complete with custom built-ins flanking each side. The client’s goal for the overall aesthetic is very simple, classic coastal cottage. They wanted cutesy charm. They did not want anything fussy or fancy, requesting selections to be pared down and approachable. All tile and counter finishes selected were in timeless shapes and color palettes. We brought in color and personality with the accessories- cabinet hardware, mirrors, wallcoverings, and styling accessories.
 User

UserInspiration for a large contemporary master gray tile and stone slab porcelain tile and beige floor alcove shower remodel in Miami with flat-panel cabinets, white cabinets, an undermount sink, marble countertops and multicolored walls
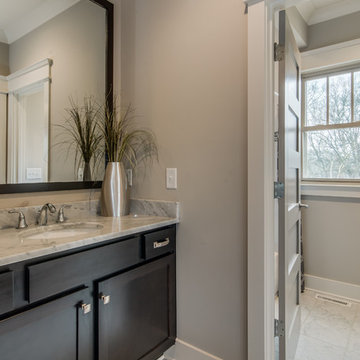
 Marilyn Hill Interiors
Inspiration for a mid-sized transitional white tile and stone tile marble floor alcove bathtub remodel in Nashville with an undermount sink, shaker cabinets, dark wood cabinets, marble countertops, a two-piece toilet and gray walls
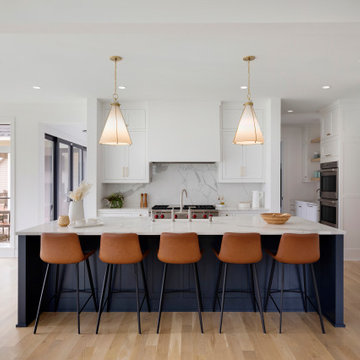

 Annie Hall Interiors
Michael Lee

Hallway - large transitional light wood floor and brown floor hallway idea in Boston with gray walls
Hallway - large transitional light wood floor and brown floor hallway idea in Boston with gray walls
17