
Search results for "O level additional" in Home Design Ideas

 Jensen C. Vasil Architect PC
Jennifer Brown

Inspiration for a large transitional three-story brick townhouse exterior remodel in New York
Inspiration for a large transitional three-story brick townhouse exterior remodel in New York
Find the right local pro for your project

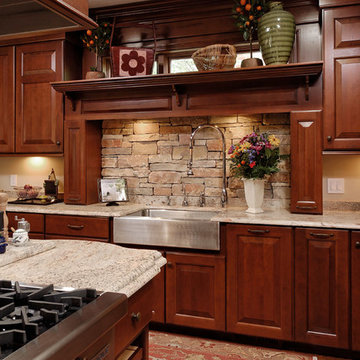
 BOWA
BOWAOn the main level, the addition allowed for a substantial kitchen renovation and expansion, which now features custom cherry cabinetry, granite counters and stainless appliances.
© Bob Narod Photography and BOWA


Sponsored
Columbus, OH

Structural Remodeling
Franklin County's Heavy Timber Specialists | Best of Houzz 2020!
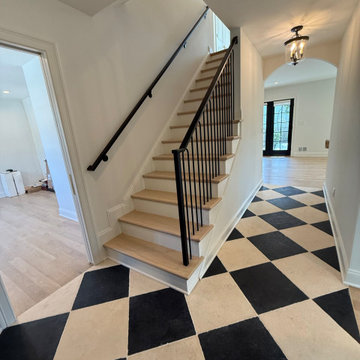
 WA Construct
New staircase connecting the original first floor to the second level addition featuring light oak treads, black iron balusters, white stringer and risers, and a classic pendant light fixture above the diamond-pattern tile foyer in Montclair, NJ by WA Construct.
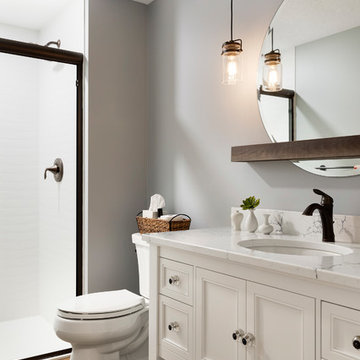
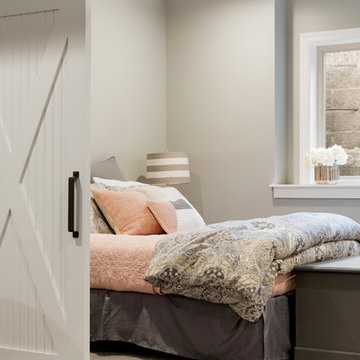
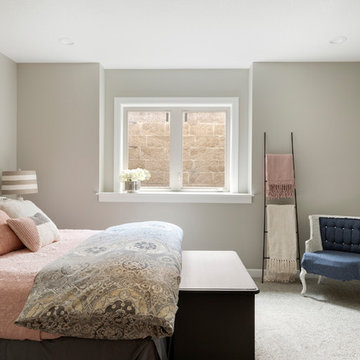
 WA Construct
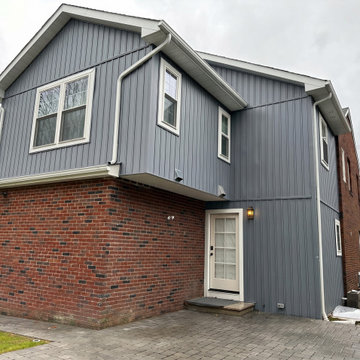
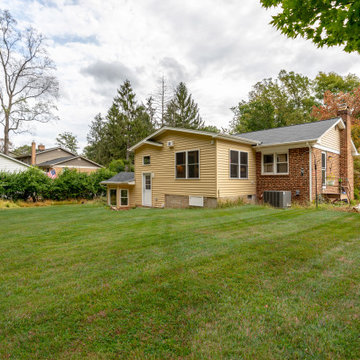
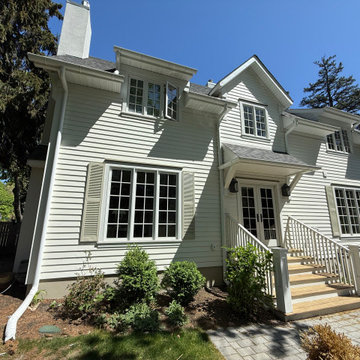
Second-level addition to a colonial home in Teaneck, NJ, featuring new exterior siding above the existing brick structure. WA Construct expanded the home’s usable living space while preserving the original colonial character and improving long-term functionality.

Sponsored
Columbus, OH
Structural Remodeling
Franklin County's Heavy Timber Specialists | Best of Houzz 2020!
 WA Construct
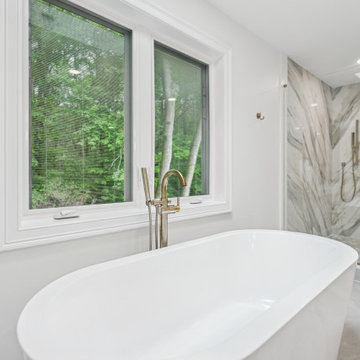
Luxury bathroom with freestanding soaking tub, brass floor-mounted tub filler, large windows for natural light, and a marble-tiled walk-in shower with glass enclosure — two level addition in Paramus, NJ by WA Construct.
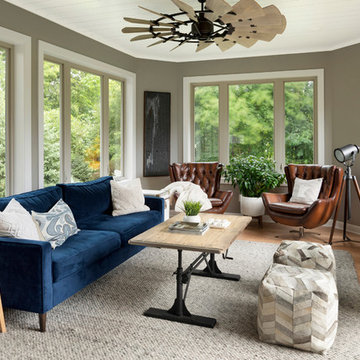
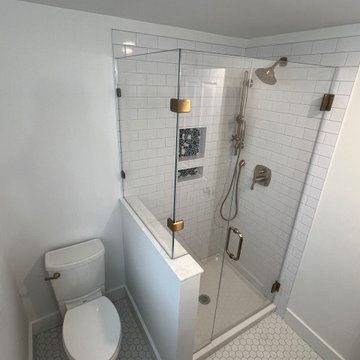
 WA Construct
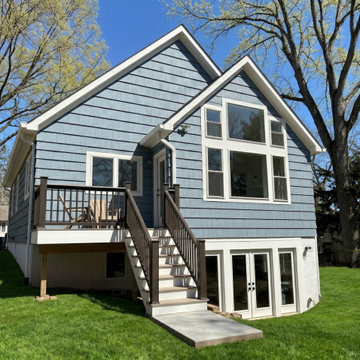
Rear elevation of a completed two-level home addition Wide rear elevation of a completed two-level home addition in Allendale, NJ by WA Construct — blue cedar shake siding, twin gables, vaulted picture window stack, elevated rear deck with stair access, walkout basement with French doors, and a poured concrete walkout pad. Design-build custom home builder.




 WA Construct
Angled front view highlighting the covered entry porch, paired black-framed windows on the new second level, and vertical lap siding with contrasting trim — the addition's roofline and detailing were designed to match the home's original traditional character in Montclair, NJ by WA Construct.
12