
Search results for "O level additional" in Home Design Ideas
 Moss Building & Design
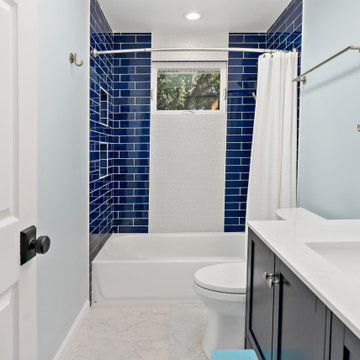
Having grown up in the area, our customers knew they wanted to stay in their Fairfax home long-term. However, the original design proved to be too small for their growing family and didn't suit their needs. With the addition of an upper level on one side of the house, the family added two bedrooms and a bathroom for their children, reconfigured the home's entryway, updated all other bathrooms, and updated the basement & fireplace.
 Moss Building & Design
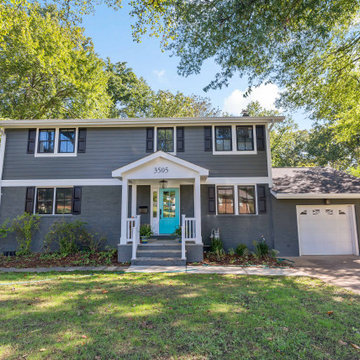
Having grown up in the area, our customers knew they wanted to stay in their Fairfax home long-term. However, the original design proved to be too small for their growing family and didn't suit their needs. With the addition of an upper level on one side of the house, the family added two bedrooms and a bathroom for their children, reconfigured the home's entryway, updated all other bathrooms, and updated the basement & fireplace.
 Moss Building & Design
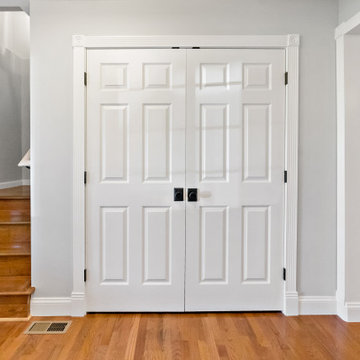
Having grown up in the area, our customers knew they wanted to stay in their Fairfax home long-term. However, the original design proved to be too small for their growing family and didn't suit their needs. With the addition of an upper level on one side of the house, the family added two bedrooms and a bathroom for their children, reconfigured the home's entryway, updated all other bathrooms, and updated the basement & fireplace.
Find the right local pro for your project
 Moss Building & Design
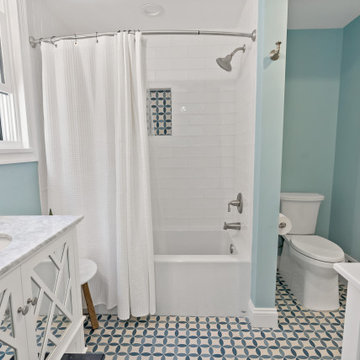
Having grown up in the area, our customers knew they wanted to stay in their Fairfax home long-term. However, the original design proved to be too small for their growing family and didn't suit their needs. With the addition of an upper level on one side of the house, the family added two bedrooms and a bathroom for their children, reconfigured the home's entryway, updated all other bathrooms, and updated the basement & fireplace.

 Middlefork Luxury Home Builders
This unique city-home is designed with a center entry, flanked by formal living and dining rooms on either side. An expansive gourmet kitchen / great room spans the rear of the main floor, opening onto a terraced outdoor space comprised of more than 700SF.
The home also boasts an open, four-story staircase flooded with natural, southern light, as well as a lower level family room, four bedrooms (including two en-suite) on the second floor, and an additional two bedrooms and study on the third floor. A spacious, 500SF roof deck is accessible from the top of the staircase, providing additional outdoor space for play and entertainment.
Due to the location and shape of the site, there is a 2-car, heated garage under the house, providing direct entry from the garage into the lower level mudroom. Two additional off-street parking spots are also provided in the covered driveway leading to the garage.
Designed with family living in mind, the home has also been designed for entertaining and to embrace life's creature comforts. Pre-wired with HD Video, Audio and comprehensive low-voltage services, the home is able to accommodate and distribute any low voltage services requested by the homeowner.
This home was pre-sold during construction.
Steve Hall, Hedrich Blessing

 BK Interior Design
This space is perfect for entertaining! When the owners originally moved in, this deck was not here. There were several steps down from the kitchen door, and the stone slabs were a toe-stubbing minefield.
We added the deck and designed it perfectly for entertaining. Since we had several large pine trees removed from the property, we increased sun exposure creating a need for more shade. We had this awning custom made by PJ Canvas in Santa Rosa, CA. The awning tucks neatly under the roof of the house during the rainy months.
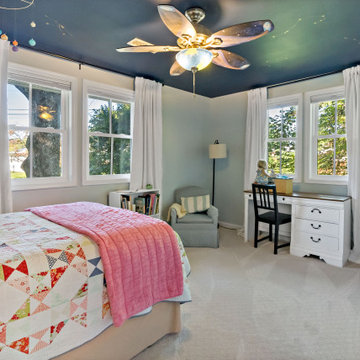 Moss Building & Design
Having grown up in the area, our customers knew they wanted to stay in their Fairfax home long-term. However, the original design proved to be too small for their growing family and didn't suit their needs. With the addition of an upper level on one side of the house, the family added two bedrooms and a bathroom for their children, reconfigured the home's entryway, updated all other bathrooms, and updated the basement & fireplace.

Sponsored
Columbus, OH

Structural Remodeling
Franklin County's Heavy Timber Specialists | Best of Houzz 2020!
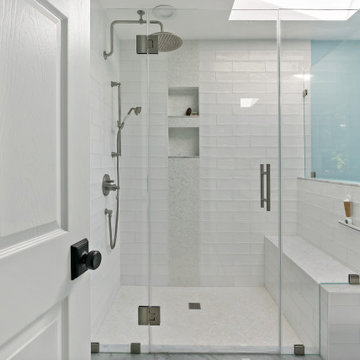 Moss Building & Design
Having grown up in the area, our customers knew they wanted to stay in their Fairfax home long-term. However, the original design proved to be too small for their growing family and didn't suit their needs. With the addition of an upper level on one side of the house, the family added two bedrooms and a bathroom for their children, reconfigured the home's entryway, updated all other bathrooms, and updated the basement & fireplace.
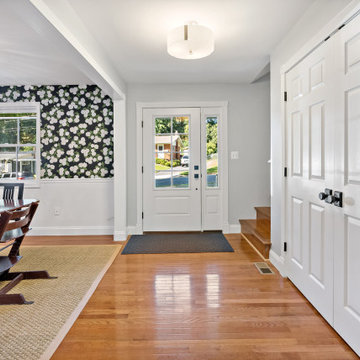 Moss Building & Design
Having grown up in the area, our customers knew they wanted to stay in their Fairfax home long-term. However, the original design proved to be too small for their growing family and didn't suit their needs. With the addition of an upper level on one side of the house, the family added two bedrooms and a bathroom for their children, reconfigured the home's entryway, updated all other bathrooms, and updated the basement & fireplace.
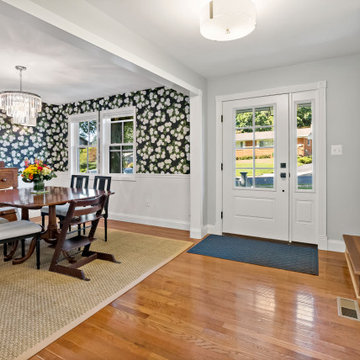 Moss Building & Design
Having grown up in the area, our customers knew they wanted to stay in their Fairfax home long-term. However, the original design proved to be too small for their growing family and didn't suit their needs. With the addition of an upper level on one side of the house, the family added two bedrooms and a bathroom for their children, reconfigured the home's entryway, updated all other bathrooms, and updated the basement & fireplace.
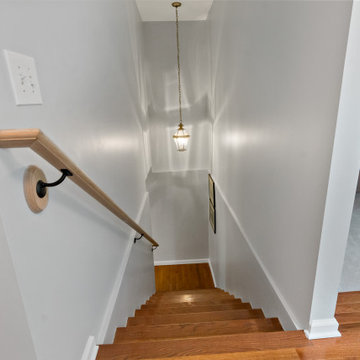 Moss Building & Design
Having grown up in the area, our customers knew they wanted to stay in their Fairfax home long-term. However, the original design proved to be too small for their growing family and didn't suit their needs. With the addition of an upper level on one side of the house, the family added two bedrooms and a bathroom for their children, reconfigured the home's entryway, updated all other bathrooms, and updated the basement & fireplace.

 DHD Architecture and Interior Design
"Dramatically positioned along Pelican Crest's prized front row, this Newport Coast House presents a refreshing modern aesthetic rarely available in the community. A comprehensive $6M renovation completed in December 2017 appointed the home with an assortment of sophisticated design elements, including white oak & travertine flooring, light fixtures & chandeliers by Apparatus & Ladies & Gentlemen, & SubZero appliances throughout. The home's unique orientation offers the region's best view perspective, encompassing the ocean, Catalina Island, Harbor, city lights, Palos Verdes, Pelican Hill Golf Course, & crashing waves. The eminently liveable floorplan spans 3 levels and is host to 5 bedroom suites, open social spaces, home office (possible 6th bedroom) with views & balcony, temperature-controlled wine and cigar room, home spa with heated floors, a steam room, and quick-fill tub, home gym, & chic master suite with frameless, stand-alone shower, his & hers closets, & sprawling ocean views. The rear yard is an entertainer's paradise with infinity-edge pool & spa, fireplace, built-in BBQ, putting green, lawn, and covered outdoor dining area. An 8-car subterranean garage & fully integrated Savant system complete this one of-a-kind residence. Residents of Pelican Crest enjoy 24/7 guard-gated patrolled security, swim, tennis & playground amenities of the Newport Coast Community Center & close proximity to the pristine beaches, world-class shopping & dining, & John Wayne Airport." via Cain Group / Pacific Sotheby's International Realty
Photo: Sam Frost
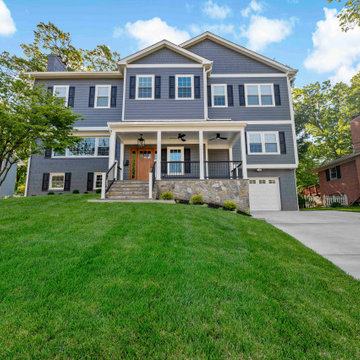 Moss Building & Design
Our MOSS customers came to us knowing they wanted to stay in their home in their McLean community, with friendly neighbors and good schools for their children. The problem? Their home, a standard split foyer, didn’t suit their needs as their children grew older. Knowing that yard space comes at a premium in Northern Virginia, they instead chose to add on an entire second floor above the home’s main structure, which would include a new master suite with ensuite bathroom, two bedrooms for their children with a connecting “jack and jill” bathroom, a new laundry room for the main level, and a stunning staircase to connect the top two levels. MOSS also transformed an old bedroom into a new home gym and updated the basement with built-ins and a fireplace to mimic the new built-ins and fireplace on the main level, plus added on a front porch with beautiful stonework. By focusing on our customers’ needs, the end result is beautiful and functional. To boot? The entire exterior was updated with new siding and a subdued blue color scheme – a dramatic difference from the original brick exterior.

Sponsored
Columbus, OH
Structural Remodeling
Franklin County's Heavy Timber Specialists | Best of Houzz 2020!
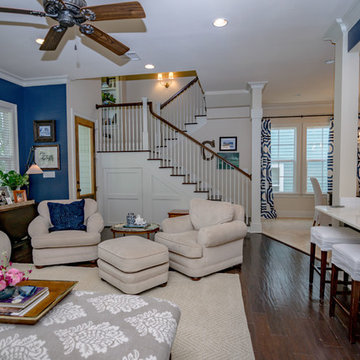
 AMB2 Architects, LLC
This fast pace second level addition in Lakeview has received a lot of attention in this quite neighborhood by neighbors and house visitors. Ana Borden designed the second level addition on this previous one story residence and drew from her experience completing complicated multi-million dollar institutional projects. The overall project, including designing the second level addition included tieing into the existing conditions in order to preserve the remaining exterior lot for a new pool. The Architect constructed a three dimensional model in Revit to convey to the Clients the design intent while adhering to all required building codes. The challenge also included providing roof slopes within the allowable existing chimney distances, stair clearances, desired room sizes and working with the structural engineer to design connections and structural member sizes to fit the constraints listed above. Also, extensive coordination was required for the second addition, including supports designed by the structural engineer in conjunction with the existing pre and post tensioned slab. The Architect’s intent was also to create a seamless addition that appears to have been part of the existing residence while not impacting the remaining lot. Overall, the final construction fulfilled the Client’s goals of adding a bedroom and bathroom as well as additional storage space within their time frame and, of course, budget.
Smart Media
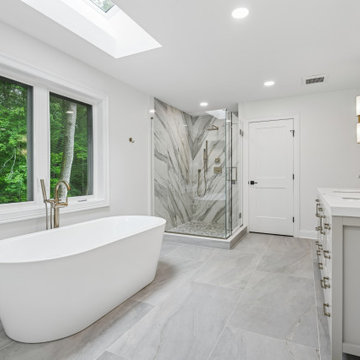
 WA Construct
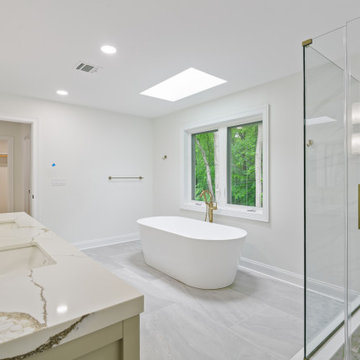
Primary bathroom with freestanding soaking tub, skylight overhead, brass vanity lighting, double vanity with quartz countertop, marble-tiled walk-in shower with glass enclosure, and gray tile flooring — two level addition in Paramus, NJ by WA Construct.
 Moss Building & Design
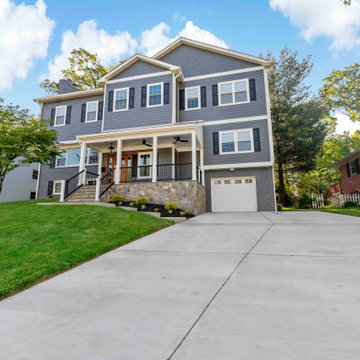
Our MOSS customers came to us knowing they wanted to stay in their home in their McLean community, with friendly neighbors and good schools for their children. The problem? Their home, a standard split foyer, didn’t suit their needs as their children grew older. Knowing that yard space comes at a premium in Northern Virginia, they instead chose to add on an entire second floor above the home’s main structure, which would include a new master suite with ensuite bathroom, two bedrooms for their children with a connecting “jack and jill” bathroom, a new laundry room for the main level, and a stunning staircase to connect the top two levels. MOSS also transformed an old bedroom into a new home gym and updated the basement with built-ins and a fireplace to mimic the new built-ins and fireplace on the main level, plus added on a front porch with beautiful stonework. By focusing on our customers’ needs, the end result is beautiful and functional. To boot? The entire exterior was updated with new siding and a subdued blue color scheme – a dramatic difference from the original brick exterior.
 NGage Properties Group
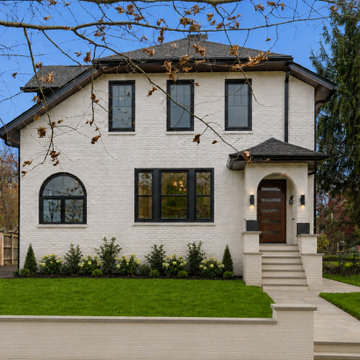
Whole home renovation with 2nd level addition. custom exterior lighting, custom architectural windows, custom landscaping, and custom mahogany entry door.

Sponsored
Columbus, OH
Structural Remodeling
Franklin County's Heavy Timber Specialists | Best of Houzz 2020!
 AMB2 Architects, LLC
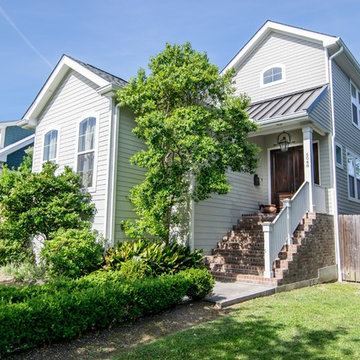
This fast pace second level addition in Lakeview has received a lot of attention in this quite neighborhood by neighbors and house visitors. Ana Borden designed the second level addition on this previous one story residence and drew from her experience completing complicated multi-million dollar institutional projects. The overall project, including designing the second level addition included tieing into the existing conditions in order to preserve the remaining exterior lot for a new pool. The Architect constructed a three dimensional model in Revit to convey to the Clients the design intent while adhering to all required building codes. The challenge also included providing roof slopes within the allowable existing chimney distances, stair clearances, desired room sizes and working with the structural engineer to design connections and structural member sizes to fit the constraints listed above. Also, extensive coordination was required for the second addition, including supports designed by the structural engineer in conjunction with the existing pre and post tensioned slab. The Architect’s intent was also to create a seamless addition that appears to have been part of the existing residence while not impacting the remaining lot. Overall, the final construction fulfilled the Client’s goals of adding a bedroom and bathroom as well as additional storage space within their time frame and, of course, budget.
Smart Media
 Moss Building & Design
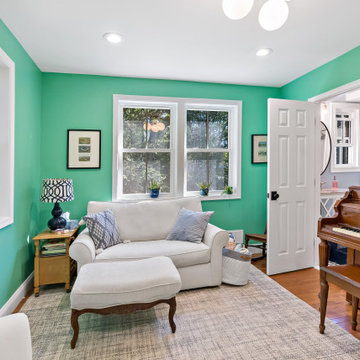
Having grown up in the area, our customers knew they wanted to stay in their Fairfax home long-term. However, the original design proved to be too small for their growing family and didn't suit their needs. With the addition of an upper level on one side of the house, the family added two bedrooms and a bathroom for their children, reconfigured the home's entryway, updated all other bathrooms, and updated the basement & fireplace.
 WA Construct
Full primary bathroom view with freestanding soaking tub, brass tub filler, skylight, quartz vanity countertop, brass fixtures, and a floor-to-ceiling marble walk-in shower with glass door — two level addition in Paramus, NJ by WA Construct
17