
Search results for "Oak beams" in Home Design Ideas
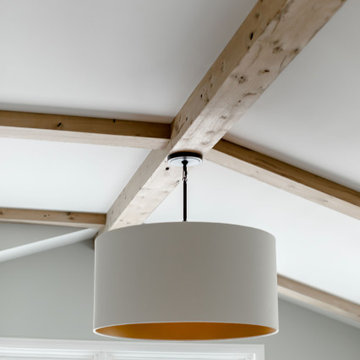
 Manomin Resawn Timbers
This close-up of Antique White Oak box beams following the pitch of a vaulted ceiling shows exactly why White Oak is one of the most sought after species in reclaimed wood design. The warm honey tones, subtle gray patina, and distinctive grain patterns of these antique timbers are on full display here, each beam carrying a quiet character that only old growth Oak develops over more than a century of natural aging. Clean, light, and effortlessly refined, these beams prove that reclaimed wood can feel just as much at home in a modern interior as it does in a rustic one. Sourced from 19th century structures and prepared through our process of denailing, kiln drying, and precision milling, every Manomin Antique White Oak box beam is ready to bring genuine old growth character into your home.
Whether you are a homebuilder, a home remodeling contractor, or a homeowner looking to add Antique White Oak box beams to a vaulted dining room ceiling, Manomin Resawn Timbers has been helping people discover the antique charm of reclaimed wood since 2002. We ship nationwide and are happy to help you find the right pieces from anywhere in the country. Visit our showroom in Hugo, MN or reach out to us with a call or a message to get started.

 Tommy Daspit Photographer
Tommy Daspit
Example of a huge classic u-shaped dark wood floor eat-in kitchen design in Birmingham with white cabinets, granite countertops, gray backsplash, stainless steel appliances, an island, an undermount sink, recessed-panel cabinets and subway tile backsplash
Example of a huge classic u-shaped dark wood floor eat-in kitchen design in Birmingham with white cabinets, granite countertops, gray backsplash, stainless steel appliances, an island, an undermount sink, recessed-panel cabinets and subway tile backsplash
 Sellars Lathrop Architects, llc
Matthew Williams

Example of a farmhouse open concept light wood floor living room design in New York with a music area, gray walls and no fireplace
Example of a farmhouse open concept light wood floor living room design in New York with a music area, gray walls and no fireplace
Find the right local pro for your project

 Envision Web
Stuart Wade, Envision Virtual Tours
Bobcat Lodge- Lake Rabun
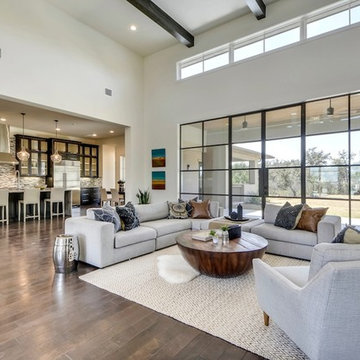
Be welcomed to this perfect mountain/lake lodge through stone pillars down a driveway of stamped concrete and brick paver patterns to the porte cochere. The design philosophy seen in the home's exterior extends to the interior with 10 fireplaces, the finest materials, and extraordinary craftsmanship.
Great Room
Enter the striking foyer with the antique heart pine, walnut and bird's-eye maple inlaid pattern that harmonizes with the natural unity of the spacious great room. The visually anchored stone fireplace accented by hand hewn circa 1800 oak beams silhouettes the soft lake views making a dynamic design statement. The great room was designed with togetherness in mind and features high vaulted ceilings, wormy oak flooring with walnut borders, a spacious dining area, a gourmet kitchen and for softer and more intimate moments a keeping room.
Kitchen:
Wormy chestnut cabinets,
Complimenting South American granite countertops
Wolf cooktop, double oven
Preparation bar
Serving Buffet
Separate wet bar
Walk-in Pantry
Laundry Room: entrance off the foyer, wormy chestnut cabinets and South American granite
Keeping Room: Nestled off the kitchen area intimately scaled for quieter moments, wormy chestnut ceilings with hand hewn oak beams from Ohio and Pennsylvania, wormy oak flooring accented with walnut and sycamore, and private fireplace
Powder Room off foyer
Three Master Bedroom Suites: each with its own unique full bathroom and private alcove with masonry wood burning fireplace
Master suite on the main floor with full bath enlivened by a fish theme with earthtones and blue accents, a copper soaking tub, large shower and copper sinks
Upstairs master suite with wormy oak flooring sits snug above the lake looking through a tree canopy as from a tree house facilitating a peaceful, tranquil atmosphere- full bath features jetted tub, separate shower, large closet, and friendly lizards sitting on copper sinks
Terrace Level Master Suite offers trey ceilings, entrance to stone terrace supported by cyprus tree trunks giving the feel of a rainforest floor: Full bath includes double mosaic-raised copper sinks, antler lighting, jetted tub accented with aquatic life tiles and separate water closet
This warm and inviting rustic interior perfectly balances the outdoor lake vistas with the comfort of indoor living.moving directly to the outdoor living spaces. A full length deck supported by cyprus trees offers the opportunity for serious entertaining. The stone terrace off the downstairs family room leads directly to the two stall boathouse for lakeside entertaining with its own private fireplace.
Terrace Level:
14 foot ceilings, transom windows
A master suite
A guest room with trey ceilings, wool carpet, and full bath with copper sinks,double vanity and riverock shower
Family room with focal stone fireplace, wet bar with wine cooler, separate kitchen with sink, mini refrigerator and built in microwave
Wine closet with hand painted plaster finish
A full bath for drippy swimmers with oversized river rock shower accented with crayfish and salamander tiles
Extras
All windows are Loewen windows
A ridge vent system
Custom design closets
Poured foundation for house and boathouse
European spruce framing
Exterior siding: 1 x 12 pressure treated pine with 1 x 4 batten strips
Siding has three coat process of Sikkens stain finish
Ten masonry fireplaces
Stacked rock from Rocky Gap Virginia
Eight foot custom Honduran Pine
True plaster walls with three coat process faux finish
Locust hand rails for the deck
Support cyprus tree trunks from Charleston
Outside light fixtures custom made in NY
Five hot water heaters, circulating pump
Duel fuel heat pump/propane, 1000 gallon buried propane tank, four zone heating system
Two laundry rooms
All Fireplaces set up for flat screen TV's
Adjacent lot available for purchase
 fritsch design build
FDB
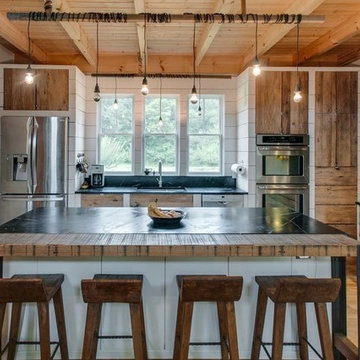
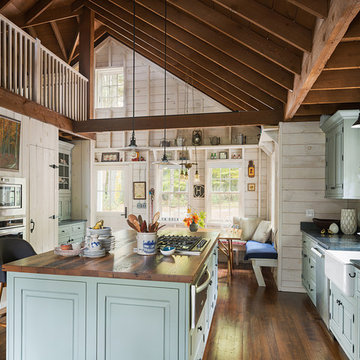
Farmhouse light wood floor and beige floor kitchen photo in Nashville with a double-bowl sink, medium tone wood cabinets, stainless steel appliances, an island and black countertops
Farmhouse light wood floor and beige floor kitchen photo in Nashville with a double-bowl sink, medium tone wood cabinets, stainless steel appliances, an island and black countertops
 Manomin Resawn Timbers
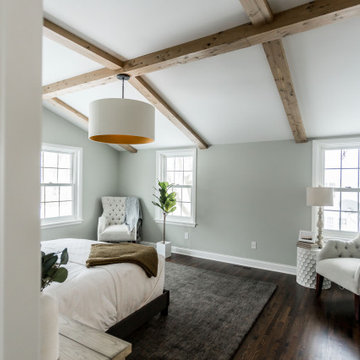
Antique White Oak box beams follow the full pitch of the vaulted ceiling in this bright modern master bedroom, their warm natural tones and subtle gray patina adding softness and antique character to a clean, understated space defined by sage green walls, white trim, and dark hardwood flooring. The beams bring a quiet warmth to a room that could easily feel sparse without them, proving that reclaimed wood does not need to be dark or rustic to make a meaningful impact. Sourced from 19th century structures, our Antique White Oak carries a subtle gray patina earned over years of natural weathering alongside the unique grain patterns and exceptional density that only old growth Oak develops over time. Through our process of denailing, kiln drying, and precision milling, Manomin Resawn Timbers prepares these antique timbers for a beautiful role in any room.
Whether you are a homebuilder, a home remodeling contractor, or a homeowner looking to add Antique White Oak box beams to a bedroom ceiling, Manomin Resawn Timbers has been helping people discover the antique charm of reclaimed wood since 2002. We ship nationwide and are happy to help you find the right pieces from anywhere in the country. Visit our showroom in Hugo, MN or reach out to us with a call or a message to get started.

Sponsored
Columbus, OH

Wannemacher Interiors
Customized Award-Winning Interior Design Solutions in Franklin Cnty OH
 Carolina Timberworks
White Oak
© Carolina Timberworks
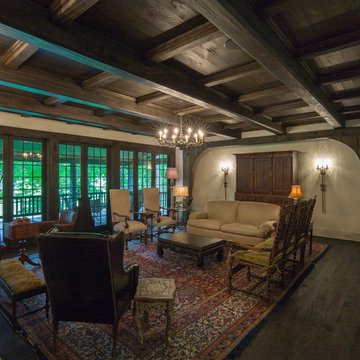
Example of a large classic formal dark wood floor living room design in Charlotte with beige walls, a standard fireplace, a stone fireplace and no tv
Example of a large classic formal dark wood floor living room design in Charlotte with beige walls, a standard fireplace, a stone fireplace and no tv
 Manomin Resawn Timbers
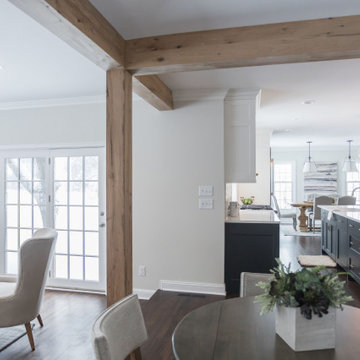
Antique White Oak box beams frame the transition between the dining room and kitchen in this bright modern home, their warm natural tones and subtle gray patina adding architectural definition and antique character to a clean open concept interior. The beams create a natural portal between the two spaces without closing them off, giving the floor plan structure and warmth while keeping the whole home feeling open and connected. Sourced from 19th century structures, our Antique White Oak carries a subtle gray patina earned over years of natural weathering, with the unique grain patterns and unbeatable density that only old growth Oak develops over time. Through our process of denailing, kiln drying, and precision milling, Manomin Resawn Timbers prepares these antique timbers to make a quiet but essential statement in any home.
Whether you are a homebuilder, a home remodeling contractor, or a homeowner looking to use Antique White Oak box beams to define spaces in an open concept home, Manomin Resawn Timbers has been helping people discover the antique charm of reclaimed wood since 2002. We ship nationwide and are happy to help you find the right pieces from anywhere in the country. Visit our showroom in Hugo, MN or reach out to us with a call or a message to get started.
 Jessica Koltun Home

Classic, timeless, and ideally positioned on a picturesque street in the 4100 block, discover this dream home by Jessica Koltun Home. The blend of traditional architecture and contemporary finishes evokes warmth while understated elegance remains constant throughout this Midway Hollow masterpiece. Countless custom features and finishes include museum-quality walls, white oak beams, reeded cabinetry, stately millwork, and white oak wood floors with custom herringbone patterns. First-floor amenities include a barrel vault, a dedicated study, a formal and casual dining room, and a private primary suite adorned in Carrara marble that has direct access to the laundry room. The second features four bedrooms, three bathrooms, and an oversized game room that could also be used as a sixth bedroom. This is your opportunity to own a designer dream home.
 Manomin Resawn Timbers
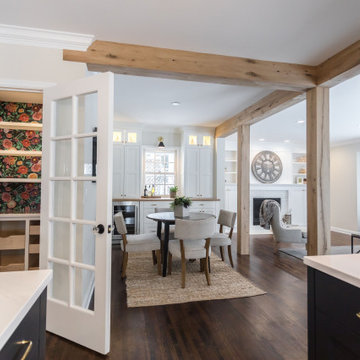
Antique White Oak box beams and timber posts frame the dining room and connect the spaces of this bright modern home, their warm natural tones and subtle gray patina creating architectural definition throughout an open concept floor plan without closing any space off. Viewed from the kitchen, the beams create a series of natural portals that draw the eye through the dining room and into the living room beyond, giving the entire home a sense of cohesion and warmth. The bold floral wallpaper in the pantry visible through the French door adds a playful counterpoint to the clean natural character of the White Oak. Sourced from 19th century structures, our Antique White Oak carries a subtle gray patina earned over years of natural weathering alongside the unique grain patterns and density that only old growth Oak develops over time. Through our process of denailing, kiln drying, and precision milling, Manomin Resawn Timbers prepares these antique timbers for exactly this kind of defining architectural role.
Whether you are a homebuilder, a home remodeling contractor, or a homeowner looking to use Antique White Oak box beams to define an open concept dining room, Manomin Resawn Timbers has been helping people discover the antique charm of reclaimed wood since 2002. We ship nationwide and are happy to help you find the right pieces from anywhere in the country. Visit our showroom in Hugo, MN or reach out to us with a call or a message to get started.
 Jessica Koltun Home

Classic, timeless, and ideally positioned on a picturesque street in the 4100 block, discover this dream home by Jessica Koltun Home. The blend of traditional architecture and contemporary finishes evokes warmth while understated elegance remains constant throughout this Midway Hollow masterpiece. Countless custom features and finishes include museum-quality walls, white oak beams, reeded cabinetry, stately millwork, and white oak wood floors with custom herringbone patterns. First-floor amenities include a barrel vault, a dedicated study, a formal and casual dining room, and a private primary suite adorned in Carrara marble that has direct access to the laundry room. The second features four bedrooms, three bathrooms, and an oversized game room that could also be used as a sixth bedroom. This is your opportunity to own a designer dream home.
 Manomin Resawn Timbers
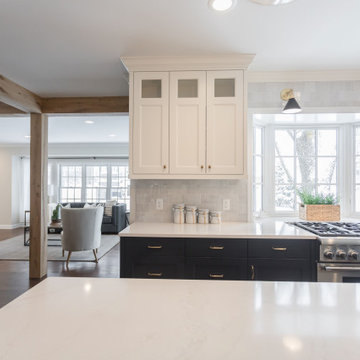
Antique White Oak box beams and a matching timber post frame the transition between this modern kitchen and the living room beyond, their warm natural tones and subtle gray patina creating a natural architectural portal that gives the open concept floor plan definition without closing it off. The beams tie the two spaces together beautifully, adding warmth and antique character to a bright interior defined by white cabinetry, a dark island, quartz countertops, and a bay window. Sourced from 19th century structures, our Antique White Oak carries a subtle gray patina earned over years of natural weathering alongside the unique grain patterns and exceptional density that only old growth Oak develops over time. Through our process of denailing, kiln drying, and precision milling, Manomin Resawn Timbers prepares these antique timbers for exactly this kind of defining architectural role.
Whether you are a homebuilder, a home remodeling contractor, or a homeowner looking to use Antique White Oak box beams and timber posts to frame transitions in an open concept home, Manomin Resawn Timbers has been helping people discover the antique charm of reclaimed wood since 2002. We ship nationwide and are happy to help you find the right pieces from anywhere in the country. Visit our showroom in Hugo, MN or reach out to us with a call or a message to get started.

Sponsored
Columbus, OH
Wannemacher Interiors
Customized Award-Winning Interior Design Solutions in Franklin Cnty OH
 Texas Iowa Reclaimed
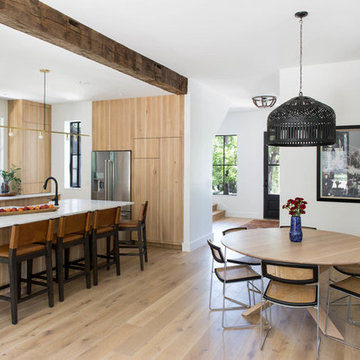
Kitchen/dining room combo - mid-sized modern light wood floor and beige floor kitchen/dining room combo idea in Austin with white walls and no fireplace
 Grothouse Wood Countertops
Countertop Wood: Reclaimed Oak
Construction Style: Flat Grain
Wood Countertop Location: Rock Hill, New York
Countertop Thickness: 1-3/4" thick
Size: 51-1/2" x 102-1/2"
Wood Countertop Finish: Durata® Waterproof Permanent Finish in Matte
Wood Stain: Natural Wood – No Stain
Designer: Landmark Cabinetry
Countertop Options: One Stove Top Cut Out with Down Draft

 Aniko Nicholson Design
In this open concept kitchen, you'll discover an inviting, spacious island that's perfect for gatherings and gourmet cooking. With meticulous attention to detail, custom woodwork adorns every part of this culinary haven, from the richly decorated cabinets to the shiplap ceiling, offering both warmth and sophistication that you'll appreciate.
The glistening countertops highlight the wood's natural beauty, while a suite of top-of-the-line appliances seamlessly combines practicality and luxury, making your cooking experience a breeze. The prominent farmhouse sink adds practicality and charm, and a counter bar sink in the island provides extra convenience, tailored just for you.
Bathed in natural light, this kitchen transforms into a welcoming masterpiece, offering a sanctuary for both culinary creativity and shared moments of joy. Count on the quality, just like many others have. Let's make your culinary dreams come true. Take action today and experience the difference.

Sponsored
Sunbury, OH

J.Holderby - Renovations
Franklin County's Leading General Contractors - 2X Best of Houzz!
 Erica James Design
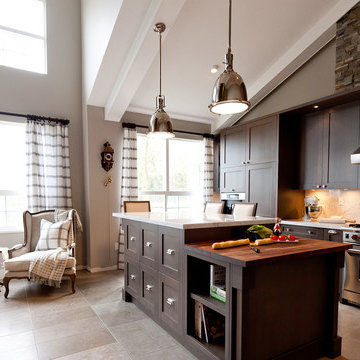
Example of a transitional galley kitchen design in Vancouver with shaker cabinets, dark wood cabinets, white backsplash, stainless steel appliances and an island
9