
Search results for "Objected" in Home Design Ideas
 Dresner Design | Chicago Custom Kitchens Cabinets
A Lake Michigan Home gets a Modern Refresh from Dresner Design.
Photos by Tony Soluri.
This couple moved from Chicago’s Wicker Park to a rural setting but wanted to maintain their modern aesthetic. Scott Dresner of Dresner Design created a light bright clean-lined kitchen perfect for the couple’s need to entertain. Must have’s included a drawer for over sixty spices, storage for three sets of dishes, a coffee bar, and a huge island the couple uses for entertaining. The palette is mostly white to maximize outdoor views. Constraints were plenty both timeline and budgetary. Dresner came up with some creative solutions, which allowed the homeowners to save on cabinetry and materials and splurge on appliances.
 FRG Objects & Design / Art
_Photograph by Kim Schmidt_
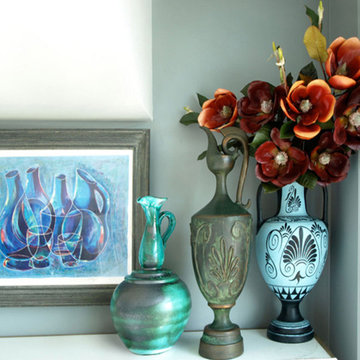
Grouping objects acquired at different times in the clients life created a larger piece of art when placed together.
Minimalist kitchen photo in New York
Minimalist kitchen photo in New York
 PlusObject
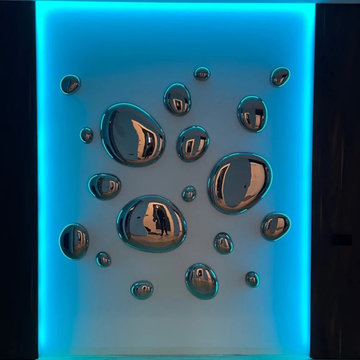
Each set includes a schematic map for guided application, but the final design arrangement is yours to decide.
Customize the number, sizes, and colors of the droplets to create a unique composition.
Find the right local pro for your project
 PlusObject
Aqua glass wall panels for the ceiling, radiating an otherworldly charm and ethereal elegance;
Entryway - modern entryway idea in San Francisco
Entryway - modern entryway idea in San Francisco
 PlusObject
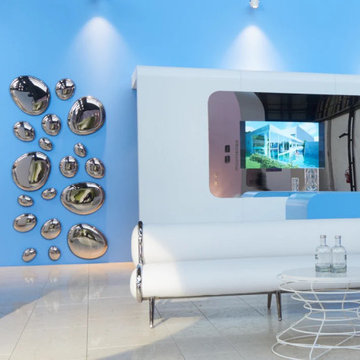
Each set includes a schematic map for guided application, but the final design arrangement is yours to decide.
Customize the number, sizes, and colors of the droplets to create a unique composition
 FRG Objects & Design / Art

I was hired by this client with the task of giving this Murray Hill apartment a major visual makeover. They had rented the apartment for many years so I set out to redesign and curate the furniture, objects, and art they knew and loved with a fresh lens, essentially giving the space a "hip" makeover.
I created a entirely new color palette for the entire apartment. All the floors and walls were resurfaced and repainted to match the clients art collection, which I helped curate to compliment the decoration choices. I sanded the floors and repainted them a beautiful chartreuse, which really popped with the red and blue accents throughout the apartment.
I designed the table pictured here as well as the wall sconces. The sconces are made from wood wall vases from Crate & Barrel that I repainted in many coats of fireproof paint.

 Kiriosities
Found object wreath depicting a faux stained glass window of the Virgin Mary holding the baby Jesus. Adorned with blown glass ornaments, silk flowers and gold filigree angels. Photo by Kirstin Mayberry.
 FRG Objects & Design / Art
© Kim Schmidt

A 30 x 13 ft Caribbean blue painting wall served as the backdrop for the area designated for sleeping.
The custom sofa's back folds down to create sleeping for one.
The lighting is vintage Arteluce.
Coffee table is a FR Gillette design.
 PlusObject
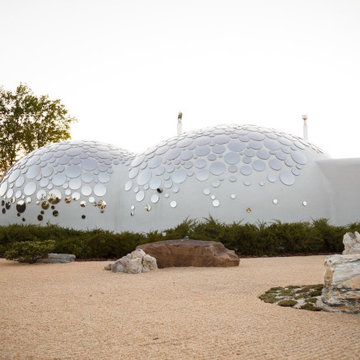
So happy to have been a part of this amazing project by architect Nat Telichenko in Kharkiv, Ukraine!
The Baan Bubble dome house is a fine example of what can be achieved when a great talent is powered by vivid imagination.
We love how the dome décor made by our craftsmen reflects the clear skies and the magnificent surroundings, and we admire how harmoniously +object glass has been designed into the inner space of this fantastic retro-futuristic home.
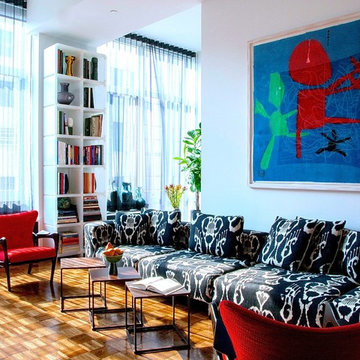 FRG Objects & Design / Art
© Kim Schmidt
Ripple fold curtains in sheer charcoal grey fabric over adjustable solar shades controlled the light in this extremely bright space, protecting the art, adding softness and glamour.
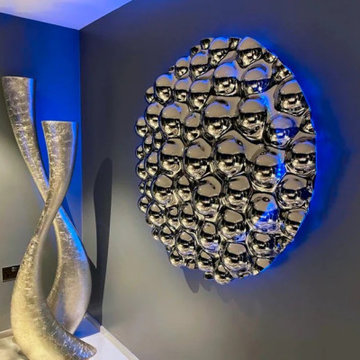 PlusObject
Installed in a moody, upscale living area with architectural lighting. The sculpture glows under cool-toned LEDs, adding visual drama and softness. Ideal for media rooms, luxury lounges, or ambient corners in open-plan spaces.
Keywords: ambient wall lighting, luxury sculpture décor, designer living room accent, modern art with LED lighting, moody interior styling
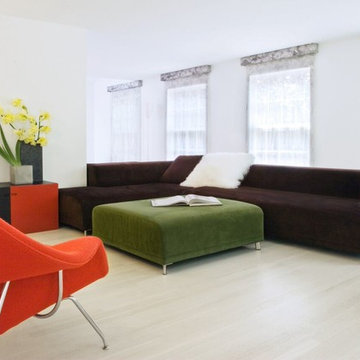 FRG Objects & Design / Art
 © Rob Schmidt
Mid-sized trendy open concept and formal light wood floor living room photo in New York with white walls, no fireplace and no tv
Mid-sized trendy open concept and formal light wood floor living room photo in New York with white walls, no fireplace and no tv
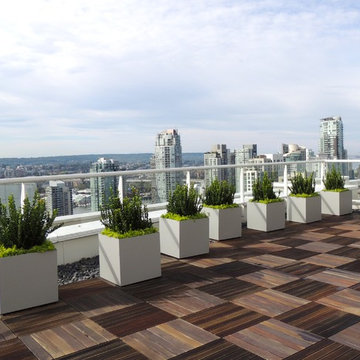
 Object Outdoors Site Furnishings Inc
Object Outdoors 2014
Photo of a modern rooftop landscaping in Vancouver.
Photo of a modern rooftop landscaping in Vancouver.
 FRG Objects & Design / Art
 © Oberto Gili © Langdon Clay © Timothy Hursley
Example of a large minimalist formal and loft-style concrete floor and blue floor living room design in New York with white walls, no tv, a two-sided fireplace and a plaster fireplace
Example of a large minimalist formal and loft-style concrete floor and blue floor living room design in New York with white walls, no tv, a two-sided fireplace and a plaster fireplace
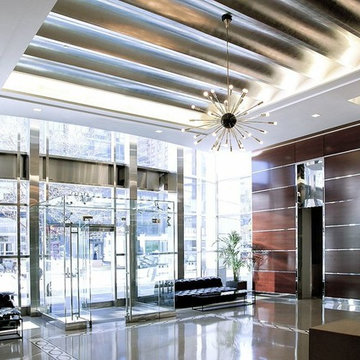 FRG Objects & Design / Art
© Chuck Baker & courtesy of Vella Decor, Brooklyn, NY
Interior design and decor project done in association with the firm Vella Decor

Inspiration for a contemporary entryway remodel in New York
Inspiration for a contemporary entryway remodel in New York
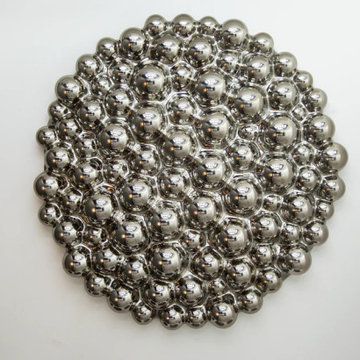 PlusObject
Crisp front view of the sculpture in daylight, perfect for contemporary living room or lounge spaces. The reflective surfaces shift tone with the environment, adding movement and brightness to minimalist or luxe interiors.
Keywords: luxury wall sculpture, reflective art for living room, modern silver wall décor, elegant focal piece, bright interior accents
 Object Outdoors Site Furnishings Inc
Object Outdoors 2014
Inspiration for a contemporary rooftop deck remodel in Vancouver
Inspiration for a contemporary rooftop deck remodel in Vancouver
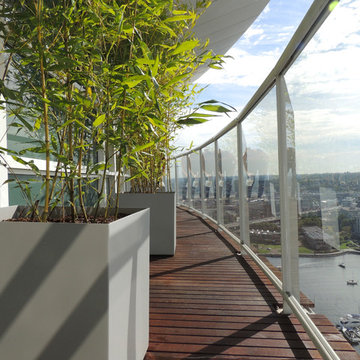 Object Outdoors Site Furnishings Inc
Object Outdoors 2014
Patio container garden - contemporary patio container garden idea in Vancouver
Patio container garden - contemporary patio container garden idea in Vancouver
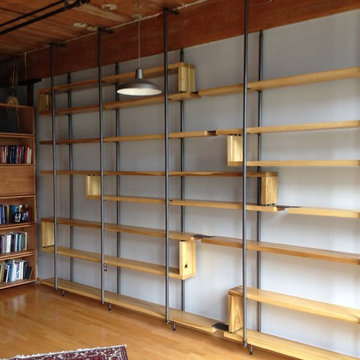
 Object A
Custom Built and Installed, Wood and Steel Floating Bookshelf.
Contact Object A for details and custom pricing.
Living room - mid-sized modern loft-style light wood floor living room idea in St Louis with gray walls
Living room - mid-sized modern loft-style light wood floor living room idea in St Louis with gray walls
22