
Search results for "Objectification" in Home Design Ideas
 Billdr Renovation
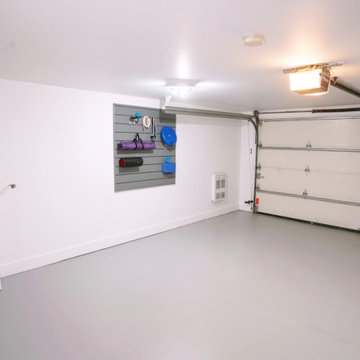
L'objectif du client était de créer un bureau à domicile dans un sous-sol ouvert et de mettre à jour son garage existant. La portée des travaux comprenait le remplacement du bois franc existant par un plancher de béton enduit d'époxy et l'installation d'un système d'éclairage encastré. Une porte coulissante intérieure en verre dépoli à la française a ajouté une touche de modernité pour compléter le look.
Le garage rénové comprend désormais deux sections: une pour l'entraînement et une autre pour le stockage.
__________
The client's objective was to create a home office within an open basement space and update their existing garage. The scope of work included replacing the existing hardwood with an epoxy-coated concrete floor and installing recessed lighting. An interior French frosted glass barn door added a modern twist on an old classic to complete the look.
The redesigned garage now includes both fitness and storage areas.

 Distingo Home Staging
Nous sommes Elisabeth et Myrtelle, deux sœurs passionnées par l’Art et la Décoration.
Nous avons le plaisir de vous présenter notre entreprise : Distingo Home Staging; Un rêve devenu réalité et qui réunit nos talents pour la décoration d'intérieur.
Comme notre nom le suggère Distingo Home Staging (DHS) offre des services de ‘’home staging’’, soit la valorisation de propriété, utile lors d’un projet de vente, ce qui permet à votre demeure de se distinguer de ses comparables.
DHS offre un accompagnement personnalisé pour assurer un retour sur investissement qui plaira à votre portefeuille.
Qu’il s’agisse d’une consultation ou pour un projet clé en main, nous sommes partantes pour vous donner les moyens d’atteindre vos objectifs de vente.
Mais, DHS n’est pas que du home staging. Nous offrons également des services de ‘’Relooking", de décoration d'intérieur et de vente/location d’œuvres d’art.
 Billdr Renovation
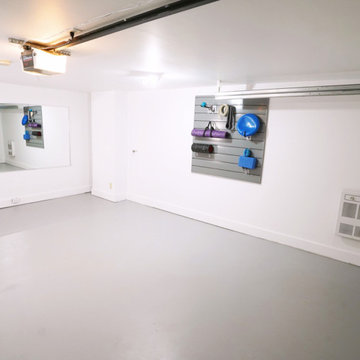
L'objectif du client était de créer un bureau à domicile dans un sous-sol ouvert et de mettre à jour son garage existant. La portée des travaux comprenait le remplacement du bois franc existant par un plancher de béton enduit d'époxy et l'installation d'un système d'éclairage encastré. Une porte coulissante intérieure en verre dépoli à la française a ajouté une touche de modernité pour compléter le look.
Le garage rénové comprend désormais deux sections: une pour l'entraînement et une autre pour le stockage.
__________
The client's objective was to create a home office within an open basement space and update their existing garage. The scope of work included replacing the existing hardwood with an epoxy-coated concrete floor and installing recessed lighting. An interior French frosted glass barn door added a modern twist on an old classic to complete the look.
The redesigned garage now includes both fitness and storage areas.
Find the right local pro for your project
 Billdr Renovation

L'objectif de ce projet était d'apporter de l'intimité et de la polyvalence à une cour arrière en duplex avec l'installation d'un nouveau patio, d'un jardin, d'un cabanon et d'une clôture en bois traité.
Le projet comprenait l'enlèvement du sol existant, l'aménagement paysager, l'installation de clôtures, la construction d'un patio et d'un cabanon. Le client en a également profité pour installer une borne de recharge pour son véhicule électrique.
__________
The aim of this project was to bring intimacy and versatility to a duplex backyard with the installation of a new patio, garden, shed, and fencing sourced from treated woods.
The project involved removing the existing soil, landscaping, installing fences, building a patio and a shed. The client also took the opportunity to install a charging station for their electric vehicle.

 Mittendorf Quality Construction
Inspiration for a rustic brown one-story wood gable roof remodel in Seattle
 Billdr Renovation

L'objectif du client était de créer un bureau à domicile dans un sous-sol ouvert et de mettre à jour son garage existant. La portée des travaux comprenait le remplacement du bois franc existant par un plancher de béton enduit d'époxy et l'installation d'un système d'éclairage encastré. Une porte coulissante intérieure en verre dépoli à la française a ajouté une touche de modernité pour compléter le look.
Le garage rénové comprend désormais deux sections: une pour l'entraînement et une autre pour le stockage.
__________
The client's objective was to create a home office within an open basement space and update their existing garage. The scope of work included replacing the existing hardwood with an epoxy-coated concrete floor and installing recessed lighting. An interior French frosted glass barn door added a modern twist on an old classic to complete the look.
The redesigned garage now includes both fitness and storage areas.
 Billdr Renovation

L'objectif de ce projet était d'apporter de l'intimité et de la polyvalence à une cour arrière en duplex avec l'installation d'un nouveau patio, d'un jardin, d'un cabanon et d'une clôture en bois traité.
Le projet comprenait l'enlèvement du sol existant, l'aménagement paysager, l'installation de clôtures, la construction d'un patio et d'un cabanon. Le client en a également profité pour installer une borne de recharge pour son véhicule électrique.
__________
The aim of this project was to bring intimacy and versatility to a duplex backyard with the installation of a new patio, garden, shed, and fencing sourced from treated woods.
The project involved removing the existing soil, landscaping, installing fences, building a patio and a shed. The client also took the opportunity to install a charging station for their electric vehicle.
 Riviera Gardens. Architecte Paysagiste Côte d'Azur
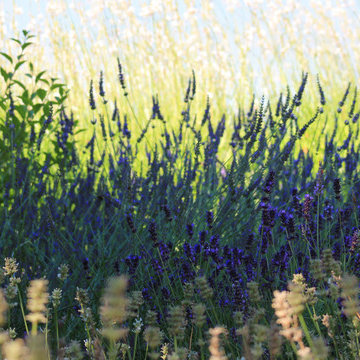
Inspiré par les souhaits des clients, l'objectif du design s'articule autour de la transmission d'une perception de légèreté, en créant de belles scènes et des juxtapositions délicates, permettant un niveau d'entretien et de consommation d'eau basse.
Une oliveraie argentée existante, caressée par le vent, sert de toile de fond pour un chemin ondulant avec les lavandes. Une promenade d'après-midi pendant un jour chaud d'été dévoile aisément l'intensité du parfum de la lavande transcendée. Les bordures ondoyantes, contenant, entre autres, gaura, oreille de lapin et sédum, donnent l'impression de mouvement sans effort et entrelacent le paysage endémique.
En ponctuant l'espace, de remarquables arbres approfondissent une connexion avec la terre du pays.
 Riviera Gardens. Architecte Paysagiste Côte d'Azur
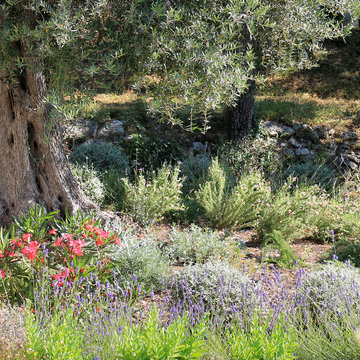
Inspiré par les souhaits des clients, l'objectif du design s'articule autour de la transmission d'une perception de légèreté, en créant de belles scènes et des juxtapositions délicates, permettant un niveau d'entretien et de consommation d'eau basse.
Une oliveraie argentée existante, caressée par le vent, sert de toile de fond pour un chemin ondulant avec les lavandes. Une promenade d'après-midi pendant un jour chaud d'été dévoile aisément l'intensité du parfum de la lavande transcendée. Les bordures ondoyantes, contenant, entre autres, gaura, oreille de lapin et sédum, donnent l'impression de mouvement sans effort et entrelacent le paysage endémique.
En ponctuant l'espace, de remarquables arbres approfondissent une connexion avec la terre du pays.
 Billdr Renovation

L'objectif du client était de créer un bureau à domicile dans un sous-sol ouvert et de mettre à jour son garage existant. La portée des travaux comprenait le remplacement du bois franc existant par un plancher de béton enduit d'époxy et l'installation d'un système d'éclairage encastré. Une porte coulissante intérieure en verre dépoli à la française a ajouté une touche de modernité pour compléter le look.
Le garage rénové comprend désormais deux sections: une pour l'entraînement et une autre pour le stockage.
__________
The client's objective was to create a home office within an open basement space and update their existing garage. The scope of work included replacing the existing hardwood with an epoxy-coated concrete floor and installing recessed lighting. An interior French frosted glass barn door added a modern twist on an old classic to complete the look.
The redesigned garage now includes both fitness and storage areas.
 Billdr Renovation

L'objectif de ce projet était d'apporter de l'intimité et de la polyvalence à une cour arrière en duplex avec l'installation d'un nouveau patio, d'un jardin, d'un cabanon et d'une clôture en bois traité.
Le projet comprenait l'enlèvement du sol existant, l'aménagement paysager, l'installation de clôtures, la construction d'un patio et d'un cabanon. Le client en a également profité pour installer une borne de recharge pour son véhicule électrique.
__________
The aim of this project was to bring intimacy and versatility to a duplex backyard with the installation of a new patio, garden, shed, and fencing sourced from treated woods.
The project involved removing the existing soil, landscaping, installing fences, building a patio and a shed. The client also took the opportunity to install a charging station for their electric vehicle.
 Billdr Renovation

L'objectif de ce projet était d'apporter de l'intimité et de la polyvalence à une cour arrière en duplex avec l'installation d'un nouveau patio, d'un jardin, d'un cabanon et d'une clôture en bois traité.
Le projet comprenait l'enlèvement du sol existant, l'aménagement paysager, l'installation de clôtures, la construction d'un patio et d'un cabanon. Le client en a également profité pour installer une borne de recharge pour son véhicule électrique.
__________
The aim of this project was to bring intimacy and versatility to a duplex backyard with the installation of a new patio, garden, shed, and fencing sourced from treated woods.
The project involved removing the existing soil, landscaping, installing fences, building a patio and a shed. The client also took the opportunity to install a charging station for their electric vehicle.
 Billdr Renovation

L'objectif du client était de créer un bureau à domicile dans un sous-sol ouvert et de mettre à jour son garage existant. La portée des travaux comprenait le remplacement du bois franc existant par un plancher de béton enduit d'époxy et l'installation d'un système d'éclairage encastré. Une porte coulissante intérieure en verre dépoli à la française a ajouté une touche de modernité pour compléter le look.
Le garage rénové comprend désormais deux sections: une pour l'entraînement et une autre pour le stockage.
__________
The client's objective was to create a home office within an open basement space and update their existing garage. The scope of work included replacing the existing hardwood with an epoxy-coated concrete floor and installing recessed lighting. An interior French frosted glass barn door added a modern twist on an old classic to complete the look.
The redesigned garage now includes both fitness and storage areas.
 Riviera Gardens. Architecte Paysagiste Côte d'Azur
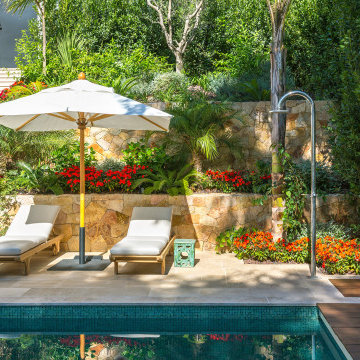
À quelques minutes seulement de Cannes, les nouveaux acquéreurs ont choisi cette propriété pour son fort potentiel de devenir un élégant havre pour les escapades de weekend. L'objectif du projet a été de préserver un sentiment de "nid", tout en maximisant l'utilisation de l'espace.
Une piscine turquoise est au cœur des différentes strates compositionnelles. Les murs de soutènement, habilement façonnés, créent des changements de niveau qui donnent l'illusion d'un espace plus étendu, pendant que les terrasses offrent des opportunités pour se réunir, prendre un bain de soleil et se détendre.
Arbres et haies persistantes assurent une protection visuelle excellente depuis la rue et les propriétés avoisinantes. Une ambiance fusionnelle entre Provence éternelle et île tropicale isolée fournit une expérience ressourçante unique.
 Robert Granoff
Interiors by Morris & Woodhouse Interiors LLC, Architecture by ARCHONSTRUCT LLC
© Robert Granoff

Kids' bedroom - bedroom and large contemporary boy carpeted kids' bedroom idea in New York with white walls
Kids' bedroom - bedroom and large contemporary boy carpeted kids' bedroom idea in New York with white walls
 Billdr Renovation

L'objectif de ce projet était d'apporter de l'intimité et de la polyvalence à une cour arrière en duplex avec l'installation d'un nouveau patio, d'un jardin, d'un cabanon et d'une clôture en bois traité.
Le projet comprenait l'enlèvement du sol existant, l'aménagement paysager, l'installation de clôtures, la construction d'un patio et d'un cabanon. Le client en a également profité pour installer une borne de recharge pour son véhicule électrique.
__________
The aim of this project was to bring intimacy and versatility to a duplex backyard with the installation of a new patio, garden, shed, and fencing sourced from treated woods.
The project involved removing the existing soil, landscaping, installing fences, building a patio and a shed. The client also took the opportunity to install a charging station for their electric vehicle.
 Billdr Renovation

L'objectif du client était de créer un bureau à domicile dans un sous-sol ouvert et de mettre à jour son garage existant. La portée des travaux comprenait le remplacement du bois franc existant par un plancher de béton enduit d'époxy et l'installation d'un système d'éclairage encastré. Une porte coulissante intérieure en verre dépoli à la française a ajouté une touche de modernité pour compléter le look.
Le garage rénové comprend désormais deux sections: une pour l'entraînement et une autre pour le stockage.
__________
The client's objective was to create a home office within an open basement space and update their existing garage. The scope of work included replacing the existing hardwood with an epoxy-coated concrete floor and installing recessed lighting. An interior French frosted glass barn door added a modern twist on an old classic to complete the look.
The redesigned garage now includes both fitness and storage areas.
 Billdr Renovation

L'objectif de ce projet était d'apporter de l'intimité et de la polyvalence à une cour arrière en duplex avec l'installation d'un nouveau patio, d'un jardin, d'un cabanon et d'une clôture en bois traité.
Le projet comprenait l'enlèvement du sol existant, l'aménagement paysager, l'installation de clôtures, la construction d'un patio et d'un cabanon. Le client en a également profité pour installer une borne de recharge pour son véhicule électrique.
__________
The aim of this project was to bring intimacy and versatility to a duplex backyard with the installation of a new patio, garden, shed, and fencing sourced from treated woods.
The project involved removing the existing soil, landscaping, installing fences, building a patio and a shed. The client also took the opportunity to install a charging station for their electric vehicle.
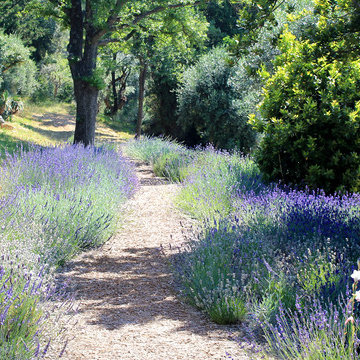 Riviera Gardens. Architecte Paysagiste Côte d'Azur
Inspiré par les souhaits des clients, l'objectif du design s'articule autour de la transmission d'une perception de légèreté, en créant de belles scènes et des juxtapositions délicates, permettant un niveau d'entretien et de consommation d'eau basse.
Une oliveraie argentée existante, caressée par le vent, sert de toile de fond pour un chemin ondulant avec les lavandes. Une promenade d'après-midi pendant un jour chaud d'été dévoile aisément l'intensité du parfum de la lavande transcendée. Les bordures ondoyantes, contenant, entre autres, gaura, oreille de lapin et sédum, donnent l'impression de mouvement sans effort et entrelacent le paysage endémique.
En ponctuant l'espace, de remarquables arbres approfondissent une connexion avec la terre du pays.
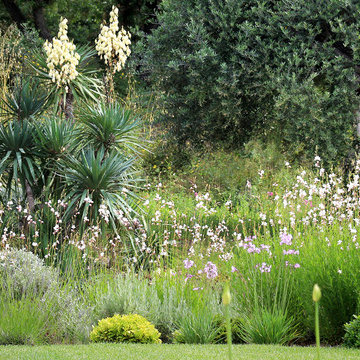 Riviera Gardens. Architecte Paysagiste Côte d'Azur
Inspiré par les souhaits des clients, l'objectif du design s'articule autour de la transmission d'une perception de légèreté, en créant de belles scènes et des juxtapositions délicates, permettant un niveau d'entretien et de consommation d'eau basse.
Une oliveraie argentée existante, caressée par le vent, sert de toile de fond pour un chemin ondulant avec les lavandes. Une promenade d'après-midi pendant un jour chaud d'été dévoile aisément l'intensité du parfum de la lavande transcendée. Les bordures ondoyantes, contenant, entre autres, gaura, oreille de lapin et sédum, donnent l'impression de mouvement sans effort et entrelacent le paysage endémique.
En ponctuant l'espace, de remarquables arbres approfondissent une connexion avec la terre du pays.
3