
Search results for "Obviouslygoals" in Home Design Ideas


 Stange's of Waupaca Inc
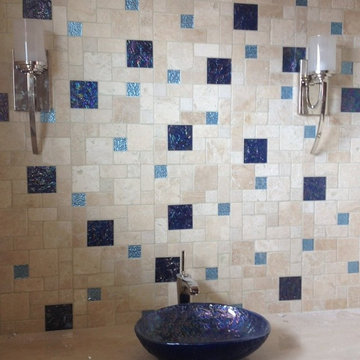

When our Wisconsin client decided to build a home in Hawaii, Elizabeth Stange ASID coordinated their project, including this lovely tile work in the Guest Bathroom.

 Lodi Tile Works, Inc
Traditional tile shower with beige stone-look tile in a straight lay pattern on shower walls and tiled corner bench. Also, tiled shower floor with cut and tumbled flat beige pebbles, with a Schluter center drain. Included with a recessed niche tiled with beige stone look tile to match and a decorative liner using a stone mosaic, continuing around the shower walls.
Find the right local pro for your project

 Newtown Builders Inc.
Illusion petit water jet cut marble mosaic backsplash from Ambiente Tile in Seattle.
Example of a mid-sized transitional u-shaped dark wood floor home design design in Seattle with a farmhouse sink, shaker cabinets, light wood cabinets, quartz countertops, gray backsplash, mosaic tile backsplash, stainless steel appliances, green walls and an island
Example of a mid-sized transitional u-shaped dark wood floor home design design in Seattle with a farmhouse sink, shaker cabinets, light wood cabinets, quartz countertops, gray backsplash, mosaic tile backsplash, stainless steel appliances, green walls and an island
 Dragon Seed Interior Design Inc.
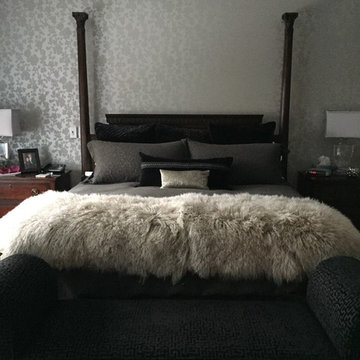
Romantic Master bedroom, dreamy, luxe, velvet, beaded cushions and alpaca throw
Inspiration for a mid-sized transitional master dark wood floor bedroom remodel in Edmonton with gray walls
Inspiration for a mid-sized transitional master dark wood floor bedroom remodel in Edmonton with gray walls

 Copper Creek Homes
Mid-sized elegant kids' beige tile and porcelain tile ceramic tile alcove bathtub photo with an undermount sink, shaker cabinets, dark wood cabinets, granite countertops, a two-piece toilet and beige walls
 WARNDORF REMODEL & DESIGN
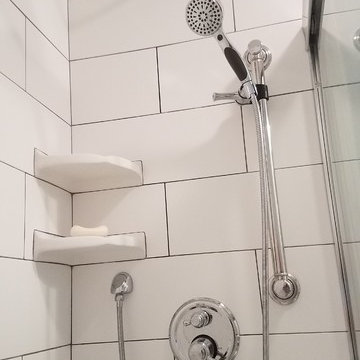
Inspiration for a small timeless master white tile and ceramic tile ceramic tile and white floor alcove shower remodel in Cincinnati with shaker cabinets, gray cabinets, a two-piece toilet, blue walls, an integrated sink, solid surface countertops and white countertops
 CustomBuilt-ins.com / CFM Design Inc.
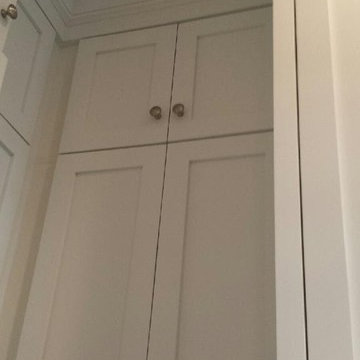
Large transitional u-shaped dark wood floor kitchen pantry photo in Orange County with recessed-panel cabinets, white cabinets and solid surface countertops
 Sea Interior Design
Inspiration for a small transitional 3/4 beige tile, white tile and stone slab ceramic tile drop-in bathtub remodel in Orange County with flat-panel cabinets, medium tone wood cabinets, a one-piece toilet, white walls, a drop-in sink and solid surface countertops




 Leonor Decors

Staircase - mid-sized modern wooden straight metal railing staircase idea in Raleigh with wooden risers

 J. Dougherty & Son / JDS Supply
Mid-sized elegant 3/4 ceramic tile alcove shower photo in Philadelphia with white walls
 Rylex Custom Cabinetry and Closets

Not everything needs to be on display, but shoe cubbies are indispensable. Having the ability to see every purse and pair of shoes you own has a huge advantage, especially in the wee hours of the morning when you need to be out the door in minutes.
Kara Lashuay
 Kate @ The-Hall-Way

DIY Custom Closet designed and built by the homeowner with herringbone wood-look tile.
www.KatieLynnHall.com
Example of a mid-sized transitional gender-neutral ceramic tile walk-in closet design with recessed-panel cabinets and white cabinets
Example of a mid-sized transitional gender-neutral ceramic tile walk-in closet design with recessed-panel cabinets and white cabinets
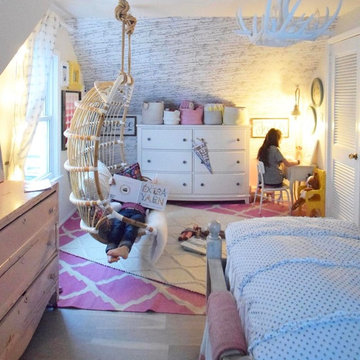
 Raymour & Flanigan Furniture and Mattresses
The gentle curves of the Kylie bedroom dresser are what set it apart. From the bowed drawer fronts to the boot heel feet, each shapely detail is a graceful accent. The smooth cream finish and round black nickel-finished drawer knobs enhance the simple clean lines of this appealing bedroom dresser.
Photo: nestingwithgrace.com
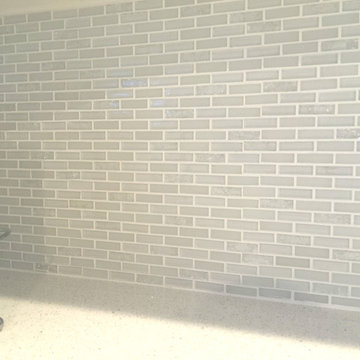
 Cutting Edge Cabinetry
Example of a large minimalist l-shaped kitchen pantry design in Salt Lake City with a farmhouse sink, recessed-panel cabinets, quartz countertops, stainless steel appliances, an island and white cabinets
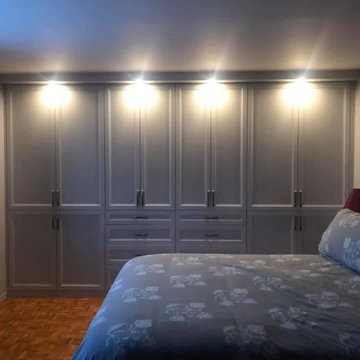
 Mykaela George - STIL Design
Small elegant master medium tone wood floor bedroom photo in Montreal with beige walls
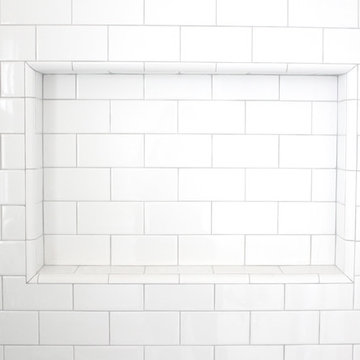
 Adney & Sons Construction
Subway Tile Shower/Tub Niche
Example of a small 3/4 bathroom design in San Francisco with flat-panel cabinets, white cabinets and white walls
Example of a small 3/4 bathroom design in San Francisco with flat-panel cabinets, white cabinets and white walls
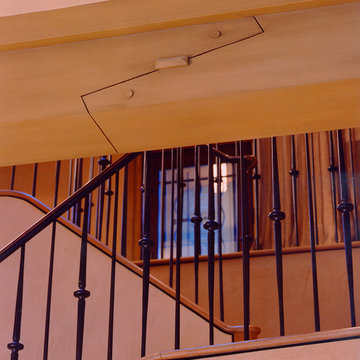
 Barnes Vanze Architects, Inc.
Photographer: Anice Hoachlander from Hoachlander Davis Photography, LLC Principal Architect: Anthony "Ankie" Barnes, AIA, LEED AP Project Architect: Menalie Blasini-Giordano, AIA, Stephen Schottler
5