
Search results for "Occasional darker" in Home Design Ideas
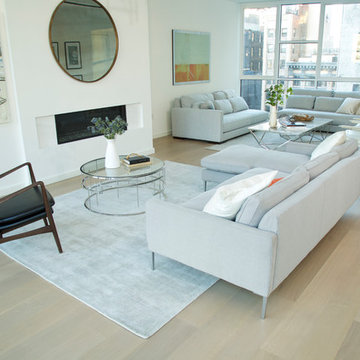
 Bona US
Bona Certified Craftsman, Okanagan Hardwood Floors: http://ca.bona.com/contractor/okanagan-hardwood-flooring.html
 Caroline Sharpnack
Photo: Caroline Sharpnack © 2017 Houzz

Example of an eclectic enclosed medium tone wood floor and brown floor living room design in Nashville with pink walls, a standard fireplace, a plaster fireplace and a wall-mounted tv
Example of an eclectic enclosed medium tone wood floor and brown floor living room design in Nashville with pink walls, a standard fireplace, a plaster fireplace and a wall-mounted tv
 Diana Bastone Designs
Stephani Buchman Photography

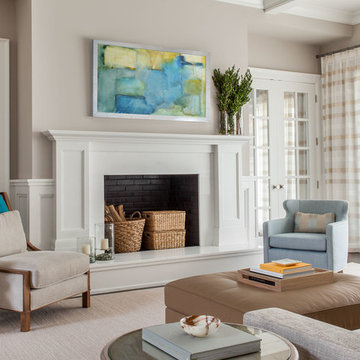
Family room - mid-sized transitional open concept dark wood floor and brown floor family room idea in Toronto with gray walls, a two-sided fireplace, a stone fireplace and a wall-mounted tv
Family room - mid-sized transitional open concept dark wood floor and brown floor family room idea in Toronto with gray walls, a two-sided fireplace, a stone fireplace and a wall-mounted tv
Find the right local pro for your project
 BK Interior Design

Pebble Beach Family Room. Floating wooden shelves, white counters. Photographer: John Merkl
Family room - mid-sized coastal open concept light wood floor family room idea in San Luis Obispo with white walls, a standard fireplace, a wall-mounted tv and a concrete fireplace
Family room - mid-sized coastal open concept light wood floor family room idea in San Luis Obispo with white walls, a standard fireplace, a wall-mounted tv and a concrete fireplace

 w.b. builders
Photo by Seth Hannula

Inspiration for a mediterranean wooden l-shaped medium tone wood floor staircase remodel in Minneapolis with white walls
Inspiration for a mediterranean wooden l-shaped medium tone wood floor staircase remodel in Minneapolis with white walls
 KBKC Design
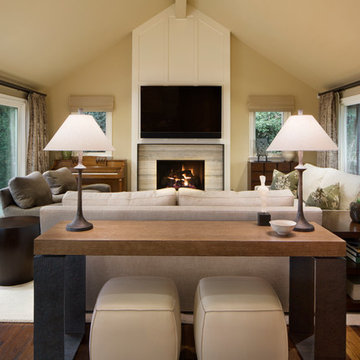
Inspiration for a mid-sized contemporary open concept dark wood floor and brown floor game room remodel in San Francisco with beige walls, a standard fireplace, a stone fireplace and a wall-mounted tv



 LA Design Build
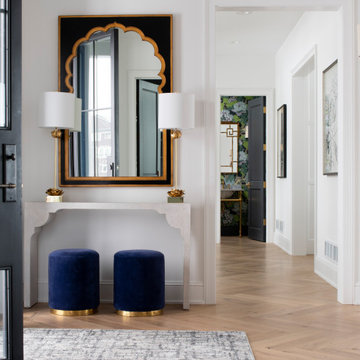

Example of a beach style open concept medium tone wood floor family room design in Los Angeles with white walls, a ribbon fireplace and a wall-mounted tv
 S+H Construction
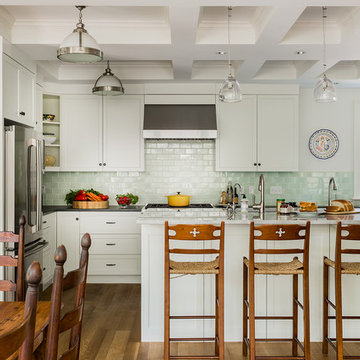
A bright, airy kitchen with a transitional style in a 2014 Cambridge renovation.
Photography by Michael J. Lee
Farmhouse l-shaped medium tone wood floor eat-in kitchen photo in Boston with shaker cabinets, an island, white cabinets, green backsplash, subway tile backsplash and stainless steel appliances
Farmhouse l-shaped medium tone wood floor eat-in kitchen photo in Boston with shaker cabinets, an island, white cabinets, green backsplash, subway tile backsplash and stainless steel appliances
 Quarry Mill
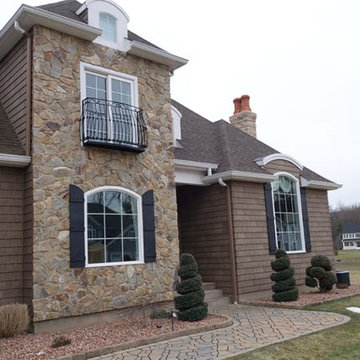
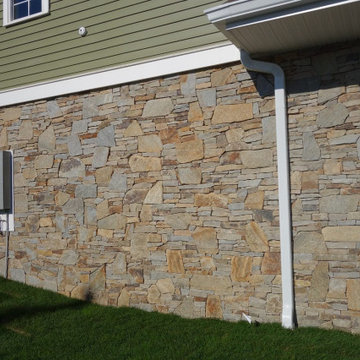
Portland natural thin stone veneer from the Quarry Mill can be customized in a mosaic stone pattern. It creates a beautiful accent wall on the front of this residential home. Portland is a castle rock style natural gneiss thin stone veneer. The stone gets its character from closely woven and deeply pronounced grains. The colors are mostly shades of grey and beige with an occasional darker earthy brown. The stone has a relatively smooth and natural texture.
 User
UserScotch & Sofa, Please.
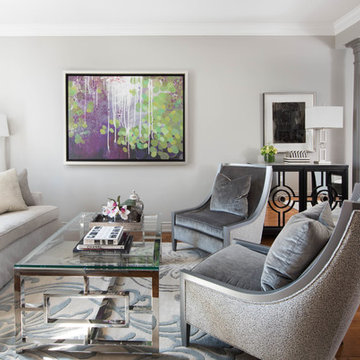
These suburban sophisticates have rewritten the rules in Burlington's Millcroft Golf Community. This cool palette exudes this client's confidence with urban chic, luxury and comfort.
Stephani Buchman Photography

 Nyhus Design Group
Charming Old World meets new, open space planning concepts. This Ranch Style home turned English Cottage maintains very traditional detailing and materials on the exterior, but is hiding a more transitional floor plan inside. The 49 foot long Great Room brings together the Kitchen, Family Room, Dining Room, and Living Room into a singular experience on the interior. By turning the Kitchen around the corner, the remaining elements of the Great Room maintain a feeling of formality for the guest and homeowner's experience of the home. A long line of windows affords each space fantastic views of the rear yard.
Nyhus Design Group - Architect
Ross Pushinaitis - Photography

Sponsored
Columbus, OH

Snider & Metcalf Interior Design, LTD
Leading Interior Designers in Columbus, Ohio & Ponte Vedra, Florida

 Blackband Design
By: Blackband Design
949.872.2234
www.blackbanddesign.com
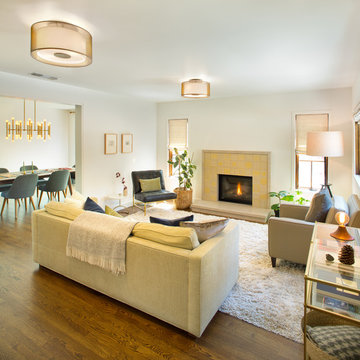
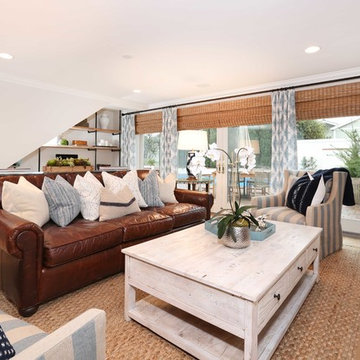
Eclectic light wood floor family room photo in Orange County
Eclectic light wood floor family room photo in Orange County
 Susan Sutherlin Designs
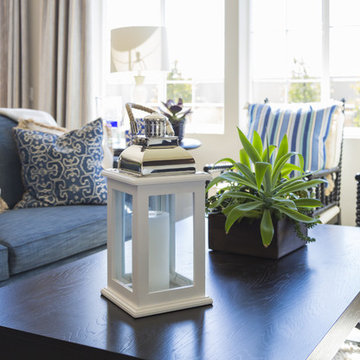
Living room library - small transitional loft-style light wood floor living room library idea in San Diego with white walls and no tv
 Axis Mundi Design


This NoHo apartment, in a landmarked circa 1870 building designed by Stephen Decatur Hatch and converted to lofts in 1987, had been interestingly renovated by a rock musician before being purchased by a young hedge fund manager and his gallery director girlfriend. Naturally, the couple brought to the project their collection of painting, photography and sculpture, mostly by young emerging artists. Axis Mundi accommodated these pieces within a neutral palette accented with occasional flashes of bright color that referenced the various artworks. Major furniture pieces – a sectional in the library, a 12-foot-long dining table–along with a rich blend of textures such as leather, linen, fur and warm woods, helped bring the sprawling dimensions of the loft down to human scale.
Size: 3,400 sf
Design Team: John Beckmann and Nick Messerlian
Architect: Nemaworkshop
Photography: Durston Saylor, and Mark Roskams
© Axis Mundi Design LLC

Sponsored
Fredericksburg, OH

High Point Cabinets
Columbus' Experienced Custom Cabinet Builder | 4x Best of Houzz Winner
 Axis Mundi
This NoHo apartment, in a landmarked circa 1870 building designed by Stephen Decatur Hatch and converted to lofts in 1987, had been interestingly renovated by a rock musician before being purchased by a young hedge fund manager and his gallery director girlfriend. Naturally, the couple brought to the project their collection of painting, photography and sculpture, mostly by young emerging artists. Axis Mundi accommodated these pieces within a neutral palette accented with occasional flashes of bright color that referenced the various artworks. Major furniture pieces – a sectional in the library, a 12-foot-long dining table–along with a rich blend of textures such as leather, linen, fur and warm woods, helped bring the sprawling dimensions of the loft down to human scale.
Size: 3,400 sf
Design Team: John Beckmann and Nick Messerlian
Architect: Nemaworkshop
Photography: Durston Saylor, and Mark Roskams
© Axis Mundi Design LLC
 Quarry Mill
The Quarry Mill's Portland natural thin stone veneer creates a unique and stunning stone exterior. Portland is a castle rock style natural gneiss thin stone veneer. The stone gets its character from closely woven and deeply pronounced grains. The colors are mostly shades of grey and beige with an occasional darker earthy brown. The stone has a relatively smooth and natural texture. The large blocky rectangular pieces have been split on four sides with a hydraulic press. The castle rock stone style is also called squares and recs or square-rec for short. Portland is a top of the line thin stone perfectly suited for grand exterior applications.
 Dona Rosene Interiors

ASID 2018 DESIGN OVATION SINGLE SPACE DEDICATED FUNCTION/ SECOND PLACE. The clients requested professional assistance transforming this small, jumbled room with lots of angles into an efficient home office and occasional guest bedroom for visiting family. Maintaining the existing stained wood moldings was requested and the final vision was to reflect their Nigerian heritage in a dramatic and tasteful fashion. Photo by Michael Hunter
8