
Search results for "Occasions" in Home Design Ideas
 Michael Guthrie
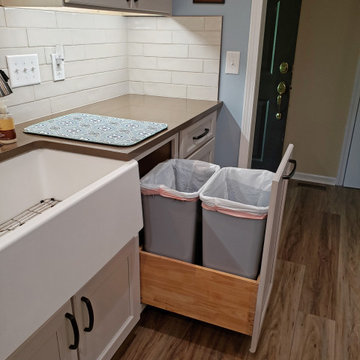
A two-tone cabinet design sets the tone for this transitional kitchen design. The kitchen included a complete reconfiguration of the layout to improve the kitchen's efficiency, storage, and style. Echelon cabinetry with a dark wood island contrasting the gray-painted perimeter cabinets is accented by Richelieu hardware in antique nickel. A Blanco Ikon white farmhouse sink pairs with a Delta Essa arctic stainless faucet. Silestone countertops and a Zumpano Antic Brite Delicate Gray backsplash tie the color scheme together. A layered lighting scheme including Task Lighting undercabinet lights provide ample light for every occasion. Custom storage accessories transform the cabinetry into ideal storage solutions for every item required in a busy kitchen.
 Modern Wicker & Outdoor Furniture
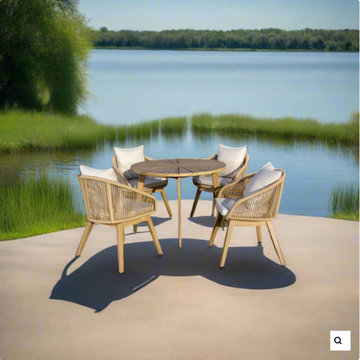
Panama Jack 5-Piece Cabo Dining Set
Is your outdoor dining area missing a touch of elegance and comfort?
Superior Value for Complete Dining Elegance
The Panama Jack 5-Piece Cabo Dining Set offers unmatched value, combining premium materials with an attractive price. This set includes a round dining table and four armchairs, providing a complete solution for your outdoor dining needs.
Trust in Panama Jack’s Excellence
Panama Jack is synonymous with quality and timeless design. The Cabo collection exemplifies this with acacia wood construction and elegant rope accents, ensuring both durability and style.
Transform Your Outdoor Gatherings
Make your patio the ultimate dining destination with a set that exudes sophistication. The modern design and natural finish will impress your guests, making every meal an occasion to remember.
Features:
UV and Weather-resistant
Grade "A" Teak construction
Modern Style Design
Contract Quality
Comfortable Design
Set Includes:
(1) Dining Base and
(4) Dining Chairs

 Serene Spaces Living
This beautiful antique brass-finish decorative pedestal bowl makes an ideal decor for any occasion. The beautiful scalloped edges and its soft vertical linings add elegant style to this vase. These vases are perfect for fresh flowers, dried flowers, flower balls, and even artificial flowers. Preserved boxwood topiary would also look lovely in this vase. You can use it as home decor, table centerpieces, wedding decor, at the center of your event tables. This compote vase makes a great addition to any home or event. Besides flowers, they can be used to hold some goodies or ornaments or even as decor accents. Try putting candies on display like a candy bowl. It would definitely be loved by kids as well. You can also use it as a votive candle holder. Sold individually, this vintage style compote bowl measures 8" Diameter & 7" Tall. You can count on quality, design, and manufacturing when you order from Serene Spaces Living products, where we make everything with love.
Find the right local pro for your project

 ED Enterprises, Inc.
The owner is an Interior Designer for the NorthShore. Her goal was to remove a small bedroom and bathroom to accommodate a new walk-in wine cellar, new bathroom, and to create this lovely living area.
Our craftsmen framed walls, installed all trim, installed cabinets and built the wine cellar room. The game room, which includes a pool table, was separated by a lovely finished-panel knee wall, which matched the cabinets.
Note the model train track around the upper perimeter of the basement.
Existing beams were wrapped with material matching the cabinetry. Dozens of recessed lights were installed to illuminate the entire basement.
Our friends were thrilled with the basement and enjoyed many family gatherings in their new space.
Since that time, our company has been invited, on numerous occasions, to remodel other major projects in their home.
General Contractor/Remodel: E D Enterprises Inc

 Woodmaster Kitchens
This transitional kitchen design in Grosse Pointe Shores is the perfect welcoming space for daily living, family dinners, and special occasions. The Woodmaster white custom cabinetry is offset by contrasting warm wood finish island cabinets, a granite countertop, and brushed satin nickel hardware. The cabinetry includes custom storage inserts and pull outs, and a custom fish tank stand. The interlocking mosaic backsplash behind the stove adds texture and color to the otherwise gray ceramic tile backsplash. A 4-foot Galley Workstation is a perfect addition to this kitchen design, turning the sink into a multi-function work space. Task Lighting undercabinet lights brighten up the work area, along with in cabinet lights in the upper glass front cabinets.
 Nielsen's Remodeling & Construction
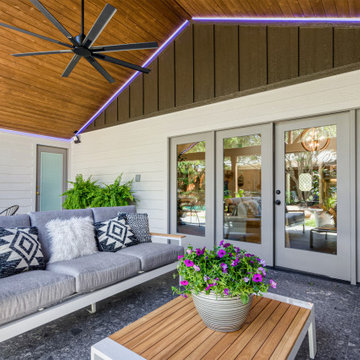
This beautiful patio was part of a home remodel that included a family room foyer and den, the purpose of add in this custom french doors with the sidelights exactly the same size as the door, was not only to give a nice open view to the back from the living room as well as allowing a lot of natural light, but this homeowners love to entertain and wanted to have the ability to open both doors or only one side depending on the occasion, we also closed a door that leaded to a bonus room and added a 75” TV with a surround sound system to be able to watch the game a movie or play some music while having a glass of wine watching the sunset, it has 4 cedar post in case homeowners entertain the possibility of adding automatic screens to keep mosquitoes and or to help with heat on those hot summer days.
The 40X40 porcelain pavers add a beautiful accent on the floor and provide durability and safety since it is a non slippery surface.
 Cheery Curtains
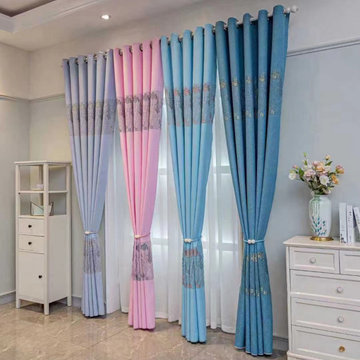
Eyelet Ready Made Curtains are jacquard in chenille fabric. There are four colors available. Flowers-patterned drapes are suitable for various occasions. Blue eyelet curtains can add an elegant and fashionable touch for your living room. Navy eyelet curtains create a gentle atmosphere for your bed rooms. Pink eyelet curtains bring a sense of childlike fun and fantasy for your children's rooms. Grey eyelet curtains are suitable for most windows. CheeryCurtains also provides 100% cotton lining and blackout lining for these eyelet ready-made curtains, ensuring the best comfortable and light-blocking performance. If you need to buy eyelet ready made curtains online, CheeryCurtains is your best choice. We can ship these curtains to all of the US, even in the Canada and UK.

Sponsored
Fredericksburg, OH

High Point Cabinets
Columbus' Experienced Custom Cabinet Builder | 4x Best of Houzz Winner

 Zodax
Glistening Delights offers an infusion of elegance and sophistication, perfect for enhancing any occasion. Featuring silver, glass, and hints of gold, this selection allows customers to elevate their Christmas decor with a modern minimalist approach. This selection emphasizes that it's often the little things that shine the brightest, aiming to eliminate the grandiose consequences of excessive decor.
 A to Z Renovations
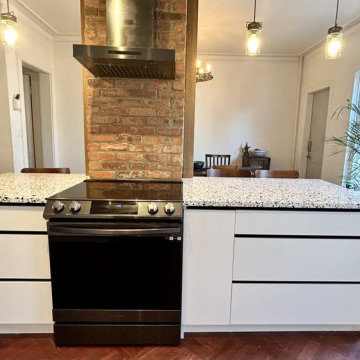
Presenting another completed kitchen remodeling project with a stunning transformation that has modernized and improved the functionality and aesthetic appeal of the space. The project involved a complete overhaul of the kitchen space including new flooring, cabinets, countertops, appliances, and lighting. The flooring is a beautiful, durable hardwood that adds warmth and texture to the space. The cabinets are sleek and modern, white in color with clean lines and a glossy finish. The countertops are made of high-quality quartz, providing a durable and low-maintenance surface for food preparation and cooking. The lighting is strategically placed throughout the space, providing both task and ambient lighting that can be adjusted to suit any mood or occasion. The overall color scheme is a sophisticated blend of neutrals, with shades of white, wood, and black dominating the palette. This creates a bright and airy atmosphere, making the kitchen feel more spacious and inviting. The completed kitchen remodeling project is a beautiful and functional space that has exceeded expectations. It is the perfect blend of style and practicality, making it a pleasure to cook, entertain, and spend time in.
 DNA Kitchen & Bath
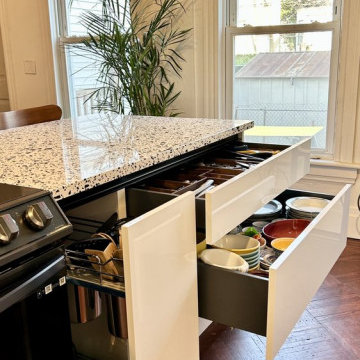
Presenting another completed kitchen remodeling project with a stunning transformation that has modernized and improved the functionality and aesthetic appeal of the space. The project involved a complete overhaul of the kitchen space including new flooring, cabinets, countertops, appliances, and lighting. The flooring is a beautiful, durable hardwood that adds warmth and texture to the space. The cabinets are sleek and modern, white in color with clean lines and a glossy finish. The countertops are made of high-quality quartz, providing a durable and low-maintenance surface for food preparation and cooking. The lighting is strategically placed throughout the space, providing both task and ambient lighting that can be adjusted to suit any mood or occasion. The overall color scheme is a sophisticated blend of neutrals, with shades of white, wood, and black dominating the palette. This creates a bright and airy atmosphere, making the kitchen feel more spacious and inviting. The completed kitchen remodeling project is a beautiful and functional space that has exceeded expectations. It is the perfect blend of style and practicality, making it a pleasure to cook, entertain, and spend time in.
 Nielsen's Remodeling & Construction
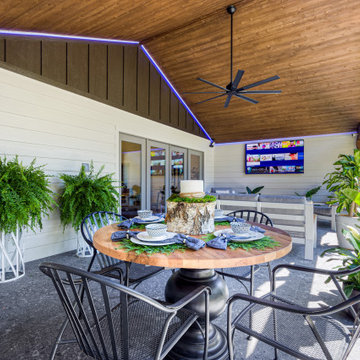
This beautiful patio was part of a home remodel that included a family room foyer and den, the purpose of add in this custom french doors with the sidelights exactly the same size as the door, was not only to give a nice open view to the back from the living room as well as allowing a lot of natural light, but this homeowners love to entertain and wanted to have the ability to open both doors or only one side depending on the occasion, we also closed a door that leaded to a bonus room and added a 75” TV with a surround sound system to be able to watch the game a movie or play some music while having a glass of wine watching the sunset, it has 4 cedar post in case homeowners entertain the possibility of adding automatic screens to keep mosquitoes and or to help with heat on those hot summer days.
The 40X40 porcelain pavers add a beautiful accent on the floor and provide durability and safety since it is a non slippery surface.
 Michael Guthrie
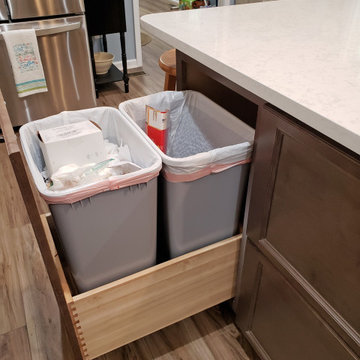
A two-tone cabinet design sets the tone for this transitional kitchen design. The kitchen included a complete reconfiguration of the layout to improve the kitchen's efficiency, storage, and style. Echelon cabinetry with a dark wood island contrasting the gray-painted perimeter cabinets is accented by Richelieu hardware in antique nickel. A Blanco Ikon white farmhouse sink pairs with a Delta Essa arctic stainless faucet. Silestone countertops and a Zumpano Antic Brite Delicate Gray backsplash tie the color scheme together. A layered lighting scheme including Task Lighting undercabinet lights provide ample light for every occasion. Custom storage accessories transform the cabinetry into ideal storage solutions for every item required in a busy kitchen.
 Michael Guthrie
In this warm traditional kitchen design in Clarksville, the Holiday Kitchens shaker style cabinetry with Richelieu hardware sets the tone for the space. The galley style kitchen offers ample storage and includes glass front cabinets with mullions on both sides that add depth and light to the room. A granite countertop and a Patara travertine tile backsplash with a mosaic tile inlay feature beautifully accent the color scheme. An Elkay black quartz farmhouse sink is a stunning focal point in the design, along with a Kohler pull down spray faucet. The design includes a black stainless chimney hood, black finish oven, and under counter microwave create a perfect kitchen for creating meals for family or special occasions. Capital lighting undercabinet lights, island pendants, and angled powerstrips complete the space, along with Daltile beige porcelain tile flooring.

 George Ocampo
Cool & Contemporary is the vibe our clients were seeking out. Phase 1 complete for this El Paso Westside project. Consistent with the homes architecture and lifestyle creates a space to handle all occasions. Early morning coffee on the patio or around the firepit, smores, drinks, relaxing, reading & maybe a little dancing. Cedar planks set on raw steel post create a cozy atmosphere. Sitting or laying down on cushions and pillows atop the smooth buff leuders limestone bench with your feet popped up on the custom gas firepit. Raw steel veneer, limestone cap and stainless steel fire fixtures complete the sleek contemporary feels. Concrete steps & path lights beam up and accentuates the focal setting. To prep for phase 2, ground cover pathways and areas are ready for the new outdoor movie projector, more privacy, picnic area, permanent seating, landscape and lighting to come. Phase II complete...welcome to outdoor entertainment. Movies on the lawn with the family & football season will never be same here. This backyard doubles as an entertainment destination. Cantilever seating, lounging & privacy fence wraps up a party/cozy space. Plenty of room for friends and family

 Rouse Chamberlin Homes
Charm abounds in the Malvern, with its two-story foyer and elegant center hall design. The formal living room and a generous dining room are perfect for special occasions. A private library is ideally located for a home office or a children’s playroom. The dazzling family room will be a focal point of activity, featuring dramatic cathedral space and a furnishing wall to accommodate a large entertainment center. The Malvern's expansive island kitchen features abundant cabinets, a desk and is open to the casual family dining area. A powder room, laundry room and two-car garage are ideally located.
A graceful staircase leads you to the second floor where a cozy sitting area invites bedtime stories or serves as an optional computer niche. The spacious master suite offers a lavish bath with dual vanities, a designer window and a generous walk-in closet. An optional sitting room is the ultimate in luxury. Three liberally sized family bedrooms are served by a hall bath and a second family bath is available. Choose your Malvern in five appealing traditional elevations.
 Rouse Chamberlin Homes
Charm abounds in the Malvern, with its two-story foyer and elegant center hall design. The formal living room and a generous dining room are perfect for special occasions. A private library is ideally located for a home office or a children’s playroom. The dazzling family room will be a focal point of activity, featuring dramatic cathedral space and a furnishing wall to accommodate a large entertainment center. The Malvern's expansive island kitchen features abundant cabinets, a desk and is open to the casual family dining area. A powder room, laundry room and two-car garage are ideally located.
A graceful staircase leads you to the second floor where a cozy sitting area invites bedtime stories or serves as an optional computer niche. The spacious master suite offers a lavish bath with dual vanities, a designer window and a generous walk-in closet. An optional sitting room is the ultimate in luxury. Three liberally sized family bedrooms are served by a hall bath and a second family bath is available. Choose your Malvern in five appealing traditional elevations.
 Woodmaster Kitchens
This transitional kitchen design in Grosse Pointe Shores is the perfect welcoming space for daily living, family dinners, and special occasions. The Woodmaster white custom cabinetry is offset by contrasting warm wood finish island cabinets, a granite countertop, and brushed satin nickel hardware. The cabinetry includes custom storage inserts and pull outs, and a custom fish tank stand. The interlocking mosaic backsplash behind the stove adds texture and color to the otherwise gray ceramic tile backsplash. A 4-foot Galley Workstation is a perfect addition to this kitchen design, turning the sink into a multi-function work space. Task Lighting undercabinet lights brighten up the work area, along with in cabinet lights in the upper glass front cabinets.
 ED Enterprises, Inc.
The owner is an Interior Designer for the NorthShore. Her goal was to remove a small bedroom and bathroom to accommodate a new walk-in wine cellar, new bathroom, and to create this lovely living area.
Our craftsmen framed walls, installed all trim, installed cabinets and built the wine cellar room. The game room, which includes a pool table, was separated by a lovely finished-panel knee wall, which matched the cabinets.
Note the model train track around the upper perimeter of the basement.
Existing beams were wrapped with material matching the cabinetry. Dozens of recessed lights were installed to illuminate the entire basement.
Our friends were thrilled with the basement and enjoyed many family gatherings in their new space.
Since that time, our company has been invited, on numerous occasions, to remodel other major projects in their home.
General Contractor/Remodel: E D Enterprises Inc
 Woodmaster Kitchens
This transitional kitchen design in Grosse Pointe Shores is the perfect welcoming space for daily living, family dinners, and special occasions. The Woodmaster white custom cabinetry is offset by contrasting warm wood finish island cabinets, a granite countertop, and brushed satin nickel hardware. The cabinetry includes custom storage inserts and pull outs, and a custom fish tank stand. The interlocking mosaic backsplash behind the stove adds texture and color to the otherwise gray ceramic tile backsplash. A 4-foot Galley Workstation is a perfect addition to this kitchen design, turning the sink into a multi-function work space. Task Lighting undercabinet lights brighten up the work area, along with in cabinet lights in the upper glass front cabinets.
 Nielsen's Remodeling & Construction
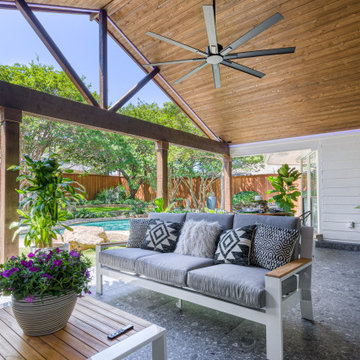
This beautiful patio was part of a home remodel that included a family room foyer and den, the purpose of add in this custom french doors with the sidelights exactly the same size as the door, was not only to give a nice open view to the back from the living room as well as allowing a lot of natural light, but this homeowners love to entertain and wanted to have the ability to open both doors or only one side depending on the occasion, we also closed a door that leaded to a bonus room and added a 75” TV with a surround sound system to be able to watch the game a movie or play some music while having a glass of wine watching the sunset, it has 4 cedar post in case homeowners entertain the possibility of adding automatic screens to keep mosquitoes and or to help with heat on those hot summer days.
The 40X40 porcelain pavers add a beautiful accent on the floor and provide durability and safety since it is a non slippery surface.
93