
Search results for "Oceanic" in Home Design Ideas


 Jeri Koegel Photography
Jeri Koegel
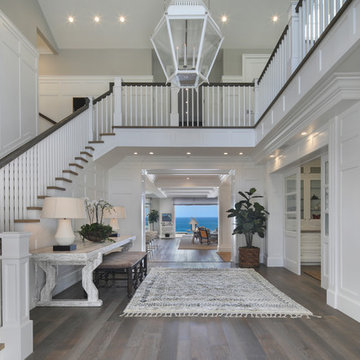
Inspiration for a coastal dark wood floor and brown floor foyer remodel in Orange County with white walls
Inspiration for a coastal dark wood floor and brown floor foyer remodel in Orange County with white walls
 HELIUS Lighting Group
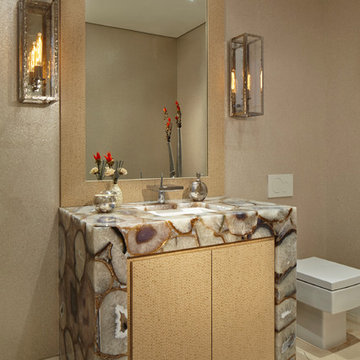
Inspiration for a contemporary powder room remodel in Jackson with an undermount sink, a wall-mount toilet, beige walls, flat-panel cabinets and beige cabinets
Find the right local pro for your project
 SAGA Realty & Construction

Example of a mid-sized beach style single-wall medium tone wood floor and brown floor open concept kitchen design in Other with an undermount sink, shaker cabinets, white cabinets, white backsplash, stainless steel appliances, an island, white countertops, quartzite countertops and ceramic backsplash

 Design + Build by Lazar
The floor beneath the street level has been built as a child’s retreat of sorts. There are four bedrooms linked in pairs by Jack and Jill bathrooms. This, plus twin study centers, an open play room and a small lounge—strategically tucked away from study and play areas—that’s rigged for gaming and TV-watching. On this floor, the vibe is light and airy, with white walls against light hued floors of engineered oak. “They have a great combination of tones, and are more durable than actual wood,” notes Lazar. There is also plenty of custom cabinetry, from desks and drawers to multiple-sized nooks for stowing away toys and books.
Though positioned as a children’s floor, it doesn’t have to be. The floor, and the entire house, has been designed with enough blank slate so it can be stylistically recast as an owner sees fit. “Everything is very subtle very clean,” says Lazar. “Anyone can come in and use the space any way they choose.”
Thoughtfully designed by Steve Lazar design+build by South Swell. designbuildbysouthswell.com Photography by Joel Silva.
 Leo Parrella Design Group

Inspiration for a contemporary dark wood floor kitchen remodel in Orange County with an undermount sink, glass-front cabinets, white cabinets, stainless steel appliances and an island
 Omega Construction and Design, Inc.

Bedroom - mid-sized coastal guest medium tone wood floor and brown floor bedroom idea in Other with white walls and no fireplace
 Manou Design Group
Jeremy Fukunaga
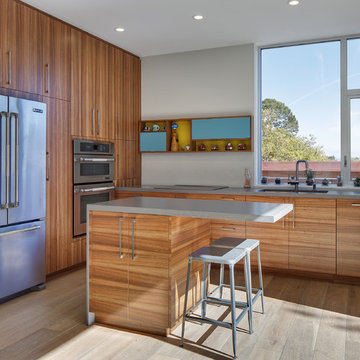
Trendy light wood floor kitchen photo in San Francisco with an undermount sink, flat-panel cabinets, medium tone wood cabinets, quartzite countertops, stainless steel appliances and an island
Trendy light wood floor kitchen photo in San Francisco with an undermount sink, flat-panel cabinets, medium tone wood cabinets, quartzite countertops, stainless steel appliances and an island
 Emerald Coast Real Estate Photography
© Erin Parker, Emerald Coast Real Estate Photography, LLC

Example of a tuscan corner bathtub design in Miami
Example of a tuscan corner bathtub design in Miami

Living room - contemporary formal and open concept dark wood floor and brown floor living room idea in Philadelphia with white walls and a media wall
 Tammara Stroud Design

Example of a large transitional carpeted kitchen/dining room combo design in Seattle with gray walls



 DesignARC
Situated on a 3.5 acre, oak-studded ridge atop Santa Barbara's Riviera, the Greene Compound is a 6,500 square foot custom residence with guest house and pool capturing spectacular views of the City, Coastal Islands to the south, and La Cumbre peak to the north. Carefully sited to kiss the tips of many existing large oaks, the home is rustic Mediterranean in style which blends integral color plaster walls with Santa Barbara sandstone and cedar board and batt.
Landscape Architect Lane Goodkind restored the native grass meadow and added a stream bio-swale which complements the rural setting. 20' mahogany, pocketing sliding doors maximize the indoor / outdoor Santa Barbara lifestyle by opening the living spaces to the pool and island view beyond. A monumental exterior fireplace and camp-style margarita bar add to this romantic living. Discreetly buried in the mission tile roof, solar panels help to offset the home's overall energy consumption. Truly an amazing and unique property, the Greene Residence blends in beautifully with the pastoral setting of the ridge while complementing and enhancing this Riviera neighborhood.

 Island Architects

Home Wet Bar with Brick Arch, Dark Wood Panelled Storage, and Rustic Wood Door
Mid-sized elegant galley dark wood floor and brown floor seated home bar photo in Charleston with glass-front cabinets, black cabinets, granite countertops and mosaic tile backsplash
Mid-sized elegant galley dark wood floor and brown floor seated home bar photo in Charleston with glass-front cabinets, black cabinets, granite countertops and mosaic tile backsplash
 Distinguished Kitchens & Bath
Andrea Patassy
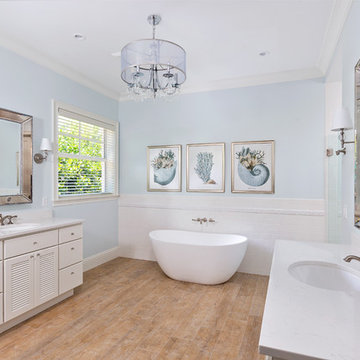
Inspiration for a coastal master light wood floor freestanding bathtub remodel in Miami with flat-panel cabinets, white cabinets, blue walls and an undermount sink
Inspiration for a coastal master light wood floor freestanding bathtub remodel in Miami with flat-panel cabinets, white cabinets, blue walls and an undermount sink
 arQitecture
Todd Tully Danner, AIA

Large beach style medium tone wood floor and brown floor great room photo in Philadelphia with beige walls
Large beach style medium tone wood floor and brown floor great room photo in Philadelphia with beige walls
 Sheryl Jensen

Example of a transitional 3/4 beige tile and subway tile mosaic tile floor and beige floor bathroom design in Los Angeles with shaker cabinets, black cabinets, white walls, an undermount sink, a hinged shower door and beige countertops
 Sand Bar Contractors
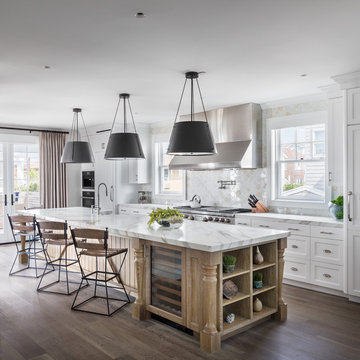
Example of a beach style galley medium tone wood floor and brown floor open concept kitchen design in New York with a farmhouse sink, recessed-panel cabinets, white cabinets, marble countertops, white backsplash, stainless steel appliances and an island
32