
Search results for "Oceanic" in Home Design Ideas

 Woolems Luxury Builders
New 2-story residence consisting of; kitchen, breakfast room, laundry room, butler’s pantry, wine room, living room, dining room, study, 4 guest bedroom and master suite. Exquisite custom fabricated, sequenced and book-matched marble, granite and onyx, walnut wood flooring with stone cabochons, bronze frame exterior doors to the water view, custom interior woodwork and cabinetry, mahogany windows and exterior doors, teak shutters, custom carved and stenciled exterior wood ceilings, custom fabricated plaster molding trim and groin vaults.

 Allegretti Architects, Inc.
The Owners of a home that had been consumed by the moving dunes of Lake Michigan wanted a home that would not only stand the test of aesthetic time, but survive the vicissitudes of the environment.
With the assistance of the Michigan Department of Environmental Quality as well as the consulting civil engineer and the City of Grand Haven Zoning Department, a soil stabilization site plan was developed based on raising the new home’s main floor elevation by almost three feet, implementing erosion studies, screen walls and planting indigenous, drought tolerant xeriscaping. The screen walls, as well as the low profile of the home and the use of sand trapping marrum beachgrass all help to create a wind shadow buffer around the home and reduce blowing sand erosion and accretion.
The Owners wanted to minimize the stylistic baggage which consumes most “cottage” residences, and with the Architect created a home with simple lines focused on the view and the natural environment. Sustainable energy requirements on a budget directed the design decisions regarding the SIPs panel insulation, energy systems, roof shading, other insulation systems, lighting and detailing. Easily constructed and linear, the home harkens back to mid century modern pavilions with present day environmental sensitivities and harmony with the site.
James Yochum

 Riverside Custom Homes
Build With Confidence. Build With Riverside Homes.
Beach style white two-story house exterior photo in Jacksonville with a hip roof and a metal roof
Beach style white two-story house exterior photo in Jacksonville with a hip roof and a metal roof
Find the right local pro for your project
 User
UserPhotography by Jess Isaac

Large beach style master medium tone wood floor and brown floor bedroom photo in Other with white walls and no fireplace
Large beach style master medium tone wood floor and brown floor bedroom photo in Other with white walls and no fireplace
 Pacific Edge Builders
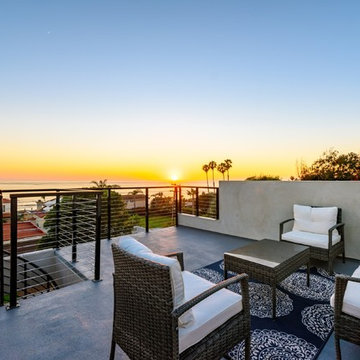
A spiral staircase leads to a third story rooftop deck where friends and family can enjoy never ending ocean views!
Inspiration for a mid-sized coastal rooftop deck remodel in San Diego with no cover
Inspiration for a mid-sized coastal rooftop deck remodel in San Diego with no cover
 Techo-Bloc
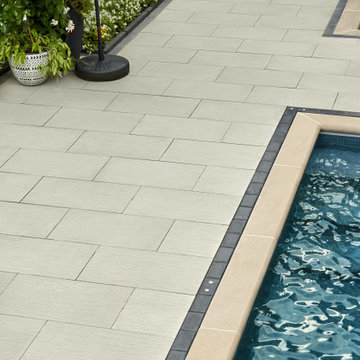
The new Ocean Grande is Techo-Bloc’s latest dry cast slab using a new high-definition technology that provides an extremely tight surface texture with pores that are virtually invisible. This 60 mm thick slab is 19 ½’’ x 32 ½’’ and designed with very thin joint spacing for a seamless look that lets the slab's texture be the real star of the show. The Ocean texture is a first of its kind and was inspired by the veins left behind on sandy ocean shores. Perfect for pool decks and patios, this innovative concrete surface is slip-resistant and stays cooler under the feet on hot summer days due to its unique relief and light colour pallet. Check out our website to shop the look! https://www.techo-bloc.com/shop/slabs/ocean-grande/
 Alonso & Associates, Inc.
Brantley Photography

Study room - contemporary freestanding desk study room idea in Miami with white walls
Study room - contemporary freestanding desk study room idea in Miami with white walls
 User
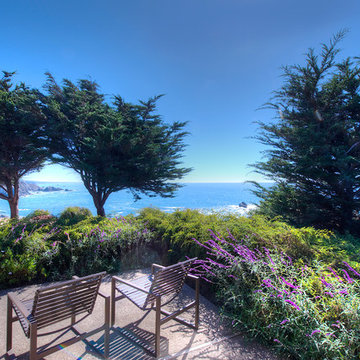
UserSea Arches is a stunning modern architectural masterpiece, perched atop an eleven-acre peninsular promontory rising 160 feet above the Pacific Ocean on northern California’s spectacular Mendocino coast. Surrounded by the ocean on 3 sides and presiding over unparalleled vistas of sea and surf, Sea Arches includes 2,000 feet of ocean frontage, as well as beaches that extend some 1,300 feet. This one-of-a-kind property also includes one of the famous Elk Sea Stacks, a grouping of remarkable ancient rock outcroppings that tower above the Pacific, and add a powerful and dramatic element to the coastal scenery. Integrated gracefully into its spectacular setting, Sea Arches is set back 500 feet from the Pacific Coast Hwy and is completely screened from public view by more than 400 Monterey cypress trees. Approached by a winding, tree-lined drive, the main house and guesthouse include over 4,200 square feet of modern living space with four bedrooms, two mezzanines, two mini-lofts, and five full bathrooms. All rooms are spacious and the hallways are extra-wide. A cantilevered, raised deck off the living-room mezzanine provides a stunningly close approach to the ocean. Walls of glass invite views of the enchanting scenery in every direction: north to the Elk Sea Stacks, south to Point Arena and its historic lighthouse, west beyond the property’s captive sea stack to the horizon, and east to lofty wooded mountains. All of these vistas are enjoyed from Sea Arches and from the property’s mile-long groomed trails that extend along the oceanfront bluff tops overlooking the beautiful beaches on the north and south side of the home. While completely private and secluded, Sea Arches is just a two-minute drive from the charming village of Elk offering quaint and cozy restaurants and inns. A scenic seventeen-mile coastal drive north will bring you to the picturesque and historic seaside village of Mendocino which attracts tourists from near and far. One can also find many world-class wineries in nearby Anderson Valley. All of this just a three-hour drive from San Francisco or if you choose to fly, Little River Airport, with its mile long runway, is only 16 miles north of Sea Arches. Truly a special and unique property, Sea Arches commands some of the most dramatic coastal views in the world, and offers superb design, construction, and high-end finishes throughout, along with unparalleled beauty, tranquility, and privacy. Property Highlights: • Idyllically situated on a one-of-a-kind eleven-acre oceanfront parcel • Dwelling is completely screened from public view by over 400 trees • Includes 2,000 feet of ocean frontage plus over 1,300 feet of beaches • Includes one of the famous Elk Sea Stacks connected to the property by an isthmus • Main house plus private guest house totaling over 4300 sq ft of superb living space • 4 bedrooms and 5 full bathrooms • Separate His and Hers master baths • Open floor plan featuring Single Level Living (with the exception of mezzanines and lofts) • Spacious common rooms with extra wide hallways • Ample opportunities throughout the home for displaying art • Radiant heated slate floors throughout • Soaring 18 foot high ceilings in main living room with walls of glass • Cantilevered viewing deck off the mezzanine for up close ocean views • Gourmet kitchen with top of the line stainless appliances, custom cabinetry and granite counter tops • Granite window sills throughout the home • Spacious guest house including a living room, wet bar, large bedroom, an office/second bedroom, two spacious baths, sleeping loft and two mini lofts • Spectacular ocean and sunset views from most every room in the house • Gracious winding driveway offering ample parking • Large 2 car-garage with workshop • Extensive low-maintenance landscaping offering a profusion of Spring and Summer blooms • Approx. 1 mile of groomed trails • Equipped with a generator • Copper roof • Anchored in bedrock by 42 reinforced concrete piers and framed with steel girders.
2 Fireplaces
Deck
Granite Countertops
Guest House
Patio
Security System
Storage
Gardens
 Mullet's Aluminum Products
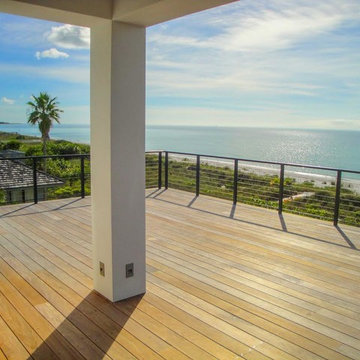
Example of a large trendy backyard deck design in Tampa with a roof extension
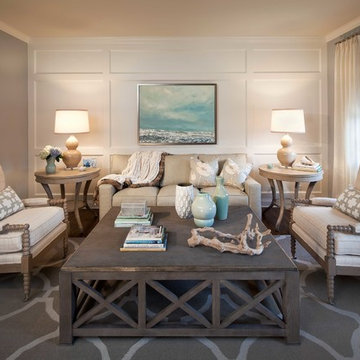
 Marsha Jones Interior Design, Ltd.
Example of a mid-sized transitional formal and open concept dark wood floor and brown floor living room design in Chicago with gray walls, no fireplace and no tv
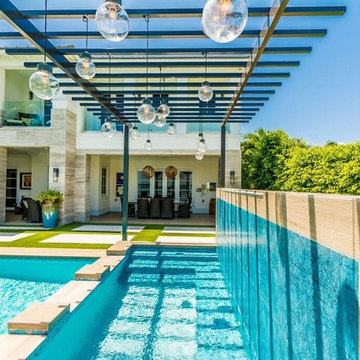
 Shear Construction & Management, LLC
Example of a mid-sized trendy backyard concrete and rectangular lap pool fountain design in Miami
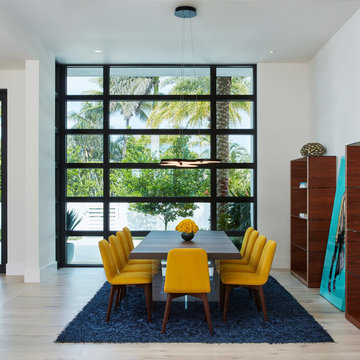
 Ocean Blue Custom Homes
Dining room - contemporary light wood floor and beige floor dining room idea in Miami with white walls
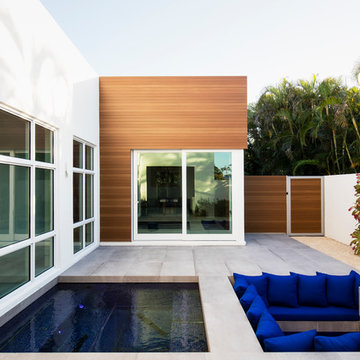
 Klimat Master Pools
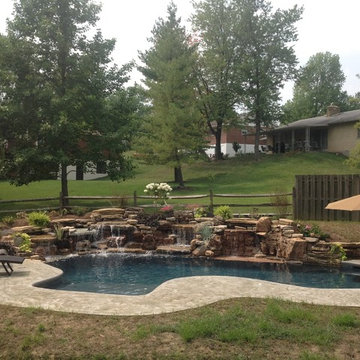
This is a custom gunite pool with a stone waterfall and finished with Ocean Blue Diamond Brite plaster. The pool features thee barstools, a sun ledge, a bench with therapeutic spa heads, three geysers and two umbrella holders built into the deck. The pool is controlled with Easy Touch automation and is equipped with Screen Logic making it controllable from anywhere in the world.
 Pebble Technology International
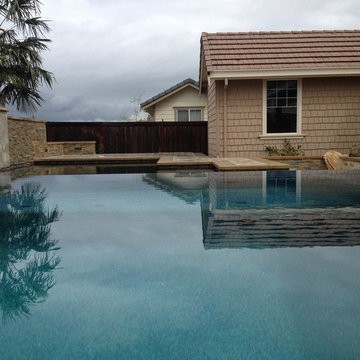
Aqua Gunite INC | Ocean Blue Pebble Sheen
Example of a pool design in Phoenix
Example of a pool design in Phoenix
 Lang's Kitchen & Bath

This bathroom design in Washington Crossing, PA shows that the inspiration for a design can come from anywhere. The space uses a neutral color palette as its foundation but applies bold pops of color and style in the custom framed mirrors that are like works of art, as well as the wall art and colorful towels. These mirrors were purchased by the homeowners prior to the bathroom remodel and served as inspiration when selecting the rest of the fixtures! The Koch and Company cabinetry in a Prairie door style with a shaker edge is finished in brandy on beech, and includes plenty of storage plus a pull-out hamper. The cabinets are complemented by a Silestone ocean jasper countertop and Top Knobs hardware, with a toe kick night light. A low wall separates the cabinet from the Toto Drake II toilet. Norwell Sobe chrome sconces frame the unique mirrors. The shower includes a thresholdless shower pan with a Fleurco by-pass Gemini Plus shower door, Toto grab bars, a storage niche, shower bench, and two showerheads. The shower tile is Lo Dolimiti white tile and Flyzone Grigio tile adds texture to the bathroom floor.


 Serenity Design


Beach style mosaic tile floor and black floor powder room photo in New York with furniture-like cabinets, blue walls, an undermount sink and white countertops
 Muro Designs
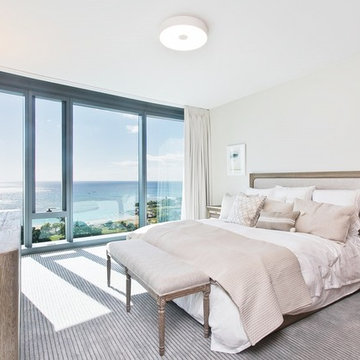
Example of a beach style guest carpeted and gray floor bedroom design in Hawaii with beige walls
68