
Search results for "Odd sort" in Home Design Ideas


Find the right local pro for your project

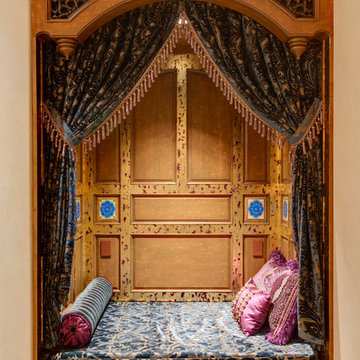
 Cole Thomas Homes
Jesse Ramirez - Weaponize Commercial Photography & Video - This was an extensive remodel and addition project that totally transformed an existing residence into a spectacular showpiece. The eclectic blend of Mediterranean, Moroccan, Spanish, and Tuscan influences... and mixtures of rustic and more formal finishes made for a dynamic finished result. The inclusion of extensive landscaping and a modern pool topped off an amazing project.

 Clark and Aldine
Mid-sized transitional enclosed light wood floor and brown floor living room photo in Detroit with green walls, a standard fireplace, a brick fireplace and a media wall

 Studio Matsalla Interiors
Gail Owens
Example of a mid-sized eclectic master gray tile and cement tile concrete floor bathroom design in Los Angeles with shaker cabinets, blue cabinets, marble countertops, a one-piece toilet and white walls
Example of a mid-sized eclectic master gray tile and cement tile concrete floor bathroom design in Los Angeles with shaker cabinets, blue cabinets, marble countertops, a one-piece toilet and white walls


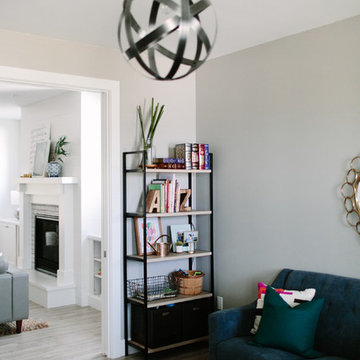

 Claudettes Decors
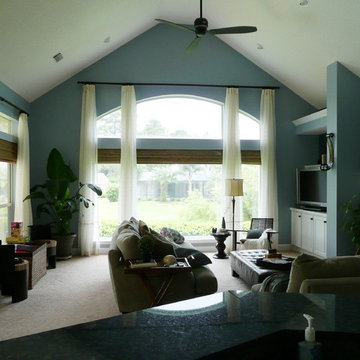
Sheers with roman shades
Inspiration for a mid-sized transitional open concept carpeted family room remodel in Jacksonville with blue walls, no fireplace and a tv stand
Inspiration for a mid-sized transitional open concept carpeted family room remodel in Jacksonville with blue walls, no fireplace and a tv stand
 ODD FELLOWS CONTRACTING
Photography: Jim Schuon https://www.schuonphoto.com/
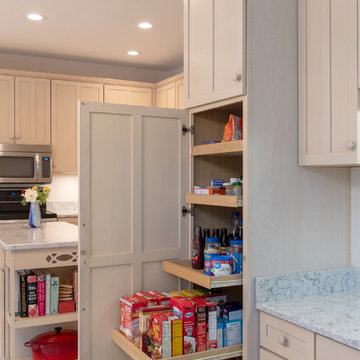
Inspiration for a mid-sized timeless u-shaped vinyl floor and beige floor eat-in kitchen remodel in Other with an undermount sink, shaker cabinets, light wood cabinets, quartzite countertops, gray backsplash, stainless steel appliances, an island and gray countertops
Inspiration for a mid-sized timeless u-shaped vinyl floor and beige floor eat-in kitchen remodel in Other with an undermount sink, shaker cabinets, light wood cabinets, quartzite countertops, gray backsplash, stainless steel appliances, an island and gray countertops


 Emergent Construction
Chris Whonsetler
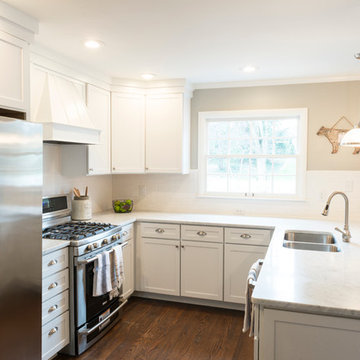
Small elegant u-shaped medium tone wood floor eat-in kitchen photo in Indianapolis with an undermount sink, shaker cabinets, white cabinets, marble countertops, white backsplash, ceramic backsplash, stainless steel appliances and a peninsula
Small elegant u-shaped medium tone wood floor eat-in kitchen photo in Indianapolis with an undermount sink, shaker cabinets, white cabinets, marble countertops, white backsplash, ceramic backsplash, stainless steel appliances and a peninsula


 Shignanski Construction, Inc.
Outdoor kitchen deck - traditional backyard outdoor kitchen deck idea in Edmonton with no cover
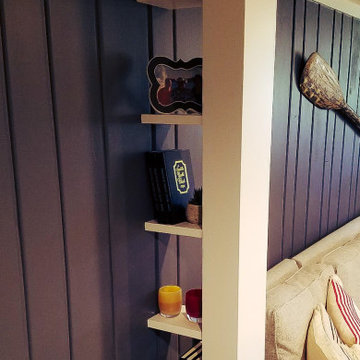
 The Creative Carpenter LLC
A beam had to be added below in the basement to support the new load bearing beam above in the kitchen. Due to the layout this column created sort of an odd space. We turned it into some simple shelving.
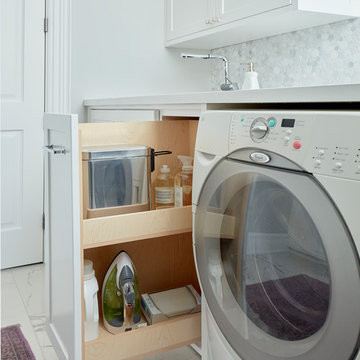
 Shirley Meisels
Photo ©Kim Jeffery
Inspiration for a large transitional u-shaped porcelain tile and multicolored floor dedicated laundry room remodel in Toronto with an undermount sink, recessed-panel cabinets, white cabinets, quartz countertops, gray walls, a side-by-side washer/dryer and white countertops
Inspiration for a large transitional u-shaped porcelain tile and multicolored floor dedicated laundry room remodel in Toronto with an undermount sink, recessed-panel cabinets, white cabinets, quartz countertops, gray walls, a side-by-side washer/dryer and white countertops

 Lisa Robazza Design
Additional pullout storage was custom designed under the stairs allowing for pantry, brooms and other utility items. When closed, the doors create a finished panelled effect, keeping the stair sophisticated and the storage hidden.
Photos: Dave Remple
2