
Search results for "Offenen" in Home Design Ideas

 Ahmed Hassanen
LIFE KITCHEN
When it’s time to use green as a basic ingredient in the kitchen fronts you should only as a designer have the enough Courage & Daring to do that and you have to do it skillfully and wisely, GREEN Means LIFE .
 ELYSIAN
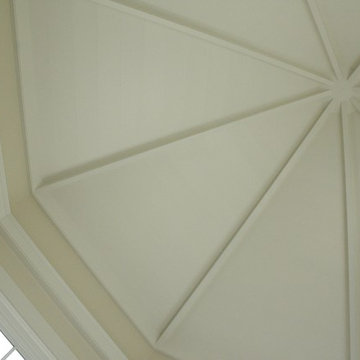
CTSR LLC was contracted as part of the ground-up building team for this residence. CTSR LLC was responsible for framing and interior carpentry including but not limited to interior trim, interior wall and ceiling paneling.
 MAKHNO studio

This bathroom presents a bold embrace of modern minimalism, utilizing a monochromatic color scheme that focuses on form and function. The wall-mounted toilet and sleek, matte black fixtures stand out against the textured concrete walls, offering a sophisticated urban look. Built-in shelves provide a practical storage solution, displaying a curated selection of bathroom essentials that adhere to the room's color palette and design ethos.
Find the right local pro for your project


 Terra-Nova Windows
Replacement retrofit vinyl window with grids
Example of a classic brown balcony design in Los Angeles
Example of a classic brown balcony design in Los Angeles

 Cynthia Kriz Design
Freestanding bathtub - mid-sized modern master gray tile and stone slab white floor freestanding bathtub idea in Miami with flat-panel cabinets, medium tone wood cabinets, white walls, a vessel sink and concrete countertops

 Hurst Design Build Remodel
Rising Star Design -
Example of a transitional bedroom design in Cleveland
Example of a transitional bedroom design in Cleveland

 David Morello Garden Enterprises, Inc.
Smith and Hawken Houston
David Morello
This is an example of a traditional landscaping in Houston.
This is an example of a traditional landscaping in Houston.

 Window Expressions by Janet
Lace-up Valance
Inspiration for a mid-sized transitional laminate floor and brown floor family room remodel in Chicago with a corner fireplace and a wall-mounted tv
Inspiration for a mid-sized transitional laminate floor and brown floor family room remodel in Chicago with a corner fireplace and a wall-mounted tv


 Studio TOOP
design: Carrie Preston (Studio TOOP), Carolien Barkman, Carien van Boxtel and Linda Hogeweg
location: Elst, NL
status: installation for the summer of 2014
photos: Jolanthe Lalkens
For a temporary installation Carrie Preston of Studio TOOP collaborated with three other designers on the design of a folly. In the festival of follies, organized by the NVTL (Dutch Society of Landscape Architecture) each participant was allowed to work with the same standard materials and add one extra material to their individual design. Our chosen material was the dried seed heads of Alliums (ornamental onion flowers). We wanted to make a statement about ephemerality. The different size seed heads were used to make "lace" curtains. The Dutch title of the folly "BinnenKant" is a play on words and means both "inside" and "within lace". The folly plays with transparency and the experience of being within a space and connected to a larger landscape.









 DESIGN WORKSHOP, INC.
D.A. Horchner / Design Workshop, Inc.
Inspiration for a huge cottage full sun home design remodel for summer in Denver
Inspiration for a huge cottage full sun home design remodel for summer in Denver

 Venetian Stairs
This customer was having hardwood flooring installed so we removed the existing handrails and newels and then let the hardwood floor company install there flooring. We then returned to reinstall the Newel posts and railing with our PC18/1, PC18/2, and the PC33/2 Scroll all in our Old world Copper. Additionally we sanded and refinished the newel posts and railing to match the new hardwood flooring.


25