
Search results for "Offenen" in Home Design Ideas




Find the right local pro for your project

 Exemplar Carpentry & Home Renovations
Example of a trendy green tile bathroom design in Detroit with dark wood cabinets and green walls

 Sagiper North America
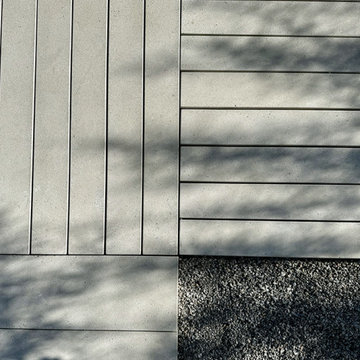
This beautiful renovation by Alair Homes used SAGIREV REF #8 Caramel Cedar panels in four different applications: Gables, Columns, Soffits under the main entrance, covered areas of the home, and the interior man cave ceiling above the garage.



 FRESHEN INTERIORS & DESIGN
This entry sets the tone for a bold, personality-driven renovation of a 100+ year-old Minneapolis home. Deep olive green wraps the walls, trim, and full-glass entry door, while vertical wood slats add architectural texture and dimension. Black-and-white checkerboard flooring brings a graphic contrast, and sculptural amber wall lights add warmth to the moody palette. The result is a small but memorable entry that embraces the character of the original home while giving it a fresh, unexpected point of view.






 CJ Paone AIA | Archipelago Workshop
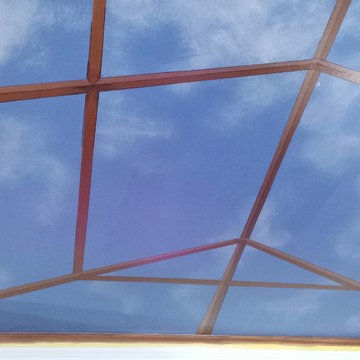
detail of steel trellis and sun shades
images | kurt jordan photography
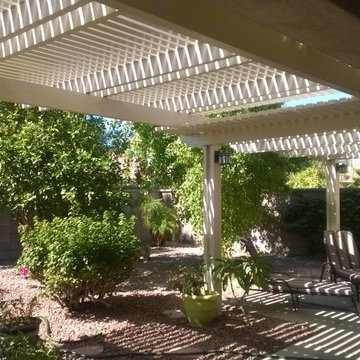
Patio - large contemporary backyard stone patio idea in Los Angeles with a pergola
Patio - large contemporary backyard stone patio idea in Los Angeles with a pergola


 VPWdesigns
Dovetailed walnut shelf detail.
This stand alone cabinet was designed to house stereo equipment. It features a 360 degree rotating top to allow access to the backs of stereo components and tall legs to stand over a subwoofer. Alaskan hemlock, dovetailed walnut and raw steel legs. The design can be manipulated to fit your exact needs!

 The Healey Company
Interior Design Project Manager: Caitlin Lambert // Photography: Caitlin Lambert // Consultant: Jody Schurman, Lab 8 Designs
 JSchmidt arquitectura y paisaje
Work in collaboration with Alfonso Molina
Photo: Jaime Schmidt
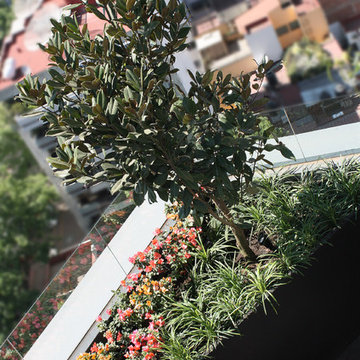
Landscape design for the terrace in a Penthouse designed by Arq. Tatiana Bilbao.
Home design - modern home design idea
Home design - modern home design idea


30