
Search results for "Offer encouraging" in Home Design Ideas
 Aniko Nicholson Design
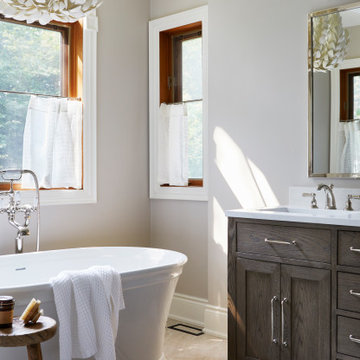
Step into your luxurious private retreat, designed to provide you with the utmost in comfort and opulence. The centerpiece of this space is an indulgent freestanding tub, perfectly positioned beneath a coffered ceiling, a stunning chandelier, and a large, elegant window that allows soothing natural light to fill the room. The tub itself is a masterpiece, with smooth curves and a pristine white finish.
Underfoot, heated tiles offer a welcoming touch, ensuring warmth greets every step, especially on those chilly mornings. The pampering continues as you step out of the tub or shower, with the heated floor caressing your senses.
A spacious double vanity enhances the room, adorned with high-end fixtures and ample storage. The countertop is a stunning piece of stone, accentuating the room's elegance. Large, well-lit mirrors above each sink make preparing for the day a breeze.
Luxury abounds in this ensuite, from the gleaming polished nickel fixtures to the exquisite cabinetry adorned with beautiful hardware. The soft, neutral color palette on the walls creates a tranquil ambiance that encourages relaxation.
As you enter this personal sanctuary, a sliding barn door sets the tone, infusing a hint of rustic charm that beautifully complements the overall contemporary design. The door slides effortlessly, revealing your own haven.
This ensuite embodies the perfect blend of comfort, aesthetics, and functionality. It's a space where you can pamper yourself and unwind in the lap of luxury. Every detail has been carefully curated to create a soothing and sophisticated atmosphere just for you. Experience the difference and make this your personal oasis today.
 Blue Oak Architecture
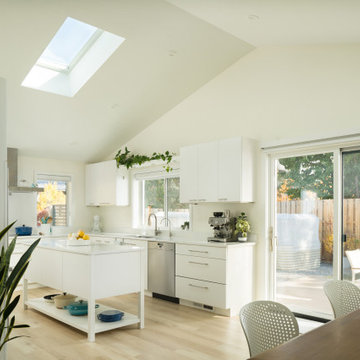
Nestled in the heart of Boulder, this 1950s ranch home was thoughtfully transformed to embrace modern living while honoring the charm and character of the neighborhood. The client wished for their home to become a place of gathering and community. This design embraces the open-concept floor plan by dissolving boundaries and encouraging organic interactions between the spaces within the home and with the surrounding landscape.
At the heart of this transformation stands a strategically positioned wood-burning stove, which can be enjoyed from the dining or living areas, perfect for cozy winter nights. The kitchen dining space emerges as the vibrant epicenter of this family-friendly home with a fluid transition to the patio and garden. Vaulted ceilings accentuated with skylights illuminate the space with natural light, creating an airy, expansive feel; while the French oak flooring introduces a touch of grounding warmth and nature. The bedroom wing, intentionally secluded, offers an intimate sanctuary. En-suite bathrooms feature hints of luxury, including a steam shower and a soaking tub, elevating the space for an indulgent spa experience.
Beyond the aesthetics, the fire-wise design includes non-combustible exterior materials, defensible space, and closed soffits. This fully electric home also prioritizes sustainability with features such as electric vehicle and solar power readiness, water-conserving landscaping, and an aging-in-place layout. Collaboration was key in transforming this house into the “forever home“ the couple envisioned and can now enjoy for many years to come - Photography by Dane Cronin
 Aniko Nicholson Design
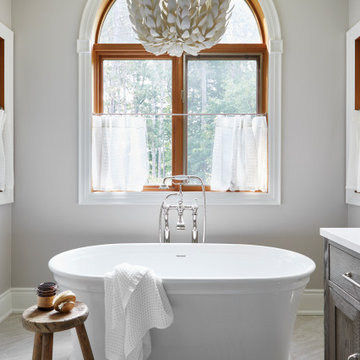
Step into your luxurious private retreat, designed to provide you with the utmost in comfort and opulence. The centerpiece of this space is an indulgent freestanding tub, perfectly positioned beneath a coffered ceiling, a stunning chandelier, and a large, elegant window that allows soothing natural light to fill the room. The tub itself is a masterpiece, with smooth curves and a pristine white finish.
Underfoot, heated tiles offer a welcoming touch, ensuring warmth greets every step, especially on those chilly mornings. The pampering continues as you step out of the tub or shower, with the heated floor caressing your senses.
A spacious double vanity enhances the room, adorned with high-end fixtures and ample storage. The countertop is a stunning piece of stone, accentuating the room's elegance. Large, well-lit mirrors above each sink make preparing for the day a breeze.
Luxury abounds in this ensuite, from the gleaming polished nickel fixtures to the exquisite cabinetry adorned with beautiful hardware. The soft, neutral color palette on the walls creates a tranquil ambiance that encourages relaxation.
As you enter this personal sanctuary, a sliding barn door sets the tone, infusing a hint of rustic charm that beautifully complements the overall contemporary design. The door slides effortlessly, revealing your own haven.
This ensuite embodies the perfect blend of comfort, aesthetics, and functionality. It's a space where you can pamper yourself and unwind in the lap of luxury. Every detail has been carefully curated to create a soothing and sophisticated atmosphere just for you. Experience the difference and make this your personal oasis today.
Find the right local pro for your project
 Blue Oak Architecture
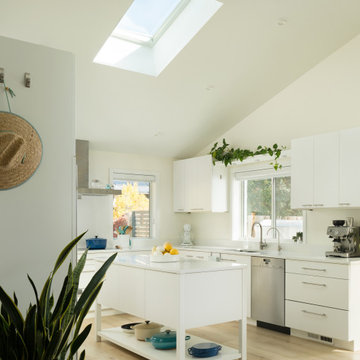
Nestled in the heart of Boulder, this 1950s ranch home was thoughtfully transformed to embrace modern living while honoring the charm and character of the neighborhood. The client wished for their home to become a place of gathering and community. This design embraces the open-concept floor plan by dissolving boundaries and encouraging organic interactions between the spaces within the home and with the surrounding landscape.
At the heart of this transformation stands a strategically positioned wood-burning stove, which can be enjoyed from the dining or living areas, perfect for cozy winter nights. The kitchen dining space emerges as the vibrant epicenter of this family-friendly home with a fluid transition to the patio and garden. Vaulted ceilings accentuated with skylights illuminate the space with natural light, creating an airy, expansive feel; while the French oak flooring introduces a touch of grounding warmth and nature. The bedroom wing, intentionally secluded, offers an intimate sanctuary. En-suite bathrooms feature hints of luxury, including a steam shower and a soaking tub, elevating the space for an indulgent spa experience.
Beyond the aesthetics, the fire-wise design includes non-combustible exterior materials, defensible space, and closed soffits. This fully electric home also prioritizes sustainability with features such as electric vehicle and solar power readiness, water-conserving landscaping, and an aging-in-place layout. Collaboration was key in transforming this house into the “forever home“ the couple envisioned and can now enjoy for many years to come - Photography by Dane Cronin
 Windy City Painters
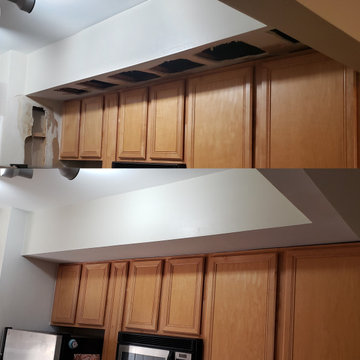
 response to water damage in a kitchen:
Assessment and Inspection:
Windy City Painters initiates the process by conducting a thorough assessment of the water damage in the kitchen. This involves inspecting the soffit above the kitchen cabinets and the side wall to identify the areas that require repair. The severity of the damage is carefully evaluated to determine the scope of the restoration.
Insulation Replacement:
In cases where water has damaged insulation, Windy City Painters removes and replaces the affected insulation to ensure proper restoration of the affected areas. This step is crucial for preventing future issues related to moisture and maintaining the integrity of the space.
Drywall Replacement:
Damaged drywall is carefully removed and replaced during the repair process. This includes removing sections of drywall that have been compromised by water, ensuring that the new drywall seamlessly integrates with the existing structure.
Sealing Water Spots with Oil-Based Primer:
To prevent any potential water stains from bleeding through the new paint, Windy City Painters applies an oil-based primer to seal water spots. This step not only ensures a smooth and uniform finish but also provides additional protection against future water damage.
Cleaning and Restoration:
After completing the repair work, Chicago painter takes the extra step of cleaning the entire area to ensure a neat and polished final result. This includes removing any debris or dust generated during the repair process, leaving the kitchen in a clean and presentable condition.
Efficient Completion by Skilled Painter:
Windy City Painters prides itself on efficiency, and the entire drywall repair job is completed within one day by a skilled painter. This quick turnaround minimizes disruptions to the homeowner's routine and allows for a prompt return to normalcy.
Scheduling and Estimates:
Customers looking to schedule an appointment or obtain an online estimate can easily do so by visiting the official website at www.windypainters.com. The user-friendly platform facilitates convenient scheduling and access to estimates.
Customer Assurance and Reviews:
Windy City Painters emphasizes customer satisfaction and provides the highest quality service. Potential customers are encouraged to check the company's 5-star reviews on Yelp ( https://www.yelp.com/biz/windy-city-painters-chicago-2) and Google, offering a glimpse into the positive experiences of previous clients.
Windy City Painters offers a comprehensive and efficient drywall repair service, addressing water damage in kitchens with expertise, professionalism, and a commitment to customer satisfaction.
 Aniko Nicholson Design
Step into your luxurious private retreat, designed to provide you with the utmost in comfort and opulence. The centerpiece of this space is an indulgent freestanding tub, perfectly positioned beneath a coffered ceiling, a stunning chandelier, and a large, elegant window that allows soothing natural light to fill the room. The tub itself is a masterpiece, with smooth curves and a pristine white finish.
Underfoot, heated tiles offer a welcoming touch, ensuring warmth greets every step, especially on those chilly mornings. The pampering continues as you step out of the tub or shower, with the heated floor caressing your senses.
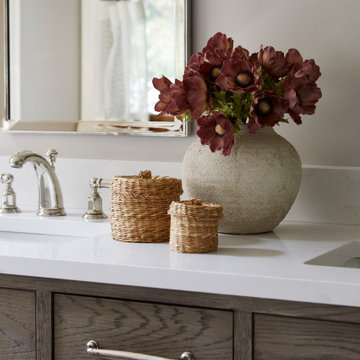
A spacious double vanity enhances the room, adorned with high-end fixtures and ample storage. The countertop is a stunning piece of stone, accentuating the room's elegance. Large, well-lit mirrors above each sink make preparing for the day a breeze.
Luxury abounds in this ensuite, from the gleaming polished nickel fixtures to the exquisite cabinetry adorned with beautiful hardware. The soft, neutral color palette on the walls creates a tranquil ambiance that encourages relaxation.
As you enter this personal sanctuary, a sliding barn door sets the tone, infusing a hint of rustic charm that beautifully complements the overall contemporary design. The door slides effortlessly, revealing your own haven.
This ensuite embodies the perfect blend of comfort, aesthetics, and functionality. It's a space where you can pamper yourself and unwind in the lap of luxury. Every detail has been carefully curated to create a soothing and sophisticated atmosphere just for you. Experience the difference and make this your personal oasis today.
 Rochelle Cote Interior Design
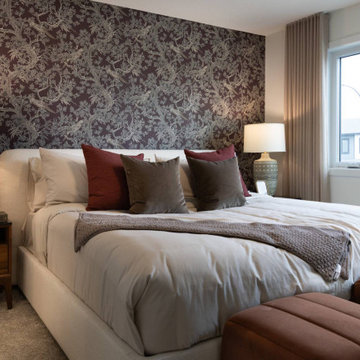
Designed for a growing family seeking both comfort and style. This Minto showhome in East Hills Crossing, Southeast Calgary showcases a refined approach to contemporary living. Rich walnut-inspired finishes, layered textiles, and warm neutral tones create an atmosphere that feels elevated yet approachable. Throughout the home, a carefully curated palette of soft taupe's, creamy whites, deep browns, and subtle burgundy accents establishes a sense of warmth and timeless sophistication.
The open-concept main floor blends functionality with modern elegance. The kitchen features clean-lines and thoughtfully selected materials that bring depth and character to the home. Adjacent dining and living spaces encourage connection and gathering through contemporary furnishings and organic elements. Layered fabrics, natural wood tones, and curated accessories create a welcoming environment designed for both everyday family living and entertainment.
Inspired by the lifestyle of an active young family, this home balances practical living with a tailored design. The primary bedroom offers a sophisticated escape, rich accent colours and textures create an atmosphere that feels both elegant and inviting. Down the hall, two bedrooms provide each kid their own personal and private space. The boy’s room has plaid wallpaper and soccer accents, while the girls room is a princess garden oasis.
Additional spaces, Including the bonus room and home office, give flexibility for everyday lifestyles. Whether supporting remote work, or casual relaxation, these spaces are designed to evolve alongside the family's changing needs. Every design element was selected with purpose, allowing RCID to create a home where refined style and practical living coexist effortlessly.


 Rochelle Cote Interior Design
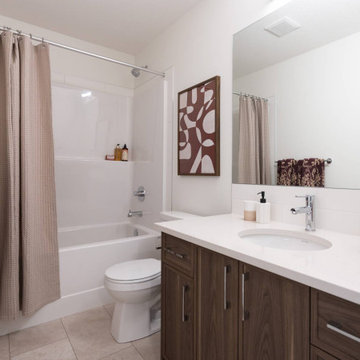
Designed for a growing family seeking both comfort and style. This Minto showhome in East Hills Crossing, Southeast Calgary showcases a refined approach to contemporary living. Rich walnut-inspired finishes, layered textiles, and warm neutral tones create an atmosphere that feels elevated yet approachable. Throughout the home, a carefully curated palette of soft taupe's, creamy whites, deep browns, and subtle burgundy accents establishes a sense of warmth and timeless sophistication.
The open-concept main floor blends functionality with modern elegance. The kitchen features clean-lines and thoughtfully selected materials that bring depth and character to the home. Adjacent dining and living spaces encourage connection and gathering through contemporary furnishings and organic elements. Layered fabrics, natural wood tones, and curated accessories create a welcoming environment designed for both everyday family living and entertainment.
Inspired by the lifestyle of an active young family, this home balances practical living with a tailored design. The primary bedroom offers a sophisticated escape, rich accent colours and textures create an atmosphere that feels both elegant and inviting. Down the hall, two bedrooms provide each kid their own personal and private space. The boy’s room has plaid wallpaper and soccer accents, while the girls room is a princess garden oasis.
Additional spaces, Including the bonus room and home office, give flexibility for everyday lifestyles. Whether supporting remote work, or casual relaxation, these spaces are designed to evolve alongside the family's changing needs. Every design element was selected with purpose, allowing RCID to create a home where refined style and practical living coexist effortlessly.
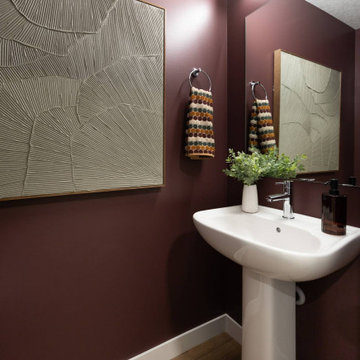 Rochelle Cote Interior Design
Designed for a growing family seeking both comfort and style. This Minto showhome in East Hills Crossing, Southeast Calgary showcases a refined approach to contemporary living. Rich walnut-inspired finishes, layered textiles, and warm neutral tones create an atmosphere that feels elevated yet approachable. Throughout the home, a carefully curated palette of soft taupe's, creamy whites, deep browns, and subtle burgundy accents establishes a sense of warmth and timeless sophistication.
The open-concept main floor blends functionality with modern elegance. The kitchen features clean-lines and thoughtfully selected materials that bring depth and character to the home. Adjacent dining and living spaces encourage connection and gathering through contemporary furnishings and organic elements. Layered fabrics, natural wood tones, and curated accessories create a welcoming environment designed for both everyday family living and entertainment.
Inspired by the lifestyle of an active young family, this home balances practical living with a tailored design. The primary bedroom offers a sophisticated escape, rich accent colours and textures create an atmosphere that feels both elegant and inviting. Down the hall, two bedrooms provide each kid their own personal and private space. The boy’s room has plaid wallpaper and soccer accents, while the girls room is a princess garden oasis.
Additional spaces, Including the bonus room and home office, give flexibility for everyday lifestyles. Whether supporting remote work, or casual relaxation, these spaces are designed to evolve alongside the family's changing needs. Every design element was selected with purpose, allowing RCID to create a home where refined style and practical living coexist effortlessly.
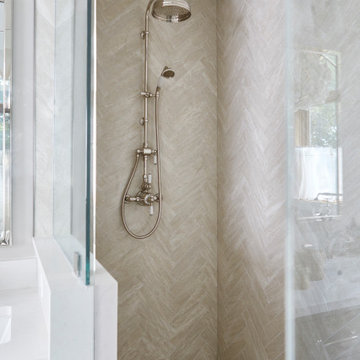 Aniko Nicholson Design
Step into your luxurious private retreat, designed to provide you with the utmost in comfort and opulence. The centerpiece of this space is an indulgent freestanding tub, perfectly positioned beneath a coffered ceiling, a stunning chandelier, and a large, elegant window that allows soothing natural light to fill the room. The tub itself is a masterpiece, with smooth curves and a pristine white finish.
Underfoot, heated tiles offer a welcoming touch, ensuring warmth greets every step, especially on those chilly mornings. The pampering continues as you step out of the tub or shower, with the heated floor caressing your senses.
A spacious double vanity enhances the room, adorned with high-end fixtures and ample storage. The countertop is a stunning piece of stone, accentuating the room's elegance. Large, well-lit mirrors above each sink make preparing for the day a breeze.
Luxury abounds in this ensuite, from the gleaming polished nickel fixtures to the exquisite cabinetry adorned with beautiful hardware. The soft, neutral color palette on the walls creates a tranquil ambiance that encourages relaxation.
As you enter this personal sanctuary, a sliding barn door sets the tone, infusing a hint of rustic charm that beautifully complements the overall contemporary design. The door slides effortlessly, revealing your own haven.
This ensuite embodies the perfect blend of comfort, aesthetics, and functionality. It's a space where you can pamper yourself and unwind in the lap of luxury. Every detail has been carefully curated to create a soothing and sophisticated atmosphere just for you. Experience the difference and make this your personal oasis today.
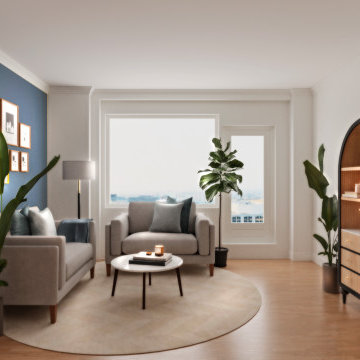
 Santoro Caniglia
Embracing the essence of midcentury modern design, we have meticulously crafted an open living room, dining area, and reading nook that seamlessly blend functionality with style. In this rejuvenated space, boundaries dissolve, inviting natural light and a sense of fluidity to flow effortlessly. The open-plan design fosters a harmonious atmosphere, perfect for both intimate gatherings and relaxed solitude.
At the heart of this renovation lies a commitment to preserving the authenticity of midcentury aesthetics while infusing modern sensibilities. Clean lines, organic forms, and minimalist décor characterize the living room, creating an inviting haven for relaxation and entertainment.
Adjacent to the living area, the dining space exudes warmth and sophistication. A sleek dining table, complemented by iconic midcentury chairs, serves as a focal point, encouraging convivial conversations and culinary delights. Neutral tones and subtle textures further enhance the ambiance, offering a refined setting for dining experiences.
Nestled within this expansive layout is a cozy reading nook, thoughtfully designed to inspire moments of quiet reflection. A plush armchair, accompanied by a curated selection of literature, beckons enthusiasts to unwind and indulge in the pleasure of reading. Soft lighting and tactile finishes envelop the space, fostering a serene retreat within the bustling expanse.
Incorporating elements of nature, such as natural wood accents and indoor greenery, adds a touch of organic charm to the overall aesthetic. This seamless integration of the outdoors creates a sense of harmony and balance, connecting the interior space with its external surroundings.
In essence, our midcentury modern renovation design transcends mere aesthetics to embrace a holistic approach to contemporary living. By reimagining traditional spaces into multifunctional realms, we invite you to embark on a journey where style meets functionality, and every corner tells a story of timeless elegance and modern innovation.
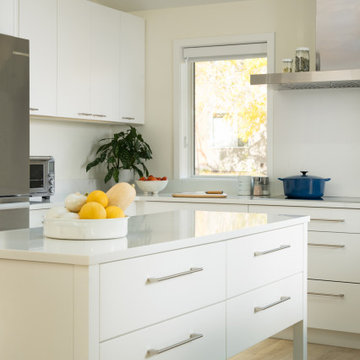 Blue Oak Architecture
Nestled in the heart of Boulder, this 1950s ranch home was thoughtfully transformed to embrace modern living while honoring the charm and character of the neighborhood. The client wished for their home to become a place of gathering and community. This design embraces the open-concept floor plan by dissolving boundaries and encouraging organic interactions between the spaces within the home and with the surrounding landscape.
At the heart of this transformation stands a strategically positioned wood-burning stove, which can be enjoyed from the dining or living areas, perfect for cozy winter nights. The kitchen dining space emerges as the vibrant epicenter of this family-friendly home with a fluid transition to the patio and garden. Vaulted ceilings accentuated with skylights illuminate the space with natural light, creating an airy, expansive feel; while the French oak flooring introduces a touch of grounding warmth and nature. The bedroom wing, intentionally secluded, offers an intimate sanctuary. En-suite bathrooms feature hints of luxury, including a steam shower and a soaking tub, elevating the space for an indulgent spa experience.
Beyond the aesthetics, the fire-wise design includes non-combustible exterior materials, defensible space, and closed soffits. This fully electric home also prioritizes sustainability with features such as electric vehicle and solar power readiness, water-conserving landscaping, and an aging-in-place layout. Collaboration was key in transforming this house into the “forever home“ the couple envisioned and can now enjoy for many years to come - Photography by Dane Cronin
 Aniko Nicholson Design
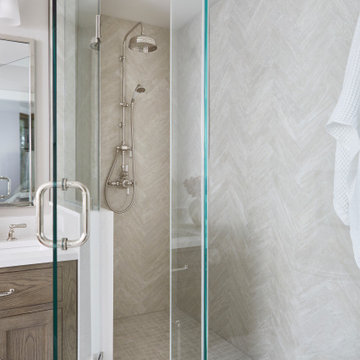
Step into your luxurious private retreat, designed to provide you with the utmost in comfort and opulence. The centerpiece of this space is an indulgent freestanding tub, perfectly positioned beneath a coffered ceiling, a stunning chandelier, and a large, elegant window that allows soothing natural light to fill the room. The tub itself is a masterpiece, with smooth curves and a pristine white finish.
Underfoot, heated tiles offer a welcoming touch, ensuring warmth greets every step, especially on those chilly mornings. The pampering continues as you step out of the tub or shower, with the heated floor caressing your senses.
A spacious double vanity enhances the room, adorned with high-end fixtures and ample storage. The countertop is a stunning piece of stone, accentuating the room's elegance. Large, well-lit mirrors above each sink make preparing for the day a breeze.
Luxury abounds in this ensuite, from the gleaming polished nickel fixtures to the exquisite cabinetry adorned with beautiful hardware. The soft, neutral color palette on the walls creates a tranquil ambiance that encourages relaxation.
As you enter this personal sanctuary, a sliding barn door sets the tone, infusing a hint of rustic charm that beautifully complements the overall contemporary design. The door slides effortlessly, revealing your own haven.
This ensuite embodies the perfect blend of comfort, aesthetics, and functionality. It's a space where you can pamper yourself and unwind in the lap of luxury. Every detail has been carefully curated to create a soothing and sophisticated atmosphere just for you. Experience the difference and make this your personal oasis today.

Sponsored
Columbus, OH
Free consultation for landscape design!

Peabody Landscape Group
Columbus' Reliable Landscape Design & Contracting
 Rochelle Cote Interior Design
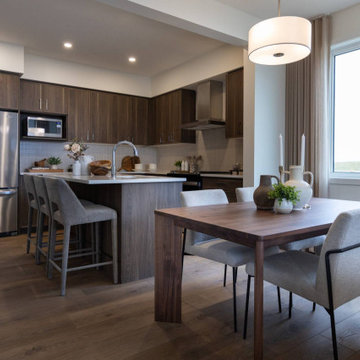
Designed for a growing family seeking both comfort and style. This Minto showhome in East Hills Crossing, Southeast Calgary showcases a refined approach to contemporary living. Rich walnut-inspired finishes, layered textiles, and warm neutral tones create an atmosphere that feels elevated yet approachable. Throughout the home, a carefully curated palette of soft taupe's, creamy whites, deep browns, and subtle burgundy accents establishes a sense of warmth and timeless sophistication.
The open-concept main floor blends functionality with modern elegance. The kitchen features clean-lines and thoughtfully selected materials that bring depth and character to the home. Adjacent dining and living spaces encourage connection and gathering through contemporary furnishings and organic elements. Layered fabrics, natural wood tones, and curated accessories create a welcoming environment designed for both everyday family living and entertainment.
Inspired by the lifestyle of an active young family, this home balances practical living with a tailored design. The primary bedroom offers a sophisticated escape, rich accent colours and textures create an atmosphere that feels both elegant and inviting. Down the hall, two bedrooms provide each kid their own personal and private space. The boy’s room has plaid wallpaper and soccer accents, while the girls room is a princess garden oasis.
Additional spaces, Including the bonus room and home office, give flexibility for everyday lifestyles. Whether supporting remote work, or casual relaxation, these spaces are designed to evolve alongside the family's changing needs. Every design element was selected with purpose, allowing RCID to create a home where refined style and practical living coexist effortlessly.
 Luxury Antonovich Design AE
Project Type:
Luxury Restaurant – Full Interior Design & Fit-Out
Company:
Antonovich Group | Luxury Interior Design & Fit-Out Experts
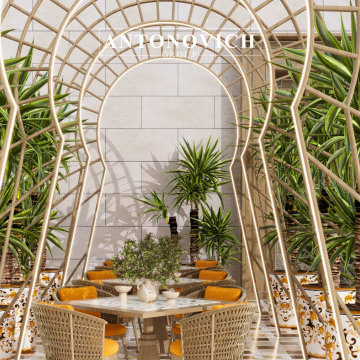
This restaurant design embodies timeless Persian dining aesthetics, blending cultural motifs with modern luxury. Every detail has been thoughtfully curated to create a serene and sophisticated atmosphere for guests.
Highlights include:
* Elegant wooden finishes and intricate Persian patterns across walls and ceilings
* Comfortable, plush seating arranged to encourage intimate dining experiences
* Luxurious textiles and textures that enhance warmth and comfort
* Artistic lighting fixtures, including statement chandeliers and ambient accent lights
* Handcrafted décor and bespoke furniture pieces reflecting Iranian craftsmanship
The design successfully fuses tradition with contemporary elegance, offering a high-end dining experience that is both memorable and culturally authentic.
Scope of Work:
* Concept development and full interior design
* Detailed 3D visualization and material selection
* Structural, MEP, and smart system integration
* Luxury fit-out with attention to cultural detailing
* Custom furniture and decorative elements production
* Turnkey furnishing and final styling
#LuxuryRestaurant #IranianRestaurant #PersianDining #ModernPersianDesign #HighEndRestaurant #LuxuryInteriors #RestaurantInteriorDesign #BespokeRestaurantFurniture #StatementLighting #MiddleEasternRestaurant #ElegantDiningSpace #ContemporaryRestaurant #LuxuryHospitality #PersianCulinary #RestaurantDesignInspiration Contact Antonovich Group for your luxury interior transformation +971 54 299 5555 antonovich-design.ae Instagram: antonovich.design.dubai Send us messages!
 Blue Oak Architecture
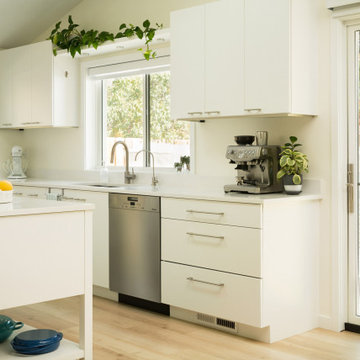
Nestled in the heart of Boulder, this 1950s ranch home was thoughtfully transformed to embrace modern living while honoring the charm and character of the neighborhood. The client wished for their home to become a place of gathering and community. This design embraces the open-concept floor plan by dissolving boundaries and encouraging organic interactions between the spaces within the home and with the surrounding landscape.
At the heart of this transformation stands a strategically positioned wood-burning stove, which can be enjoyed from the dining or living areas, perfect for cozy winter nights. The kitchen dining space emerges as the vibrant epicenter of this family-friendly home with a fluid transition to the patio and garden. Vaulted ceilings accentuated with skylights illuminate the space with natural light, creating an airy, expansive feel; while the French oak flooring introduces a touch of grounding warmth and nature. The bedroom wing, intentionally secluded, offers an intimate sanctuary. En-suite bathrooms feature hints of luxury, including a steam shower and a soaking tub, elevating the space for an indulgent spa experience.
Beyond the aesthetics, the fire-wise design includes non-combustible exterior materials, defensible space, and closed soffits. This fully electric home also prioritizes sustainability with features such as electric vehicle and solar power readiness, water-conserving landscaping, and an aging-in-place layout. Collaboration was key in transforming this house into the “forever home“ the couple envisioned and can now enjoy for many years to come - Photography by Dane Cronin
 Rochelle Cote Interior Design
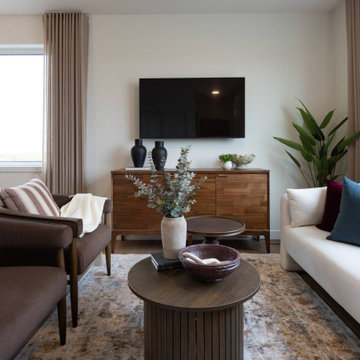
Designed for a growing family seeking both comfort and style. This Minto showhome in East Hills Crossing, Southeast Calgary showcases a refined approach to contemporary living. Rich walnut-inspired finishes, layered textiles, and warm neutral tones create an atmosphere that feels elevated yet approachable. Throughout the home, a carefully curated palette of soft taupe's, creamy whites, deep browns, and subtle burgundy accents establishes a sense of warmth and timeless sophistication.
The open-concept main floor blends functionality with modern elegance. The kitchen features clean-lines and thoughtfully selected materials that bring depth and character to the home. Adjacent dining and living spaces encourage connection and gathering through contemporary furnishings and organic elements. Layered fabrics, natural wood tones, and curated accessories create a welcoming environment designed for both everyday family living and entertainment.
Inspired by the lifestyle of an active young family, this home balances practical living with a tailored design. The primary bedroom offers a sophisticated escape, rich accent colours and textures create an atmosphere that feels both elegant and inviting. Down the hall, two bedrooms provide each kid their own personal and private space. The boy’s room has plaid wallpaper and soccer accents, while the girls room is a princess garden oasis.
Additional spaces, Including the bonus room and home office, give flexibility for everyday lifestyles. Whether supporting remote work, or casual relaxation, these spaces are designed to evolve alongside the family's changing needs. Every design element was selected with purpose, allowing RCID to create a home where refined style and practical living coexist effortlessly.
Sponsored
Columbus, OH
Free consultation for landscape design!
Peabody Landscape Group
Columbus' Reliable Landscape Design & Contracting
 Rochelle Cote Interior Design
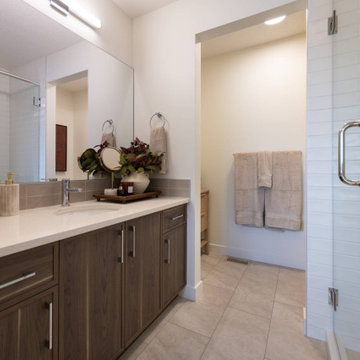
Designed for a growing family seeking both comfort and style. This Minto showhome in East Hills Crossing, Southeast Calgary showcases a refined approach to contemporary living. Rich walnut-inspired finishes, layered textiles, and warm neutral tones create an atmosphere that feels elevated yet approachable. Throughout the home, a carefully curated palette of soft taupe's, creamy whites, deep browns, and subtle burgundy accents establishes a sense of warmth and timeless sophistication.
The open-concept main floor blends functionality with modern elegance. The kitchen features clean-lines and thoughtfully selected materials that bring depth and character to the home. Adjacent dining and living spaces encourage connection and gathering through contemporary furnishings and organic elements. Layered fabrics, natural wood tones, and curated accessories create a welcoming environment designed for both everyday family living and entertainment.
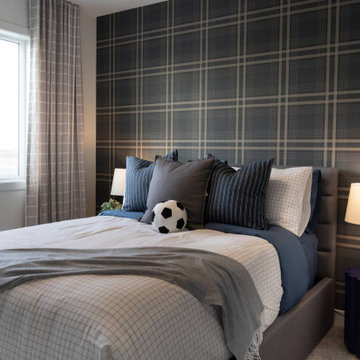
Inspired by the lifestyle of an active young family, this home balances practical living with a tailored design. The primary bedroom offers a sophisticated escape, rich accent colours and textures create an atmosphere that feels both elegant and inviting. Down the hall, two bedrooms provide each kid their own personal and private space. The boy’s room has plaid wallpaper and soccer accents, while the girls room is a princess garden oasis.
Additional spaces, Including the bonus room and home office, give flexibility for everyday lifestyles. Whether supporting remote work, or casual relaxation, these spaces are designed to evolve alongside the family's changing needs. Every design element was selected with purpose, allowing RCID to create a home where refined style and practical living coexist effortlessly.
 Rochelle Cote Interior Design
Designed for a growing family seeking both comfort and style. This Minto showhome in East Hills Crossing, Southeast Calgary showcases a refined approach to contemporary living. Rich walnut-inspired finishes, layered textiles, and warm neutral tones create an atmosphere that feels elevated yet approachable. Throughout the home, a carefully curated palette of soft taupe's, creamy whites, deep browns, and subtle burgundy accents establishes a sense of warmth and timeless sophistication.
The open-concept main floor blends functionality with modern elegance. The kitchen features clean-lines and thoughtfully selected materials that bring depth and character to the home. Adjacent dining and living spaces encourage connection and gathering through contemporary furnishings and organic elements. Layered fabrics, natural wood tones, and curated accessories create a welcoming environment designed for both everyday family living and entertainment.
Inspired by the lifestyle of an active young family, this home balances practical living with a tailored design. The primary bedroom offers a sophisticated escape, rich accent colours and textures create an atmosphere that feels both elegant and inviting. Down the hall, two bedrooms provide each kid their own personal and private space. The boy’s room has plaid wallpaper and soccer accents, while the girls room is a princess garden oasis.
Additional spaces, Including the bonus room and home office, give flexibility for everyday lifestyles. Whether supporting remote work, or casual relaxation, these spaces are designed to evolve alongside the family's changing needs. Every design element was selected with purpose, allowing RCID to create a home where refined style and practical living coexist effortlessly.
 Rochelle Cote Interior Design
Designed for a growing family seeking both comfort and style. This Minto showhome in East Hills Crossing, Southeast Calgary showcases a refined approach to contemporary living. Rich walnut-inspired finishes, layered textiles, and warm neutral tones create an atmosphere that feels elevated yet approachable. Throughout the home, a carefully curated palette of soft taupe's, creamy whites, deep browns, and subtle burgundy accents establishes a sense of warmth and timeless sophistication.
The open-concept main floor blends functionality with modern elegance. The kitchen features clean-lines and thoughtfully selected materials that bring depth and character to the home. Adjacent dining and living spaces encourage connection and gathering through contemporary furnishings and organic elements. Layered fabrics, natural wood tones, and curated accessories create a welcoming environment designed for both everyday family living and entertainment.
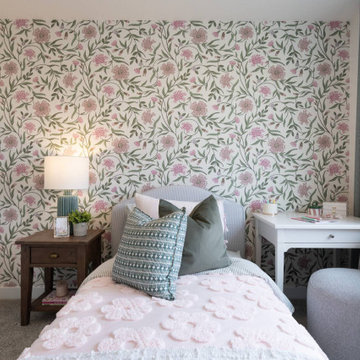
Inspired by the lifestyle of an active young family, this home balances practical living with a tailored design. The primary bedroom offers a sophisticated escape, rich accent colours and textures create an atmosphere that feels both elegant and inviting. Down the hall, two bedrooms provide each kid their own personal and private space. The boy’s room has plaid wallpaper and soccer accents, while the girls room is a princess garden oasis.
Additional spaces, Including the bonus room and home office, give flexibility for everyday lifestyles. Whether supporting remote work, or casual relaxation, these spaces are designed to evolve alongside the family's changing needs. Every design element was selected with purpose, allowing RCID to create a home where refined style and practical living coexist effortlessly.
25