
Search results for "Offer flexible" in Home Design Ideas
 Palette Architecture

Sunny, contemporary eat-in kitchen on the garden (basement) level. The bar kitchen offers flexibility of use to the rest of the space. This floor is a second unit in the house, and has direct access to the street and to a back yard patio.
photos by: Jody Kivort

 JWH Design and Cabinetry LLC
This laundry room offers so much more then just cleaning. Thermador fridges and a substantial amount of storage makes it easy to store items. The gray cabinets with the slate herringbone floors makes this laundry room a one of kind. Space planning and cabinetry: Jennifer Howard, JWH Construction: JWH Construction Management Photography: Tim Lenz.
Find the right local pro for your project
 User
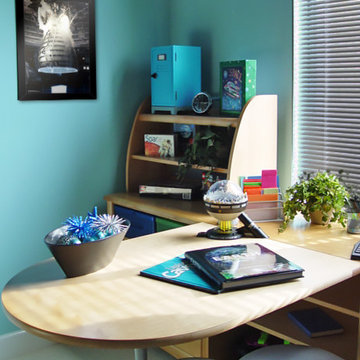
UserThis kids office space offers flexibility with a movable desk. This way there is a more flexible space for school projects that come up. A perfect setup for laptops, this allows for friends to come over and work without taking over the kitchen table! arthur rutenberg homes. See more images of model homes at http://www.arthurrutenberghomes.com/
 Earthcore Industries

Fan the flames of innovation and take your fireplace to new heights. The Isokern Magnum Series Fireplace System product line offers the largest openings available in the market, with finished openings of 28”, 36”, 42” and 48” width. With Isokern’s proprietary straight-back interior design and innovative contoured shelf, the modular Magnum Series produces unequaled efficiency, performance and custom fireplace design flexibility.

 ORG Home
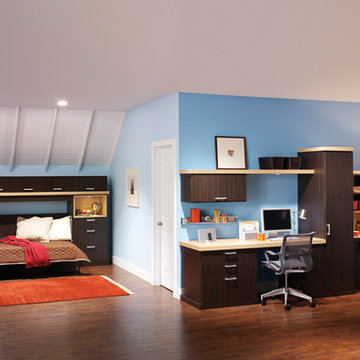
This flexible office and wallbed make the most of a multipurpose room offering an intelligent blend of storage options, workspace, and comfortable sleeping quarters.

Sponsored
Columbus, OH
Free consultation for landscape design!

Peabody Landscape Group
Franklin County's Reliable Landscape Design & Contracting
 ORG Home

This flexible office and Murphy Bed make the most of a multipurpose room, offering an intelligent blend of storage options, workspace and comfortable sleeping quarters.

 Kyle Hunt & Partners, Incorporated
Welcome to Breezy Bay. A charming retreat on the shores of Lake Minnetonka, offering timeless elegance and a warm, inviting atmosphere. Thoughtfully designed to capture stunning lake views, this custom home blends classic architecture with modern comforts, creating the perfect lakeside escape.
 Sub-Zero, Wolf, and Cove
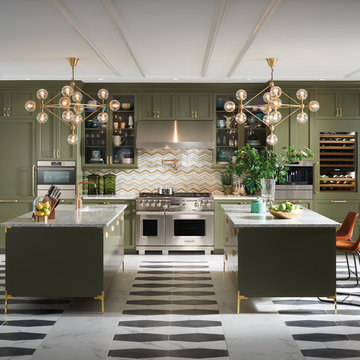
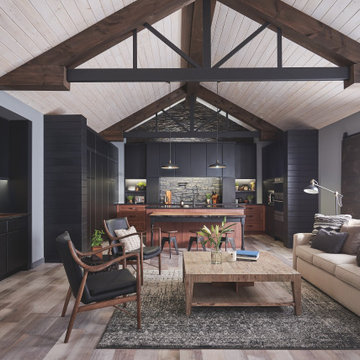
Savor every moment in a kitchen equipped with Sub-Zero, Wolf, and Cove. Like the perfect marriage of traditional and contemporary design, performance meets flexibility in a suite of customizable specialist appliances crafted to complement any transitional space.
 Sub-Zero, Wolf, and Cove
Sub-Zero refrigeration, Wolf cooking, and Cove dishwashing provide more than just exceptional performance. They offer the design flexibility needed to furnish any space. Create your ideal kitchen—from traditional to industrial—with an endless array of hardware, finish, fit, and configuration options.
 Magnolia Organizing

The Magnolia Team repurposed 2 Container Store Elfa drawer units side by side for this pantry design. Sorted and labeled, this flexible shelving unit offers tons of food and packaged storage. An appliance shelf installed atop the Elfa units offers space for appliances to keep the main kitchen clutter free. More Elfa shelving above offers adjustable shelves for pantry staples.
 At Home by Design

This long, narrow room, offers a living area, dining and open plan kitchen. The flexible space required flexible decor, and colours needed to be echoed around the room, in various intensities to create a cohesive look. This was achieved by adding a mirrored splashback and coloured styling elements.


 At Home by Design
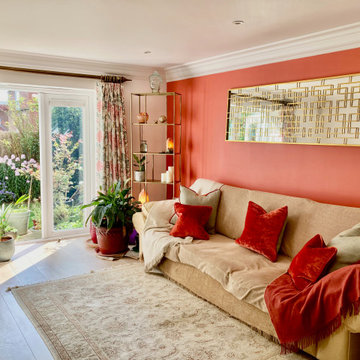
This long, narrow room, offers a living area, dining and open plan kitchen. The flexible space required flexible decor, and colours needed to be echoed around the room, in various intensities to create a cohesive look. This was achieved by adding a mirrored splashback and coloured styling elements.
 At Home by Design
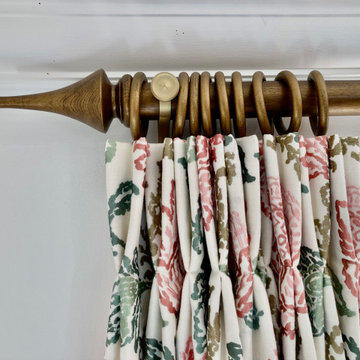
This long, narrow room, offers a living area, dining and open plan kitchen. The flexible space required flexible decor, and colours needed to be echoed around the room, in various intensities to create a cohesive look. This was achieved by adding a mirrored splashback and coloured styling elements.
 At Home by Design
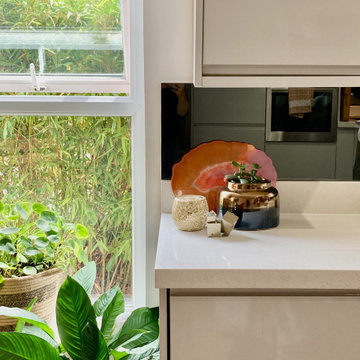
This long, narrow room, offers a living area, dining and open plan kitchen. The flexible space required flexible decor, and colours needed to be echoed around the room, in various intensities to create a cohesive look. This was achieved by adding a mirrored splashback and coloured styling elements.
 At Home by Design
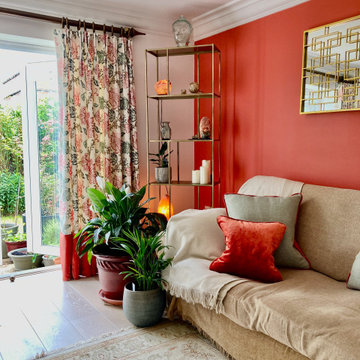
This long, narrow room, offers a living area, dining and open plan kitchen. The flexible space required flexible decor, and colours needed to be echoed around the room, in various intensities to create a cohesive look. This was achieved by adding a mirrored splashback and coloured styling elements.

 At Home by Design

This long, narrow room, offers a living area, dining and open plan kitchen. The flexible space required flexible decor, and colours needed to be echoed around the room, in various intensities to create a cohesive look. This was achieved by adding a mirrored splashback and coloured styling elements.
 At Home by Design
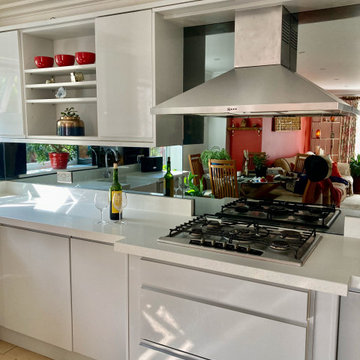
This long, narrow room, offers a living area, dining and open plan kitchen. The flexible space required flexible decor, and colours needed to be echoed around the room, in various intensities to create a cohesive look. This was achieved by adding a mirrored splashback and coloured styling elements.
 At Home by Design
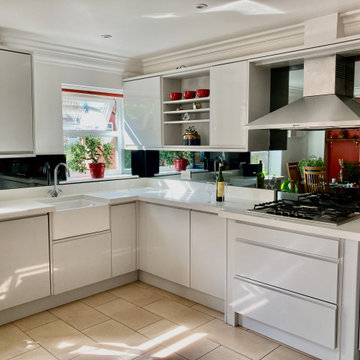
This long, narrow room, offers a living area, dining and open plan kitchen. The flexible space required flexible decor, and colours needed to be echoed around the room, in various intensities to create a cohesive look. This was achieved by adding a mirrored splashback and coloured styling elements.
8