
Search results for "Offer ins" in Home Design Ideas

 Donald A. Gardner Architects
The Birchwood house plan 1239 built by American Builders, Inc. This Arts & Crafts styled sprawling ranch house plan has so much to offer in a home design for today's homeowner. A three car garage floor plan with extra storage adds space for a third automobile, workshop, or golf cart. Inside, each bedroom of this home design features elegant ceiling treatments, a walk-in closet and an adjacent full bathroom. The large, gourmet kitchen of this house plan includes a walk-in pantry and a large central island. The spacious dining room offers large windows and a buffet nook for furniture. Custom-style details abound in this luxurious homeplan with built-ins in the great room and breakfast areas. The master bathroom is a spa-like retreat with dual vanities, a large walk-in shower, built-ins and a vaulted ceiling. The screened porch offers the best in year-round outdoor living with a fireplace.
 Donald A. Gardner Architects
The Birchwood house plan 1239 built by American Builders, Inc. This Arts & Crafts styled sprawling ranch house plan has so much to offer in a home design for today's homeowner. A three car garage floor plan with extra storage adds space for a third automobile, workshop, or golf cart. Inside, each bedroom of this home design features elegant ceiling treatments, a walk-in closet and an adjacent full bathroom. The large, gourmet kitchen of this house plan includes a walk-in pantry and a large central island. The spacious dining room offers large windows and a buffet nook for furniture. Custom-style details abound in this luxurious homeplan with built-ins in the great room and breakfast areas. The master bathroom is a spa-like retreat with dual vanities, a large walk-in shower, built-ins and a vaulted ceiling. The screened porch offers the best in year-round outdoor living with a fireplace.
 Donald A. Gardner Architects
The Birchwood house plan 1239 built by American Builders, Inc. This Arts & Crafts styled sprawling ranch house plan has so much to offer in a home design for today's homeowner. A three car garage floor plan with extra storage adds space for a third automobile, workshop, or golf cart. Inside, each bedroom of this home design features elegant ceiling treatments, a walk-in closet and an adjacent full bathroom. The large, gourmet kitchen of this house plan includes a walk-in pantry and a large central island. The spacious dining room offers large windows and a buffet nook for furniture. Custom-style details abound in this luxurious homeplan with built-ins in the great room and breakfast areas. The master bathroom is a spa-like retreat with dual vanities, a large walk-in shower, built-ins and a vaulted ceiling. The screened porch offers the best in year-round outdoor living with a fireplace.
Find the right local pro for your project

 Mark Stewart Home Design
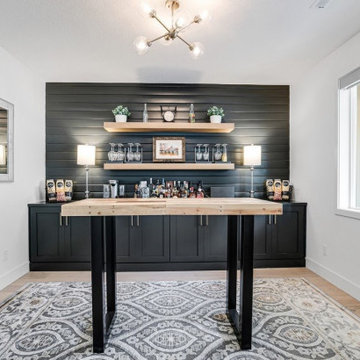
This is a zoomed out shot of the home bar.
Beautiful home bar in this rustic home. Built-ins offer plenty of space for all of your refreshments.
Example of a small mountain style single-wall light wood floor dry bar design in Portland with recessed-panel cabinets, black cabinets, wood countertops, black backsplash and black countertops
Example of a small mountain style single-wall light wood floor dry bar design in Portland with recessed-panel cabinets, black cabinets, wood countertops, black backsplash and black countertops

 Swanson Homes
The marble floor in the Owner’s bath sets a serene scene and is paired with custom his & her walnut built-ins, a free-standing tub, and a spacious walk-in marble shower. The walk-in closet, and attached laundry room offer the utmost convenience to this Owner’s suite as well.

 LD Design
I designed these beautiful custom built-ins to blend seamlessly with the existing architectural elements, including the Oak pocket door, moldings, & walls. The long cabinet in the living room and the smaller cabinet in the den/office are sleek and elegant with no visible hardware and are painted the same Benjamin Moore color as the surrounding walls. They enclose the under-window hvac units as well as offer a great amount of storage in side cabinets.
The desk is made of rift-cut white Oak veneer to match the existing pocket door. The panels underneath the counter slab conceal multiple wires. The overhead cabinets have recessed LED strip lights that offer task lighting. The overall design is modern but warm and highly functional.

Sponsored
Plain City, OH

The Creative Kitchen Company
Columbus Area Kitchen Remodeling and Refacing Professional

 Method Homes
Mariko Reed
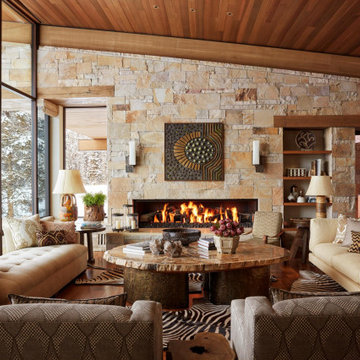
Living room - rustic open concept dark wood floor living room idea in Sacramento with beige walls, a ribbon fireplace and a stone fireplace
Living room - rustic open concept dark wood floor living room idea in Sacramento with beige walls, a ribbon fireplace and a stone fireplace

 Change Your Bathroom©
The detailed plans for this bathroom can be purchased here: https://www.changeyourbathroom.com/shop/felicitous-flora-bathroom-plans/
The original layout of this bathroom underutilized the spacious floor plan and had an entryway out into the living room as well as a poorly placed entry between the toilet and the shower into the master suite. The new floor plan offered more privacy for the water closet and cozier area for the round tub. A more spacious shower was created by shrinking the floor plan - by bringing the wall of the former living room entry into the bathroom it created a deeper shower space and the additional depth behind the wall offered deep towel storage. A living plant wall thrives and enjoys the humidity each time the shower is used. An oak wood wall gives a natural ambiance for a relaxing, nature inspired bathroom experience.
 The Tailored Closet and Premiergarage
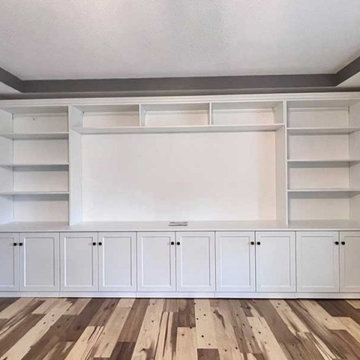
Discover a world of entertainment possibilities with Tailored Closet’s diverse range of entertainment centers, bars, wine racks, bookcases, and wardrobes, all designed to complement any room in your home.
Built-ins offer a myriad of benefits that elevate both the functionality and aesthetics of any space.

 BOWA
A new home office features custom walnut paneling and built-ins, and tempered-glass pocket doors offer privacy while maintaining the flow of light through the spaces. Bob Narod Photography
 The Tailored Closet and Premiergarage
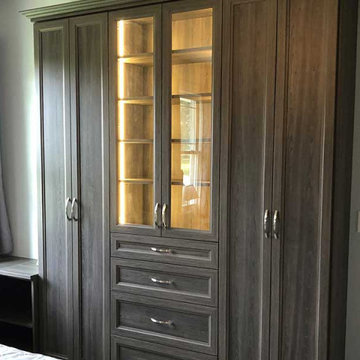
Discover a world of entertainment possibilities with Tailored Closet’s diverse range of entertainment centers, bars, wine racks, bookcases, and wardrobes, all designed to complement any room in your home.
Built-ins offer a myriad of benefits that elevate both the functionality and aesthetics of any space.

 Samantha Friedman Interior Designs
The basement offered the most creative canvas–balancing a lively kids’ entertainment zone with an elegant bar area. A Crypton-covered sofa, vinyl ottoman, and four additional ottomans behind the sofa and under the consoles provide a multi-functional space for relaxing, playing, and socializing. We completed the room with built-ins for the snack area, display, and storage.

Sponsored
Columbus, OH

Structural Remodeling
Franklin County's Heavy Timber Specialists | Best of Houzz 2020!
 Samantha Friedman Interior Designs
The basement offered the most creative canvas–balancing a lively kids’ entertainment zone with an elegant bar area. A Crypton-covered sofa, vinyl ottoman, and four additional ottomans behind the sofa and under the consoles provide a multi-functional space for relaxing, playing, and socializing. We completed the room with built-ins for the snack area, display, and storage.

 Mittendorf Quality Construction
Inspiration for a rustic brown one-story wood gable roof remodel in Seattle
 Swanson Homes
The marble floor in the Owner’s bath sets a serene scene and is paired with custom his & her walnut built-ins, a free-standing tub, and a spacious walk-in marble shower. The walk-in closet, and attached laundry room offer the utmost convenience to this Owner’s suite as well.
 The Tailored Closet and Premiergarage
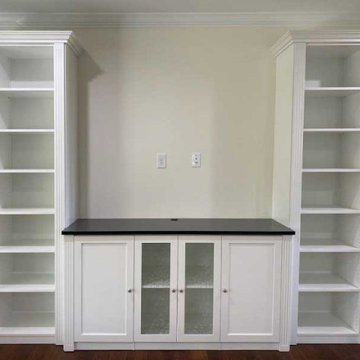
Discover a world of entertainment possibilities with Tailored Closet’s diverse range of entertainment centers, bars, wine racks, bookcases, and wardrobes, all designed to complement any room in your home.
Built-ins offer a myriad of benefits that elevate both the functionality and aesthetics of any space.

Sponsored
Delaware, OH

Buckeye Basements, Inc.
Central Ohio's Basement Finishing ExpertsBest Of Houzz '13-'21
 Mark Stewart Home Design
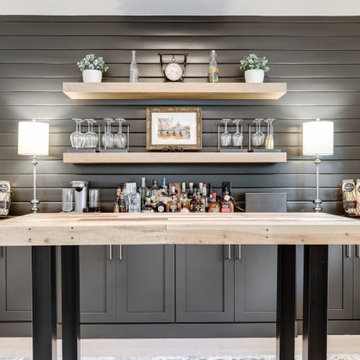
Beautiful home bar in this rustic home. Built-ins offer plenty of space for all of your refreshments.
Example of a small mountain style single-wall light wood floor dry bar design in Portland with recessed-panel cabinets, black cabinets, wood countertops, black backsplash and black countertops
Example of a small mountain style single-wall light wood floor dry bar design in Portland with recessed-panel cabinets, black cabinets, wood countertops, black backsplash and black countertops

 Ogawa Fisher Architects
Custom walnut built-ins offer storage and reduce the need for furniture. Full height windows open onto large, level decks creating a strong indoor-outdoor connection.
Cesar Rubio Photography
 Avalon Cabinetry
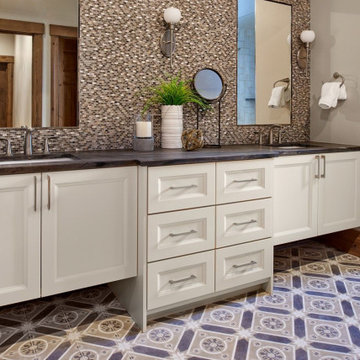
This fun master bath shows off two floating vanities, with ample central storage. This fun design allows for lights to be added beneath the sink cabinets, offering extra ambient lighting and night lighting.
37