
Search results for "Offer numerous" in Home Design Ideas
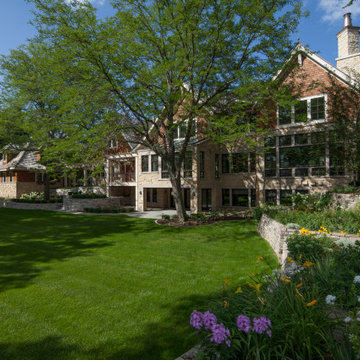
 Kyle Hunt & Partners, Incorporated
This elegant yet comfortable home offers family-friendly and family-focused living areas. Numerous outdoor and indoor spaces are perfect for gathering, entertaining, and relaxing, including an open, vaulted living room and a bright, airy sunroom.

 Living Stone Design + Build
Introducing this charming and timeless countryside farmhouse, a true masterpiece crafted with elegance and sophistication. Step inside to discover locally milled white oak floors and ceilings, exuding warmth and natural beauty throughout. The vaulted and exposed rafters adorned with skylights create an airy and inviting ambiance, basking the interiors in gentle natural light.
Indulge in the high-detail millwork that graces the walls, showcasing intricate craftsmanship that adds a touch of refinement to every room. The exquisite wall coverings add a dash of tasteful luxury, elevating the aesthetic appeal of this remarkable home.
The master bath and closet are nothing short of a retreat, offering heated floors that provide a cozy touch to your daily routine. Imagine immersing yourself in the freestanding soaker tub, surrounded by serenity, and experiencing the freedom of an open concept design that exudes modern luxury.
Beyond the master suite, you'll find a private balcony overlooking the idyllic scenery of the surrounding farm pasture land. This tranquil oasis becomes your personal sanctuary to unwind and embrace the beauty of nature.
Embracing a holistic approach to living, this farmhouse boasts numerous exceptional features to enhance your well-being. Step into the infrared sauna for a rejuvenating escape, or utilize the scullery kitchen to create culinary delights with ease and efficiency.
Pets are pampered in this farmhouse too, with a custom-built dog wash that adds convenience and love for your furry companions.
As an environmentally conscious haven, the farmhouse is adorned with solar panels, ensuring a sustainable energy source. The backup battery provides peace of mind, ensuring you remain self-sufficient in any circumstance.
An intelligent home awaits you, with whole home smart lighting and audio systems that seamlessly integrate technology into your everyday life, adding convenience and comfort to every corner of the house.
Designed by the visionary team at ID.ology Interiors & Design, this farmhouse is not only a stunning architectural feat but also a testament to the celebration of Whole Living. Emphasizing a healthy indoor environment, this home promotes harmony between nature and modern living.
Expertly furnished by Atelier Maison & Co., every detail in this farmhouse exudes elegance and functionality, creating a space where cherished memories are made and cherished for generations to come.
Welcome to a place where classic farmhouse charm meets contemporary sophistication - a place to call home, where the allure of pastoral living and the comforts of modernity harmoniously coexist.
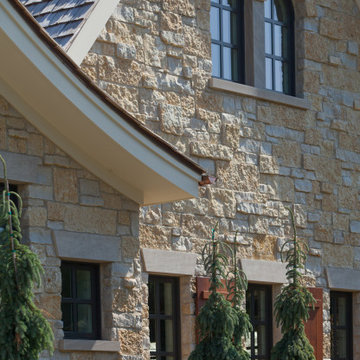 Kyle Hunt & Partners, Incorporated
This elegant yet comfortable home offers family-friendly and family-focused living areas. Numerous outdoor and indoor spaces are perfect for gathering, entertaining, and relaxing, including an open, vaulted living room and a bright, airy sunroom.
Find the right local pro for your project
 Design Group Three
Designed by Matthew Krier at Design Group Three, Inc. in Milwaukee, WI.
This old lake house had seen numerous renovations, additions, and alterations since it’s original small cottage footprint dating back to the
1940’s. For this project, two small bathrooms were renovated to become one large guest bath with a clawfoot tub, walk-in shower, and large
vanity. New engineered floor joists were installed to support the weight of the tub and a vaulted ceiling was created for dramatic effect. A
blend of rustic wood and modern amenities offer a spa-like retreat including creative storage and a patterned floor tile for a little extra flare.
 Echo Custom Homes
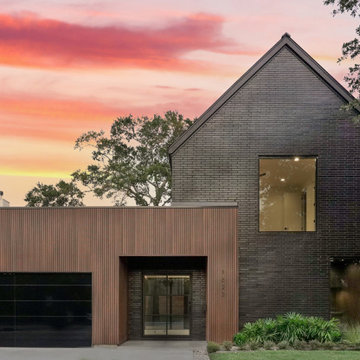
Here, Echo Custom Homes has brought to life a homeowner's meticulously crafted creative vision through a collaborative process in which the homeowner and the custom builder worked closely together.
The couple’s vision has choreographed a series of unique moments and spatial experiences that offer drama and peacefulness. It's a fitting reflection of their informed and thoughtful design sensibilities.
This minimalist modern dwelling demonstrates how the use of space impacts both the experience and function of a building,
The home’s layout creates magnetic energy, influencing mood and perceptions through space, light, and materials used. Every area serves a purpose. A majestic oak tree serves as the focal point and was instrumental to the dwelling’s layout.
The kitchen, which has unique storage and refrigerating solutions, allows function and a minimal sleek design.
Airy spaces with abundant large windows, numerous sliders, and an open primary shower/bath concept create a sense of hidden paradise within the contemporary urban setting. This seamless blend of mid-century nuances with modern elements, such as the Floating European Fireplace and the Custom Artisan Metal stairs, transforms this elegant home into a timeless masterpiece.
 Showhomes Houston
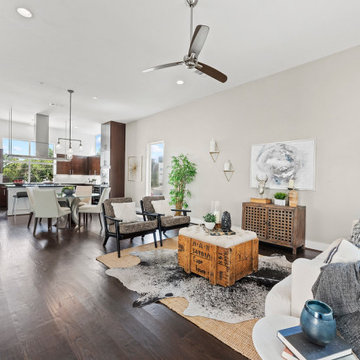
Private location at the end of the development, this freestanding 3/3.5 features tons of natural light and great floorplan for entertaining. First floor bedroom or office includes sliding doors to private patio. Second floor living area includes incredible chef's kitchen with eat-in island, abundance of cabinetry and Stainless Steel Appliances. Kitchen opens to dining and living room with stylish light fixture and gorgeous hardwoods throughout. Note the numerous windows & warm, natural light, along with second floor private balcony. Third floor features guest suite with private bath along with sizable primary suite with large double vanity bathroom and tons of closet space. Fourth floor is the real showstopper with panoramic views of the city and downtown... absolutely breathtaking! Close to amazing retail, restaurants, bike trail and everything the city has to offer.

 Karv One Design
The Mid-Levels of Hong Kong Island is one of the most prominent luxury residential areas. This project - Estoril Court in Mid-Levels Central is one of the rare heritage mansions in Hong Kong with a "thousand-year lease," comprising a total of 240 units.
The young couple, with their two daughters, have settled here. For the wide experience husband, the most important aspect of a home is that it carries the "depth of love." His wife's preferences and the children's interests were frequently mentioned during this project. "I hope the design can break through conventions and avoid falling into the trap of popular but clichéd styles. Kyle and I resonate deeply on this point; we both pursue a 'more personal expression.' Family life should be relaxing, natural, and bringing joy to my family members."
This residence features a square layout and excellent natural lighting, with a practicality rate of nearly 90%. However, its over 40-year-old structure poses numerous constraints on renovations. Adhering to the existing structure and the wisdom of geomancy, Karv One Design has re-examined the relationship among the landscape, windows, and functional flow within the home. They have integrated practicality, beauty, and self-expression into every corner, enhancing the happiness of living.
Once stepping into the living room, you are greeted by Hong Kong's most spectacular vistas. The ever-changing scenery of Victoria Harbour, both day and night, the immense skyscrapers of different banks and commercial buildings and the panoramic views of the Peak are all within sight. The expansive dimensions of the living room are a response to the surrounding environment, providing ample space for family bonding and companionship, while also allowing the breathtaking skyline views to seamlessly integrate into daily life.
Unlike traditional whole-house decoration, the design of Hong Kong homes emphasizes collage and customization. The minimalist aesthetic of the space corresponds to the luxurious craftsmanship and time costs involved. Elements such as natural stone, artistic paint, parquet flooring, wood veneer, and leather have all been meticulously coordinated in terms of color and proportion, while a significant amount of storage space has been cleverly concealed within the walls.
The study room is deliberately positioned to one side of the living room, embracing the gentle stretch of sunlight. The arched iron partition, exuding a vintage flavor and traces of time, not only serves as a natural divider of space but also becomes a highlight of the interior decoration with its unique artistic form, creating a serene yet stylish atmosphere. It ensures privacy without compromising on openness, allowing the home owner to work in the study room while still keeping an eye on the children playing in the living room.
Custom-made artisanal furniture offers a whole new expression of comfort and practicality to the space. The Giorgetti HUG armchair combines a sculptural sense of form with a flowing sense of shape. When natural light filters in, a rich artistic atmosphere permeates and grows within, making the home a place of tranquility and peace of mind.
The fireplace plays a significant role in the dining room. In the warm climate of Hong Kong, the fireplace rarely serves a practical purpose; it is designed to create a cozy atmosphere for family gatherings. During the winter Christmas season, it will be adorned with gifts wrapped in beautiful paper, serving as a nostalgic reminder of memories and expressions of love.
The original open-plan layout of the master bedroom has been reconfigured and divided. The ultimate goal of the enclosed space is to provide comfort and ease of sleep. The pale green color is also carefully coordinated, focusing on creating a serene and pleasant atmosphere. The combination of "green," "wood," and "metal elements" is based on Feng Shui considerations, serving to stabilize and concentrate the energy flow.
The children's room is simple yet cozy, where sunlight awakens the space and transparent glass windows bring in the ocean view. The palette of pale blue and white adds warmth and vitality to the space, inspiring children's boundless imagination about the unknown world and giving them the courage to see mountains, seas, and the world beyond.
The unique, customized storage design is cleverly hidden within the space, blending handicraft and industrial design. Adorned with delicate textures such as rounded corners and layered elements, the craftsmanship is meticulous and exquisite, demonstrating exceptional ingenuity. It adds a sense of depth and artistry to the visual experience.
The lighting system in the space brings more enjoyable experiences to "living as you desire." The smart system caters to various states of living scenarios at different times, as well as to the subtle needs of ambient temperature, brightness, and tactile atmosphere. Whether it's solo time or family moments, day or night, everyone has a comfortable place to be.
The "Estoril Court" project is a full-service case that last for 12 months. We had hundreds of communications and exchanges with the home owner, and continuously coordinated and collaborated with the property management, on-site construction and installation workers, manufacturers, and various suppliers, striving for perfection in craftsmanship and meticulous attention to detail in execution. Finally, seeing the satisfied expressions of the home owner and their family, we felt that it was an ideal conveyance.


 Sunburst Shutters & Window Fashions - So Cal
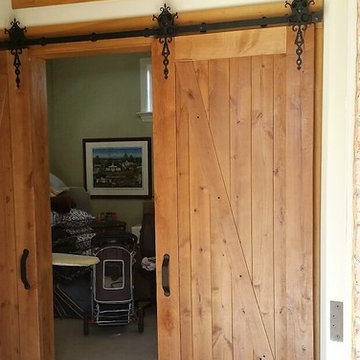
Sunburst Shutters offers sliding barn doors for your door needs and your window treatment needs. Our barn door panels are hand-crafted of superior quality and available in a variety of styles and colors with numerous hardware options too. You'll appreciate the craftsmanship and durability, along with the stunning look they provide!
 More Space Place - Palm Harbor/Lutz/St Petersburg
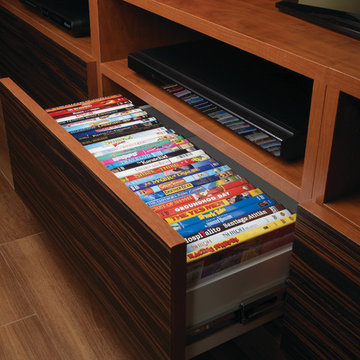
The ever increasing screen size of today’s modern sleek TV’s offer very exciting visual opportunities. When choosing an entertainment system for it, functionality should be a key ingredient.
Functionality becomes the issue as soon as you start to connect the TV to the cable box, DVD player, amplifier, surround sound speakers and subwoofers…and any of the other numerous components, including computers and gaming devices. Beyond the initial hook up, there will likely be future needs for components to be upgraded or replaced. A properly designed media entertainment center can make this not only easier but also make a statement as an artful furniture addition to the living room, man Cave or bedroom.
 Showhomes Houston
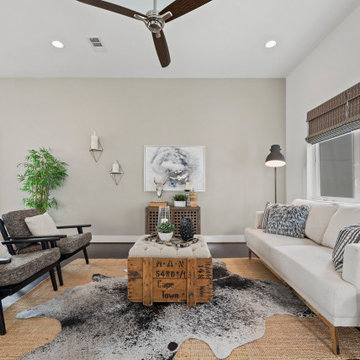
Private location at the end of the development, this freestanding 3/3.5 features tons of natural light and great floorplan for entertaining. First floor bedroom or office includes sliding doors to private patio. Second floor living area includes incredible chef's kitchen with eat-in island, abundance of cabinetry and Stainless Steel Appliances. Kitchen opens to dining and living room with stylish light fixture and gorgeous hardwoods throughout. Note the numerous windows & warm, natural light, along with second floor private balcony. Third floor features guest suite with private bath along with sizable primary suite with large double vanity bathroom and tons of closet space. Fourth floor is the real showstopper with panoramic views of the city and downtown... absolutely breathtaking! Close to amazing retail, restaurants, bike trail and everything the city has to offer.
 Design Group Three
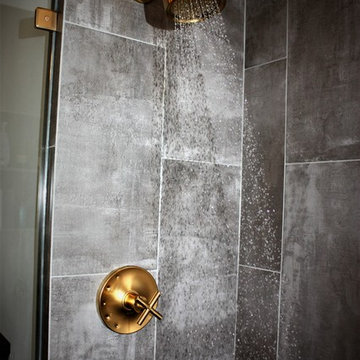
Designed by Matthew Krier at Design Group Three, Inc. in Milwaukee, WI.
This old lake house had seen numerous renovations, additions, and alterations since it’s original small cottage footprint dating back to the
1940’s. For this project, two small bathrooms were renovated to become one large guest bath with a clawfoot tub, walk-in shower, and large
vanity. New engineered floor joists were installed to support the weight of the tub and a vaulted ceiling was created for dramatic effect. A
blend of rustic wood and modern amenities offer a spa-like retreat including creative storage and a patterned floor tile for a little extra flare.
 Showhomes Houston
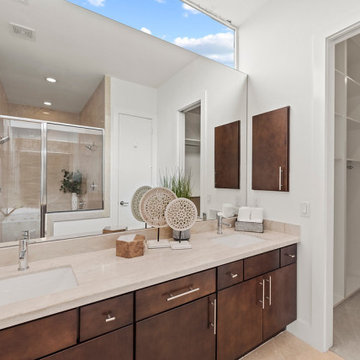
Private location at the end of the development, this freestanding 3/3.5 features tons of natural light and great floorplan for entertaining. First floor bedroom or office includes sliding doors to private patio. Second floor living area includes incredible chef's kitchen with eat-in island, abundance of cabinetry and Stainless Steel Appliances. Kitchen opens to dining and living room with stylish light fixture and gorgeous hardwoods throughout. Note the numerous windows & warm, natural light, along with second floor private balcony. Third floor features guest suite with private bath along with sizable primary suite with large double vanity bathroom and tons of closet space. Fourth floor is the real showstopper with panoramic views of the city and downtown... absolutely breathtaking! Close to amazing retail, restaurants, bike trail and everything the city has to offer.
 LAND DEVELOPMENT AND BUILDING, LLC
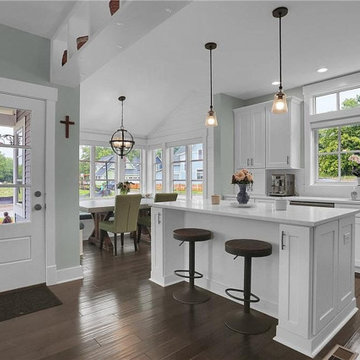
The Plumrose at Inglenook’s Pocket Neighborhoods is a three- or four-bedroom Cottage-style Home that possesses a feeling of spaciousness driven by beautiful vaulted ceilings, numerous big windows, and smart, flexible design.
A key element of cottage-style living is individuality. Each home is unique, inside and out. Focused on expanding the homeowner’s choices, the Plumrose takes individuality all the way to the number and design of the rooms. The second “bedroom” upstairs offers one such opportunity to customize the home to fit life’s needs. Make it a spacious, quiet master retreat and master bath, or a bright and cheery child’s bedroom and playroom, or a guest bedroom and office – the possibilities are endless and the decision is yours.
The customization in the Plumrose continues in the creative and purposeful storage options. Each room and stairway landing provides an opportunity for a built-in bookshelf, reading nook, or trellis. All of these built-ins can serve as thoughtful places to showcase photos, treasured travel souvineers, books, and more! After all, a good storage option should be both decorative and useful.
Bringing the home’s utility outdoors, the front porch and private bedroom patio serve as extensions of the main living space. The front porch provides a private yet public space to enjoy the community greens and neighbors. The private patio is a great spot to read the newspaper over a morning cup of coffee. These spaces balance the personal and social aspects of cottage living, bringing community without sacrificing privacy.

 TATCOR DESIGN BUILD
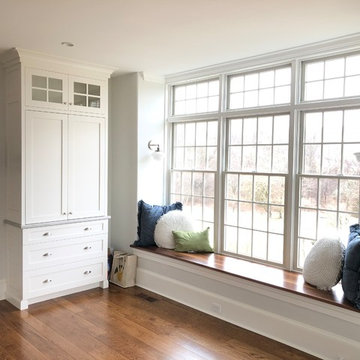
Bright combined kitchen and dining room due to natrual lighting from the numerous windows including the large bay window with hardwood covering for convenient window seat. Gleaming white custom cabinetry and built-in white finished chest with silver accents offer optimal storage space. Additional impressive, updated features include: a large island with the same custom cabinetry, granite counter top and built-in oven, black counter tops on the remaining services, and hardwood flooring throughout.
 Integrity Home Solutions
Live in Luxury
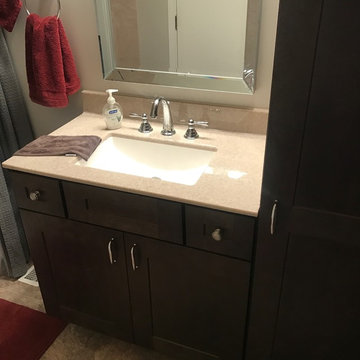
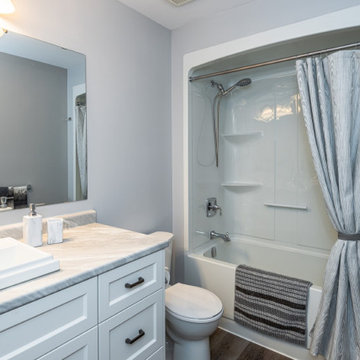
A modernized bathroom can offer a greatly enhanced quality of life for you, your family and guests. At Integrity Home Solutions, we're always happy to provide the consultation you need to design the perfect layout. The benefits of a bathroom remodel are numerous, and include:
Greater Resell Value for Your Property
Increased Storage Space
Improved Ambiance with Creative Lighting Concepts
A Relaxing Place to Unwind With a Hot Bath or Cold Shower
 T.L. Jackson Construction
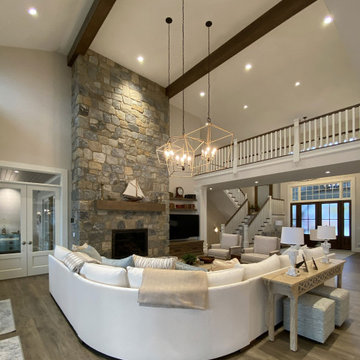
The living room is open to the dining room and kitchen, offering a stunning view of the lake through numerous windows. The floor-to-ceiling fireplace serves as the room's focal point, while decorative wood beams add warmth and character to the space.
 VisionScapes
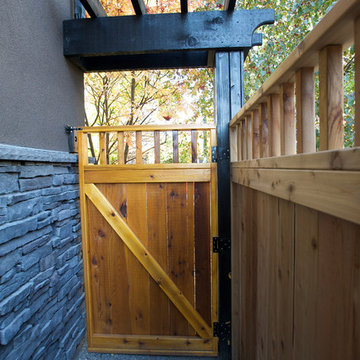
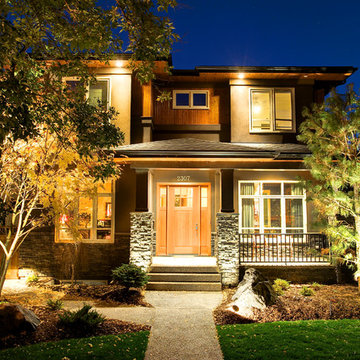
This project just outside Calgary's city center features everything you would want in your dream backyard. A large roman patio, custom built arbor and privacy screen offer seclusion to the clients and their guests all the while being steps from downtown Calgary. The front yard was designed to incorporate the existing trees on the property, while adding a new front exposed aggregate walk, feature boulders and numerous native plantings set in a mulch bed.
Photo credit: Jamen Rhodes

 VisionScapes
This project just outside Calgary's city center features everything you would want in your dream backyard. A large roman patio, custom built arbor and privacy screen offer seclusion to the clients and their guests all the while being steps from downtown Calgary. The front yard was designed to incorporate the existing trees on the property, while adding a new front exposed aggregate walk, feature boulders and numerous native plantings set in a mulch bed.
Photo credit: Jamen Rhodes
 Avvio Fine Homes
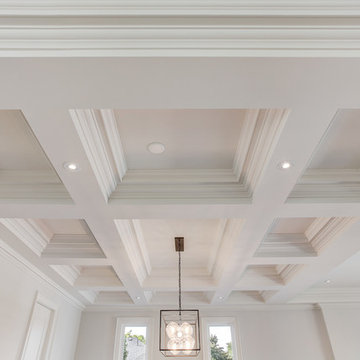
This dining room is from a custom home found in Toronto. The home was designed and built by Avvio Fine Homes and completed in 2018. It is open concept, combined with the living room, and adjoins the foyer and main hallway and stairs. Numerous windows provide an abundance of natural light, and its gas fireplace and quality carpentry and ceiling detail offer a refined and elegant setting.
 Quality Homes
Built as a charming cottage getaway, this custom Woodstock boasts a compact footprint of 1,302 sq. ft., with 3 bedrooms and 2 bathrooms. The open-concept living, dining, and kitchen space includes an island and direct access to a rear deck. The living room features vaulted ceilings and numerous windows, offering stunning views of the lake.
52