
Search results for "Offer premium" in Home Design Ideas
 Lions Floor
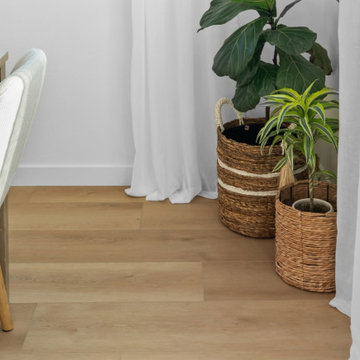
Forest Timber is a SPC (stone polymer composite) floor from the Lions Floor Indoor Delight Collection.
It features a high-performance 20 mil wear layer, offering excellent scratch resistance, while its rigid SPC core ensures enhanced dimensional stability and long-lasting performance.
Like all flooring in our SPC lineup, Forest Timber includes the following key features:
- Pet Friendly
- Indent-resistant
- Waterproof
- Sound tested
- Formaldehyde free
- Phthalate free
It's all in the details:
Material Type: Rigid Core SPC
Surface Type: Embossed in Register (EIR)
Plank Repeat: 10
Edge: Painted Bevel
Application: Residential, Commercial
Width: 9"
Length: 72"
Total Thickness: 6.5mm
Attached Pad: Premium Acoustic Padding
Finish Coating: UV Acrylic
Installation Method: Floating/Uniclic
| Space installed and designed by Spokane Cabinets Plus
 Kitchens Complete Ltd
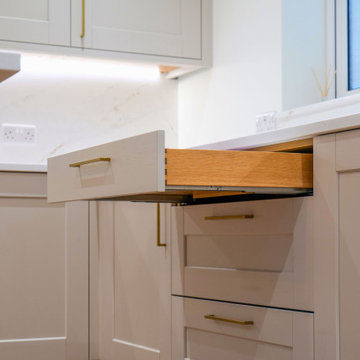
Situated in Mickleover, this kitchen project marries timeless elegance with a modern edge by introducing a contemporary twist to the classic shaker style.
The kitchen features the Belsay Woodgrain range from Second Nature, finished in a soft Cashmere hue—a subtle shade of grey that exudes sophistication. This choice brings warmth and character to the space while maintaining a contemporary aesthetic.
Worktops are 30mm Silestone Ethereal Glow, offering durability and a luminous finish that enhances the kitchen’s light and airy feel.
State-of-the-art NEFF appliances from the N 70 collection, including ovens, a hob, and a fridge, complete the design. With Home Connect technology, these appliances provide voice and app control for added convenience and functionality.
A central island serves as the heart of the kitchen, providing additional workspace and a spot for casual dining. Ample storage solutions include a hidden pantry with pull-out shelves, ensuring that every inch of space is efficiently utilised.
With thoughtful design choices and premium features, this kitchen is as functional as it is beautiful.
Are you ready to bring your dream kitchen to life? Get in touch with us, and let’s discuss your ideas.
 Hansen's Renovations
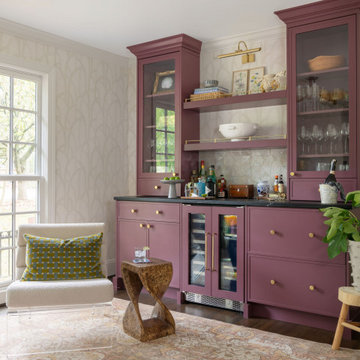
Completed in partnership with Elkins Interiors, this Fall 2025 renovation transformed the main floor of a South Park home with a beautifully redesigned kitchen, dining area, and custom bar space. The goal was to create a more functional, inviting, and cohesive environment for everyday living and entertaining.
The kitchen was completely reimagined with improved workflow, custom cabinetry, premium finishes, and thoughtful design details that blend style and practicality. Adjacent dining spaces were updated to encourage gathering and connection, while the custom bar area provides the perfect setting for hosting family and friends.
By carefully integrating each space, the renovation created a seamless flow throughout the main floor, enhancing both aesthetics and functionality. The result is a sophisticated and welcoming home that reflects the homeowners' lifestyle while offering timeless appeal and exceptional craftsmanship.
Find the right local pro for your project

 Whitespace
Nestled in one of Bangalore’s most sought-after neighbourhoods, this elegant 4-bedroom villament beautifully blends the privacy of a villa with the convenience of modern community living. Designed with a fine balance of natural light, space, and warmth, every corner exudes charm and thoughtful detailing.
The spacious living and dining areas flow seamlessly into a contemporary open-plan kitchen, creating the perfect space for family gatherings and entertaining guests. Each of the four bedrooms is generously sized, with large windows overlooking lush greenery, offering a soothing connection to nature.
The highlight of this home is its exquisite terrace garden — a private sanctuary in the sky. Adorned with flowering plants, creepers, and cozy seating, it’s the ideal space to unwind with your morning coffee, host intimate get-togethers, or simply enjoy Bangalore’s breezy evenings under a canopy of stars.
With premium finishes, ample natural light, and a tranquil ambiance, this villament is a rare find — combining urban sophistication with the calm of nature.
 Kitchens of Diablo
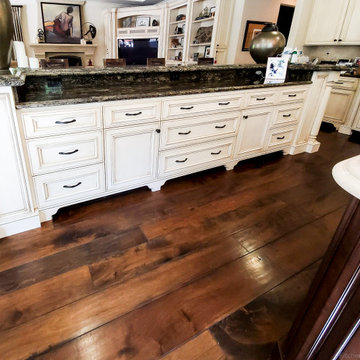
This kitchen is a masterclass in contrast and detail, blending timeless elements with modern sophistication. The two-tone design features elegant white elmwood cabinetry, accented by custom decorative panels, posts, and toe boards, adding texture and charm. Dark hardwood floors provide a dramatic foundation, beautifully complementing the bold dark walnut island, which serves as the heart of the space.
A farmhouse sink offers rustic appeal, while glass cabinet doors and paneled appliances seamlessly integrate functionality with style. The stone hood creates a striking focal point, enhancing the kitchen's layered aesthetic. Granite countertops add natural beauty and durability, while molding details elevate the overall refinement. Equipped with premium Wolf appliances, this Kitchens of Diablo design balances practicality with stunning visual appeal, making it both inviting and sophisticated.
 Lions Floor
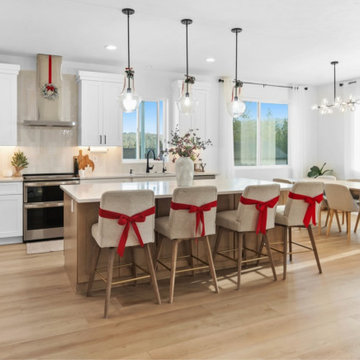
Forest Timber is a SPC (stone polymer composite) floor from the Lions Floor Indoor Delight Collection.
It features a high-performance 20 mil wear layer, offering excellent scratch resistance, while its rigid SPC core ensures enhanced dimensional stability and long-lasting performance.
Like all flooring in our SPC lineup, Forest Timber includes the following key features:
- Pet Friendly
- Indent-resistant
- Waterproof
- Sound tested
- Formaldehyde free
- Phthalate free
It's all in the details:
Material Type: Rigid Core SPC
Surface Type: Embossed in Register (EIR)
Plank Repeat: 10
Edge: Painted Bevel
Application: Residential, Commercial
Width: 9"
Length: 72"
Total Thickness: 6.5mm
Attached Pad: Premium Acoustic Padding
Finish Coating: UV Acrylic
Installation Method: Floating/Uniclic
| Space installed and designed by Spokane Cabinets Plus
 Lions Floor
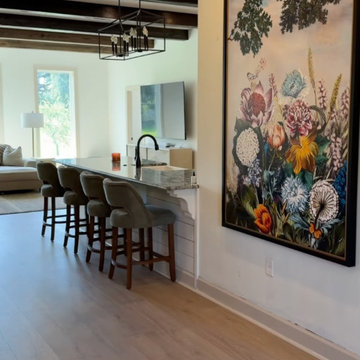
Lotus Clove is a SPC (stone polymer composite) floor from the Lions Floor Indoor Delight Collection.
It features a high-performance 20 mil wear layer, offering excellent scratch resistance, while its rigid SPC core ensures enhanced dimensional stability and long-lasting performance.
Like all flooring in our SPC lineup, Lotus Clove includes the following key features:
- Pet Friendly
- Indent-resistant
- Waterproof
- Sound tested
- Formaldehyde free
- Phthalate free
It's all in the details:
Material Type: Rigid Core SPC
Surface Type: Embossed in Register (EIR)
Plank Repeat: 10
Edge: Painted Bevel
Application: Residential, Commercial
Width: 9"
Length: 72"
Total Thickness: 6.5mm
Attached Pad: Premium Acoustic Padding
Finish Coating: UV Acrylic
Installation Method: Floating/Uniclic
 LA Precast Mantels
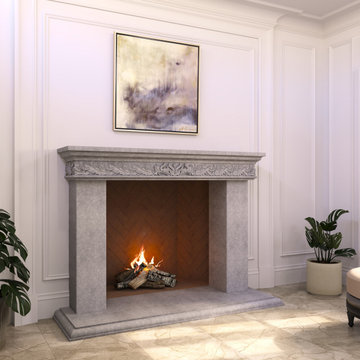
A classic fireplace surround offers a refined architectural statement that brings warmth and sophistication to any space. With its timeless design and elegant detailing, it frames your fireplace beautifully while creating a natural focal point that enhances the overall character of the room.
Made from high-quality precast or cast stone, this surround combines durability with lasting style. Its smooth finish, balanced structure, and traditional aesthetic complement a wide range of interiors, from classic and formal settings to transitional and contemporary homes seeking a touch of elegance.
Perfect for enhancing living rooms, family spaces, and luxury interiors, a classic fireplace surround adds depth, charm, and enduring appeal while elevating your home’s design with graceful simplicity.
 Hansen's Renovations
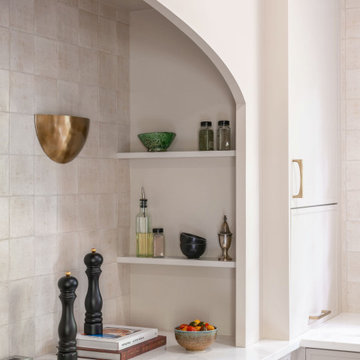
Completed in partnership with Elkins Interiors, this Fall 2025 renovation transformed the main floor of a South Park home with a beautifully redesigned kitchen, dining area, and custom bar space. The goal was to create a more functional, inviting, and cohesive environment for everyday living and entertaining.
The kitchen was completely reimagined with improved workflow, custom cabinetry, premium finishes, and thoughtful design details that blend style and practicality. Adjacent dining spaces were updated to encourage gathering and connection, while the custom bar area provides the perfect setting for hosting family and friends.
By carefully integrating each space, the renovation created a seamless flow throughout the main floor, enhancing both aesthetics and functionality. The result is a sophisticated and welcoming home that reflects the homeowners' lifestyle while offering timeless appeal and exceptional craftsmanship.
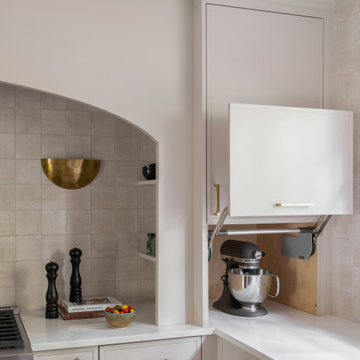 Hansen's Renovations
Completed in partnership with Elkins Interiors, this Fall 2025 renovation transformed the main floor of a South Park home with a beautifully redesigned kitchen, dining area, and custom bar space. The goal was to create a more functional, inviting, and cohesive environment for everyday living and entertaining.
The kitchen was completely reimagined with improved workflow, custom cabinetry, premium finishes, and thoughtful design details that blend style and practicality. Adjacent dining spaces were updated to encourage gathering and connection, while the custom bar area provides the perfect setting for hosting family and friends.
By carefully integrating each space, the renovation created a seamless flow throughout the main floor, enhancing both aesthetics and functionality. The result is a sophisticated and welcoming home that reflects the homeowners' lifestyle while offering timeless appeal and exceptional craftsmanship.
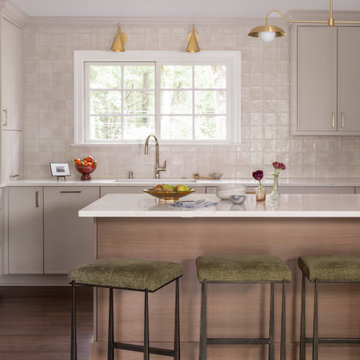 Hansen's Renovations
Completed in partnership with Elkins Interiors, this Fall 2025 renovation transformed the main floor of a South Park home with a beautifully redesigned kitchen, dining area, and custom bar space. The goal was to create a more functional, inviting, and cohesive environment for everyday living and entertaining.
The kitchen was completely reimagined with improved workflow, custom cabinetry, premium finishes, and thoughtful design details that blend style and practicality. Adjacent dining spaces were updated to encourage gathering and connection, while the custom bar area provides the perfect setting for hosting family and friends.
By carefully integrating each space, the renovation created a seamless flow throughout the main floor, enhancing both aesthetics and functionality. The result is a sophisticated and welcoming home that reflects the homeowners' lifestyle while offering timeless appeal and exceptional craftsmanship.

 SM Lux Home
This elegant living room reflects Luxury bespoke interiors Dubai, where carefully selected furniture enhances classic design and refined comfort. The grand cream sectional sofa, gold-accented cushions, ornate wooden console, and decorative coffee tables create a sophisticated setting that balances beauty with functionality. Every furniture piece complements the room’s intricate detailing and luxurious character, creating a cohesive atmosphere for elegant gatherings. At SM Lux Home, we offer bespoke furniture solutions that combine exceptional craftsmanship, premium quality, comfort, and timeless design to complement distinctive luxury interiors.
يعكس هذا المجلس مفهوم التصاميم الداخلية الفاخرة والمخصصة في دبي، حيث ينسجم الأثاث المختار بعناية مع الطابع الكلاسيكي والأناقة الراقية. تضفي الأريكة الكريمية الواسعة والوسائد ذات التفاصيل الذهبية والخزانة الخشبية المزخرفة والطاولات الأنيقة أجواءً فاخرة ومتناغمة. تقدم SM Lux Home حلول أثاث مخصصة تجمع بين الحرفية العالية والجودة والراحة والتصميم الخالد لتكمل المساحات الداخلية الفاخرة.
#LuxuryBespokeInteriorsDubai #SMLuxHome #BespokeFurnitureDubai #LuxuryFurnitureDubai #ClassicFurniture #LuxuryLivingRoom #DesignerFurniture #CustomFurnitureDubai #ClassicInteriors #PremiumFurniture #DubaiFurniture #LuxuryLiving #ElegantInteriors #BespokeLiving
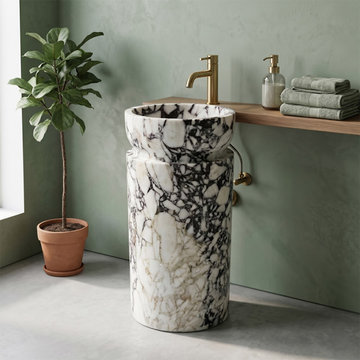
 Luce Spaces LLC
Calacatta Viola marble is defined by its dense white ground fractured with deep burgundy and violet veining — a geological record of mineral intrusion that gives this natural stone sink unmistakable visual intensity. The cylindrical form rises 33 inches as a single monolithic column. A recessed neck detail articulates the transition between basin and base, offering geometric restraint that commands minimalist interiors.
Architectural Specifications:
• Material: Premium Calacatta Viola Marble from Turkey
• Form: Freestanding Cylindrical Pedestal Basin with Recessed Neck Detail
• Dimensions: 18" Diameter x 33" Height
• Configuration: 0 Faucet Holes (Designed for wall-mount or floor-mount tall faucets)
• Installation: Freestanding / Floor-Mount
• Finish: Honed (Matte surface expertly balancing smooth usability with stark visual texture)
• Design Language: Monumental scale, Cylindrical geometry, Monolithic aesthetic`
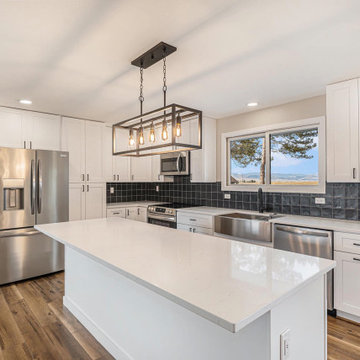
 Kitchen Warehouse Direct
This kitchen remodel by KWD showcases a stunning design that blends elegance with functionality, tailored to meet every homeowner’s needs.
Project Details:
Room: Kitchen
Style: Modern farmhouse with clean lines, industrial lighting, and timeless appeal.
Budget: Moderate, offering premium design and quality at an affordable cost.
Size: Large, with an open-concept layout that seamlessly integrates the kitchen with the dining and living spaces.
Color: Neutral tones featuring white cabinetry, blue subway tile backsplash, warm wood-look flooring, and sleek stainless steel appliances.
KWD provided full design services, including layout optimization, material selection, and complete assembly and installation, ensuring a seamless and stress-free process for the homeowner. Let us help you bring your dream kitchen to life!
 Hansen's Renovations
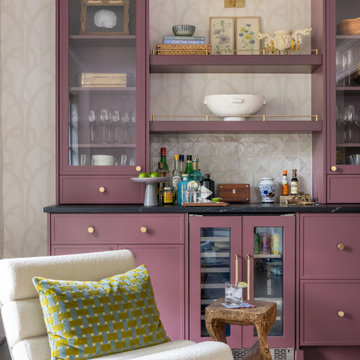
Completed in partnership with Elkins Interiors, this Fall 2025 renovation transformed the main floor of a South Park home with a beautifully redesigned kitchen, dining area, and custom bar space. The goal was to create a more functional, inviting, and cohesive environment for everyday living and entertaining.
The kitchen was completely reimagined with improved workflow, custom cabinetry, premium finishes, and thoughtful design details that blend style and practicality. Adjacent dining spaces were updated to encourage gathering and connection, while the custom bar area provides the perfect setting for hosting family and friends.
By carefully integrating each space, the renovation created a seamless flow throughout the main floor, enhancing both aesthetics and functionality. The result is a sophisticated and welcoming home that reflects the homeowners' lifestyle while offering timeless appeal and exceptional craftsmanship.
 Hansen's Renovations
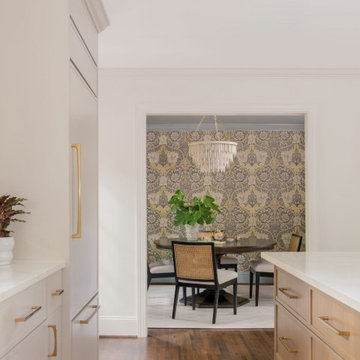
Completed in partnership with Elkins Interiors, this Fall 2025 renovation transformed the main floor of a South Park home with a beautifully redesigned kitchen, dining area, and custom bar space. The goal was to create a more functional, inviting, and cohesive environment for everyday living and entertaining.
The kitchen was completely reimagined with improved workflow, custom cabinetry, premium finishes, and thoughtful design details that blend style and practicality. Adjacent dining spaces were updated to encourage gathering and connection, while the custom bar area provides the perfect setting for hosting family and friends.
By carefully integrating each space, the renovation created a seamless flow throughout the main floor, enhancing both aesthetics and functionality. The result is a sophisticated and welcoming home that reflects the homeowners' lifestyle while offering timeless appeal and exceptional craftsmanship.
 Ultrasound Blinds
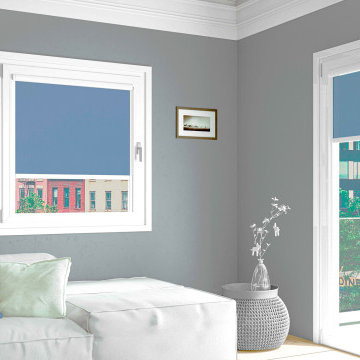
Experience the ultimate convenience and luxury with our custom (Electric, Battery, Chain, Crank, Spring, Hand, )Roller Blinds, designed to fit any residential or commercial space. Our systems integrate seamlessly with modern smart technologies, allowing you to control light and privacy with just a touch. Featuring premium tubular motors, concealed hardware options, and a variety of fabric choices, these blinds offer both aesthetic appeal and functional benefits. Ideal for homes, offices, and large-scale commercial environments, our Electric, Battery Roller Blinds deliver a smooth, quiet operation and can be integrated with existing home automation or building management systems. Available in various designs, including room-darkening and light-filtering fabrics, they provide an elegant solution for any space
 Hansen's Renovations
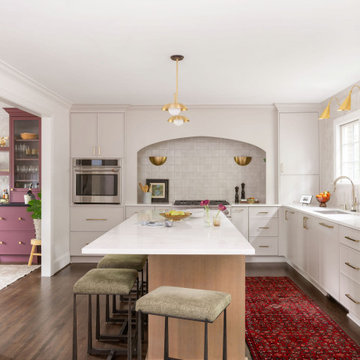
Completed in partnership with Elkins Interiors, this Fall 2025 renovation transformed the main floor of a South Park home with a beautifully redesigned kitchen, dining area, and custom bar space. The goal was to create a more functional, inviting, and cohesive environment for everyday living and entertaining.
The kitchen was completely reimagined with improved workflow, custom cabinetry, premium finishes, and thoughtful design details that blend style and practicality. Adjacent dining spaces were updated to encourage gathering and connection, while the custom bar area provides the perfect setting for hosting family and friends.
By carefully integrating each space, the renovation created a seamless flow throughout the main floor, enhancing both aesthetics and functionality. The result is a sophisticated and welcoming home that reflects the homeowners' lifestyle while offering timeless appeal and exceptional craftsmanship.
 Kitchens Complete Ltd
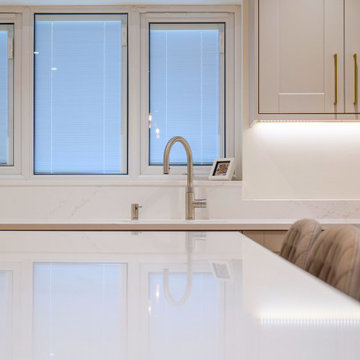
Situated in Mickleover, this kitchen project marries timeless elegance with a modern edge by introducing a contemporary twist to the classic shaker style.
The kitchen features the Belsay Woodgrain range from Second Nature, finished in a soft Cashmere hue—a subtle shade of grey that exudes sophistication. This choice brings warmth and character to the space while maintaining a contemporary aesthetic.
Worktops are 30mm Silestone Ethereal Glow, offering durability and a luminous finish that enhances the kitchen’s light and airy feel.
State-of-the-art NEFF appliances from the N 70 collection, including ovens, a hob, and a fridge, complete the design. With Home Connect technology, these appliances provide voice and app control for added convenience and functionality.
A central island serves as the heart of the kitchen, providing additional workspace and a spot for casual dining. Ample storage solutions include a hidden pantry with pull-out shelves, ensuring that every inch of space is efficiently utilised.
With thoughtful design choices and premium features, this kitchen is as functional as it is beautiful.
Are you ready to bring your dream kitchen to life? Get in touch with us, and let’s discuss your ideas.
 Lions Floor
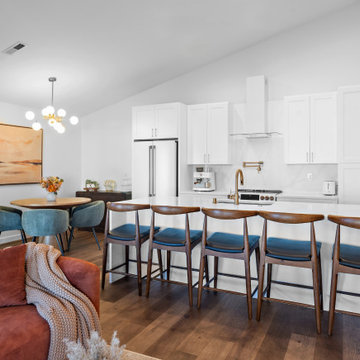
Toffeenut Umber is a SPC (stone polymer composite) floor from the Lions Floor Lone Star Spirit Collection.
It features a high-performance 20 mil wear layer, offering excellent scratch resistance, while its rigid SPC core ensures enhanced dimensional stability and long-lasting performance.
Like all flooring in our SPC lineup, Toffeenut Umber includes the following key features:
- Pet Friendly
- Indent-resistant
- Waterproof
- Formaldehyde free
- Phthalate free
It's all in the details:
Attached Pad: Yes
Species of Wood: Oak
Surface Type: (EIR) Embossed in Register
Edge: Painted Bevel
Application: Residential, Commercial
Width: 7"
Length: 6'
Thickness: 6 mm
Attached Pad: Premium Acoustic Padding
Finish Coating: UV Acrylic
Installation Method: Floating/Uniclic
| Installation by Spokane Cabinets Plus
136