
Search results for "Offer premium" in Home Design Ideas

 User
Sea Arches is a stunning modern architectural masterpiece, perched atop an eleven-acre peninsular promontory rising 160 feet above the Pacific Ocean on northern California’s spectacular Mendocino coast. Surrounded by the ocean on 3 sides and presiding over unparalleled vistas of sea and surf, Sea Arches includes 2,000 feet of ocean frontage, as well as beaches that extend some 1,300 feet. This one-of-a-kind property also includes one of the famous Elk Sea Stacks, a grouping of remarkable ancient rock outcroppings that tower above the Pacific, and add a powerful and dramatic element to the coastal scenery. Integrated gracefully into its spectacular setting, Sea Arches is set back 500 feet from the Pacific Coast Hwy and is completely screened from public view by more than 400 Monterey cypress trees. Approached by a winding, tree-lined drive, the main house and guesthouse include over 4,200 square feet of modern living space with four bedrooms, two mezzanines, two mini-lofts, and five full bathrooms. All rooms are spacious and the hallways are extra-wide. A cantilevered, raised deck off the living-room mezzanine provides a stunningly close approach to the ocean. Walls of glass invite views of the enchanting scenery in every direction: north to the Elk Sea Stacks, south to Point Arena and its historic lighthouse, west beyond the property’s captive sea stack to the horizon, and east to lofty wooded mountains. All of these vistas are enjoyed from Sea Arches and from the property’s mile-long groomed trails that extend along the oceanfront bluff tops overlooking the beautiful beaches on the north and south side of the home. While completely private and secluded, Sea Arches is just a two-minute drive from the charming village of Elk offering quaint and cozy restaurants and inns. A scenic seventeen-mile coastal drive north will bring you to the picturesque and historic seaside village of Mendocino which attracts tourists from near and far. One can also find many world-class wineries in nearby Anderson Valley. All of this just a three-hour drive from San Francisco or if you choose to fly, Little River Airport, with its mile long runway, is only 16 miles north of Sea Arches. Truly a special and unique property, Sea Arches commands some of the most dramatic coastal views in the world, and offers superb design, construction, and high-end finishes throughout, along with unparalleled beauty, tranquility, and privacy. Property Highlights: • Idyllically situated on a one-of-a-kind eleven-acre oceanfront parcel • Dwelling is completely screened from public view by over 400 trees • Includes 2,000 feet of ocean frontage plus over 1,300 feet of beaches • Includes one of the famous Elk Sea Stacks connected to the property by an isthmus • Main house plus private guest house totaling over 4300 sq ft of superb living space • 4 bedrooms and 5 full bathrooms • Separate His and Hers master baths • Open floor plan featuring Single Level Living (with the exception of mezzanines and lofts) • Spacious common rooms with extra wide hallways • Ample opportunities throughout the home for displaying art • Radiant heated slate floors throughout • Soaring 18 foot high ceilings in main living room with walls of glass • Cantilevered viewing deck off the mezzanine for up close ocean views • Gourmet kitchen with top of the line stainless appliances, custom cabinetry and granite counter tops • Granite window sills throughout the home • Spacious guest house including a living room, wet bar, large bedroom, an office/second bedroom, two spacious baths, sleeping loft and two mini lofts • Spectacular ocean and sunset views from most every room in the house • Gracious winding driveway offering ample parking • Large 2 car-garage with workshop • Extensive low-maintenance landscaping offering a profusion of Spring and Summer blooms • Approx. 1 mile of groomed trails • Equipped with a generator • Copper roof • Anchored in bedrock by 42 reinforced concrete piers and framed with steel girders.
2 Fireplaces
Deck
Granite Countertops
Guest House
Patio
Security System
Storage
Gardens

 Topnotch Design Studio
“Hale Navy Dockside” in New Seabury is a classic seaside beauty designed by patty Winberg and tracy Andrews. The clean crisp white inset signature custom cabinetry with all the bells and whistles is perfect for entertaining and happy hour! This L-shape space with a square chunky Blue Hale Navy island is great for parties and offers a beautiful contrast to the Viaterra muse Quartz countertops and mother of pearl backsplash.


Find the right local pro for your project
 Skyline Construction LLC
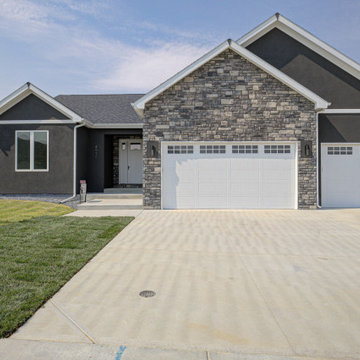
The Bordeaux by Skyline Construction is a stunning custom ranch home that combines luxury finishes, spacious living areas, and exceptional craftsmanship in the highly desirable Harmony Hills community of Casper, Wyoming. Offering 3,494 total square feet and situated on a premium lot with mountain views, this home was thoughtfully designed to provide both elegance and everyday functionality.
The open-concept floor plan features soaring vaulted ceilings, expansive living spaces, and abundant natural light throughout. At the center of the home is a beautifully appointed kitchen complete with a large center island, walk-in pantry, granite countertops, premium appliances, and ample cabinetry, making it the perfect space for entertaining and daily living.
The private primary suite serves as a luxurious retreat with a tray ceiling, spacious walk-in closet, and spa-inspired five-piece bathroom. Additional bedrooms are generously sized and positioned to provide comfort and privacy for family members and guests.
A standout feature of this home is the oversized heated four-car garage, offering abundant room for vehicles, storage, recreational equipment, and workshop space. Additional upgrades include central air conditioning, a gas fireplace, luxury flooring, energy-efficient windows, and premium construction materials throughout.
Outdoor living is enhanced by a large covered patio designed to take full advantage of the spectacular mountain views and Wyoming sunsets. The property also features complete front and backyard landscaping, an automatic sprinkler system, a six-foot vinyl privacy fence, and attractive stucco accents on the front elevation that elevate the home's curb appeal.
Built by Skyline Construction, this Bordeaux model reflects the company's commitment to quality craftsmanship, thoughtful floor plans, and luxury home design. Located in Harmony Hills, homeowners enjoy convenient access to schools, shopping, dining, recreation, and all the amenities of Casper while enjoying the comfort and value of a professionally crafted custom home.
 Skyline Construction LLC
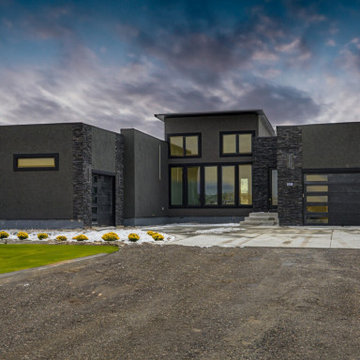
This exceptional custom ranch home by Skyline Construction showcases luxury living, modern architecture, and premium craftsmanship in the prestigious Platte View Estates community. Situated on nearly 2 acres in Mills, Wyoming, this 2,923-square-foot residence offers breathtaking mountain views, upscale finishes, and a thoughtfully designed floor plan that combines elegance with everyday functionality.
Designed for single-level living, the home features 3 spacious bedrooms, 3.5 bathrooms, and a highly desirable open-concept layout. The expansive living area is highlighted by an upgraded gas fireplace, designer flooring, oversized windows, and stunning views that bring Wyoming's natural beauty indoors.
The gourmet kitchen serves as the centerpiece of the home, featuring custom cabinetry, quartz countertops, premium appliances, a walk-in pantry, and abundant preparation and storage space. Whether entertaining guests or enjoying daily family life, the kitchen was designed to meet the expectations of even the most discerning homeowner.
The luxurious primary suite offers a private retreat complete with a spacious walk-in closet and an elegant five-piece bathroom designed with comfort and relaxation in mind. Additional bedrooms provide flexibility for guests, family members, or home office space, while the thoughtfully designed layout maximizes privacy and functionality.
Exterior features include a covered patio perfect for outdoor entertaining, RV parking potential, professionally designed landscaping opportunities, and a spacious three-car attached garage. The home's combination of stone, stucco, and lap siding creates striking curb appeal while complementing the surrounding Wyoming landscape.
Built with Skyline Construction's commitment to quality and attention to detail, this luxury residence incorporates energy-efficient systems, premium materials, and modern design elements throughout. Located in the desirable Platte View Estates subdivision, homeowners enjoy privacy, open space, mountain views, and convenient access to Casper, schools, recreation, shopping, and dining.
This home represents the perfect blend of luxury, craftsmanship, and Wyoming living, making it a standout addition to Skyline Construction's portfolio of custom-built homes.
 Topnotch Design Studio
“Hale Navy Dockside” in New Seabury is a classic seaside beauty designed by patty Winberg and tracy Andrews. The clean crisp white inset signature custom cabinetry with all the bells and whistles is perfect for entertaining and happy hour! This L-shape space with a square chunky Blue Hale Navy island is great for parties and offers a beautiful contrast to the Viaterra muse Quartz countertops and mother of pearl backsplash.

 Cummings Architecture + Interiors
An open house lot is like a blank canvas. When Mathew first visited the wooded lot where this home would ultimately be built, the landscape spoke to him clearly. Standing with the homeowner, it took Mathew only twenty minutes to produce an initial color sketch that captured his vision - a long, circular driveway and a home with many gables set at a picturesque angle that complemented the contours of the lot perfectly.
The interior was designed using a modern mix of architectural styles – a dash of craftsman combined with some colonial elements – to create a sophisticated yet truly comfortable home that would never look or feel ostentatious.
Features include a bright, open study off the entry. This office space is flanked on two sides by walls of expansive windows and provides a view out to the driveway and the woods beyond. There is also a contemporary, two-story great room with a see-through fireplace. This space is the heart of the home and provides a gracious transition, through two sets of double French doors, to a four-season porch located in the landscape of the rear yard.
This home offers the best in modern amenities and design sensibilities while still maintaining an approachable sense of warmth and ease.
Photo by Eric Roth

Sponsored
Columbus, OH
Free consultation for landscape design!

Peabody Landscape Group
Franklin County's Reliable Landscape Design & Contracting

 JPM Construction
Cherie Cordellos - http://www.photosbycherie.net
JPM Construction offers complete support for designing, building, and renovating homes in Atherton, Menlo Park, Portola Valley, and surrounding mid-peninsula areas. With a focus on high-quality craftsmanship and professionalism, our clients can expect premium end-to-end service.
The promise of JPM is unparalleled quality both on-site and off, where we value communication and attention to detail at every step. Onsite, we work closely with our own tradesmen, subcontractors, and other vendors to bring the highest standards to construction quality and job site safety. Off site, our management team is always ready to communicate with you about your project. The result is a beautiful, lasting home and seamless experience for you.

 BKC Kitchen and Bath
With a blend of hickory cabinets and colorful Southwestern décor, this spacious kitchen remodel has a warm, earthy atmosphere. The recessed-panel cabinet doors by Crystal Cabinet Works offer a clean, transitional look, while the white Corian countertop reflects light from both the under-cabinet fixtures and the high ceiling, making this great room seem even larger.
Cabinets: Crystal Cabinet Works, Gentry door style, Driftwood finish on hickory with a Van Dyke Brown highlight.
Countertop: Witch Hazel by Corian
Hardware: Berenson, 9231-1BPN
Design by: Paul Lintault, BKC Kitchen and Bath, in partnership with Newmyer Contracting
 Bercher Homes
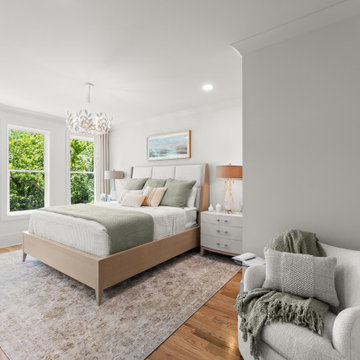
Come and experience upscale townhome living at The Carlyle, a new development by Bercher Homes. Perfectly located near Kennestone Hospital, Downtown Marietta, and with easy highway access to all of Atlanta, The Carlyle offers the ideal blend of convenience and sophistication. Features You’ll Love include...Upgraded finishes that elevate every space, Premium appliances designed for modern living, and a prime location that keeps you connected. We provide a 1-year builder warranty and an 8-year structural warranty. The Community Association takes care of your yard maintenance allowing you extra time to explore Marietta.

 PlushBeds
Our Slice of Heaven™ memory foam sofa mattress offers a generous 4.5 inches of USA made premium memory foam and CertiPUR certified Plushfoam™, made of billions of open-ended cells, resulting in a formula almost three times as dense as regular foam.
Finally! You and your guests can say "goodbye" to that uncomfortable metal bar that is notoriously associated to sleeping on a sofa bed mattress. Our Slice of Heaven™ memory foam sofa mattress offers a generous 4.5 inches of memory foam and high density Plushfoam™, made of billions of open-ended cells, resulting in a formula almost three times as dense as regular foam, and guarantees that your guests will not feel any metal bars.
While our sleeper sofa mattress design comes at a higher manufacturing cost, the closely knit structure makes more body contact, relieving pressure points and providing unsurpassed comfort and support, while at the same time absorbing the shock of body movement, allowing you to move freely without the uncomfortable "reminder" that your sleeping on a sofa mattress.
Protected in a deluxe cotton cover, our Slice of Heaven™ memory foam sofa mattress replacement provides ultimate support and comfort for a better night's sleep.
Plushbeds Slice of Heaven™ Memory Foam Sofa Bed Mattress comes in the following sizes:
Twin (35" x 72") - $249
Twin Wide (38" x 72") - $249
Full (52" x 72") - $299
Full Wide (54" x 72") - $299
Queen (58" x 72") - $349
Queen Wide (60" x 72") - $349
Single (24" x 72") - $229

 Jerome's Furniture
Add a chic, contemporary look to your living room with the Brooke sofa and loveseat. Offering style and comfort, the Brooke features premium foam cushioning with the added comfort of accent pillows covered in varied designer fabrics that are sure to complement today’s modern decor. Photo: Jerome's Furniture

 Skyline Sunrooms & Patio Covers
: Our Skyline patio covers are all about creating an outdoor environment that enhances your lifestyle and improves and protects your home. We offer many styles of solid or lattice covers, either attached to your home or as a freestanding pergola or trellis in your yard.
We are experts at designing and building patio covers with the best aluminum products in the industry that look like premium grade wood but will never warp, crack, dry rot, burn or become infested with termites. They will never need to be re-painted or re-stained because they are factory painted in several colors with finishes that last for the lifetime of the product.
Sponsored
Columbus, OH
Free consultation for landscape design!
Peabody Landscape Group
Franklin County's Reliable Landscape Design & Contracting
 Bercher Homes
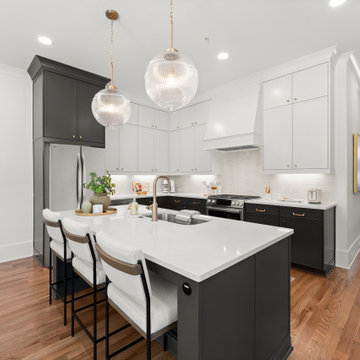
Come and experience upscale townhome living at The Carlyle, a new development by Bercher Homes. Perfectly located near Kennestone Hospital, Downtown Marietta, and with easy highway access to all of Atlanta, The Carlyle offers the ideal blend of convenience and sophistication. Features You’ll Love include...Upgraded finishes that elevate every space, Premium appliances designed for modern living, and a prime location that keeps you connected. We provide a 1-year builder warranty and an 8-year structural warranty. The Community Association takes care of your yard maintenance allowing you extra time to explore Marietta.

 The Cabinet Broker
Model 3F premium white maple shaker cabinets from cabinetbroker.net
They feature soft close under mount ball bearing tracks & concealed hinges with soft close, solid maple face frame & door frame, plywood box construction & full depth 3/4" thick plywood shelving. Lead time is just 7 days for ready to install cabinets within the great SF bay area (RTA offered nationwide)
 Florico Design
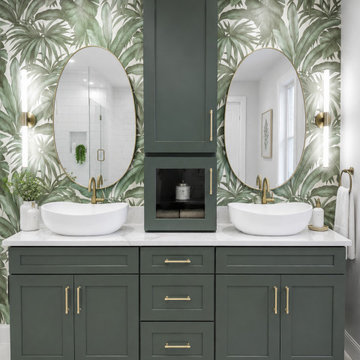
This beautifully designed bathroom combines bold character with timeless elegance. The custom double vanity features rich green shaker-style cabinetry paired with sleek quartz countertops, creating a sophisticated and functional centerpiece. Dual vessel sinks, warm brass fixtures, and oval mirrors add a refined luxury feel, while the tropical-inspired wallpaper introduces texture and personality. Designed with both style and functionality in mind, this bathroom offers generous storage, premium finishes, and a unique statement design that feels both fresh and inviting.
 User
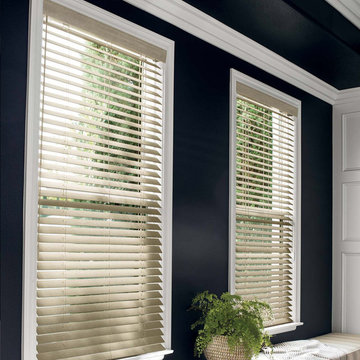
A look that's always in style. No matter how you view them - from inside your space or from the street - wood blinds bring enduring value to your home. Plus they offer superior noise reduction and excellent light control without any raising or lowering. Our popular 2" slats work well with windows of almost any size.
Crafted of American Basswood and African Abachi for gorgeous grain detail and insulation
Motorized, cordless and cord-loop control options for premium safety
Custom-fit wood valance and wands are hand-stained to match the slats
More slats per blind than most on the market, plus sealed bottom rail designed to fit tightly to the sill, ensure better light control
Personalize your blinds with rounded corners, routeless slats, ladder tapes and valances
On-trend finish selection, including Smith & Noble exclusives
 Nilesh Puri
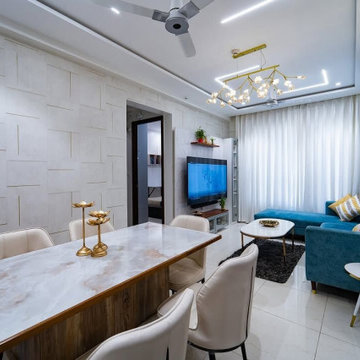
Kalacasa is an interior design company based in Pune, renowned for converting normal spaces into functional, trendy, and customized spaces. Whether a small apartment or a big villa, Kalacasa provides intelligent, beautiful solutions that resonate with your style and lifestyle. If you are searching for the **[Best Interior Designers in Pune,][1]** their professionals offer end-to-end design solutions—from conceptualization and 3D visualization to execution—mitigating attention to detail and timeliness.
What sets Kalacasa apart is their flexible approach to budgets. They believe great design should be accessible, so they tailor solutions that meet your needs without compromising on quality. For those seeking low budget interior designers in Pune, Kalacasa offers cost-effective packages that still deliver a premium look. Their transparent pricing and clear communication keep clients informed and in control throughout the process.
Kalacasa also knows that value counts. They give you transparency on costs so that you can get the Best interior designers in Pune with prices that fit your budget. Their website offers a gallery of finished projects, feedback, and cost information to guide you to make a wise choice. With an established local reputation and a sensible approach to design, Kalacasa is the go-to for homeowners who want to enhance their home without hassle.
Read More : https://g.page/r/CQCOHKXS3ySVEBM/
Contact us : 8530949444
Address: 2nd Floor, Siddharth Court, Office no, 6A & B, Balkrishna Sakharam Dhole Patil Rd, Pune, Maharashtra 411001
Email : studio@kalacasa.com
[1]: https://g.page/r/CQCOHKXS3ySVEBM/

 Sierra Living Concepts Inc
Boasting a charming white washed finish, the Tucson 72" Rainbow Rustic Reclaimed Wood Sideboard makes a wonderful addition to any rustic or cottage interior. In the market for extra storage in your eat-in kitchen or a pretty cabinet for your rustic dining room? This rustic buffet works nicely for both. It features a louvred door design with handwrought hardware and a striking painted finish.
Hand Painted Finish
This heirloom buffet features a hand applied finish with a myriad of layers in green, blue, white and black paint that is sand down to create a weathered texture. The salvaged wood’s grain shows through adding additional interest to the piece.
Spacious Interior
The handcrafted buffet offers plenty of storage space for serving dishes, glassware and flatware. Four deep drawers efficiently hold tablecloths, cloth napkins and so much more. Four doored cabinet’s with louvered slats feature shelves for stacking dishes or linens.
Premium Features & Specifications:
• Four drawers and four cabinets offer ample storage room
• Handcrafted metal pulls add a decorative touch
• Reclaimed wood construction and hand-applied white wash paint finish provide a rustic charm
• Louvred door fronts offer interest and appeal
 SINKOLOGY
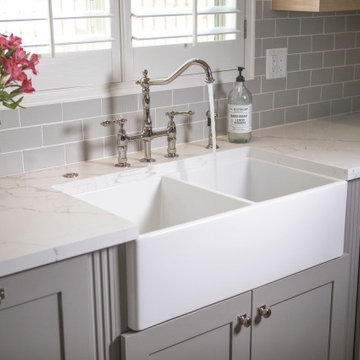
The Brooks II 33in. double bowl fireclay kitchen sink is the optimal combination of classic farmhouse beauty and premium utility. As part of Sinkology’s INSPIRED collection of fireclay sinks, the Brooks II is the perfect addition to kitchens of every style. The Brooks II’s traditional double bowl layout and generous surface space offer ultimate flexibility for all-day use. With two bowls of equal size and a perfectly flush center wall, you can make the most out of both sides of your sink for cleaning dishes, soaking pots, prepping meals, and more.
84