
Search results for "Offer tailored" in Home Design Ideas

 Coastline Development, LLC
Large transitional wooden u-shaped metal railing staircase photo in Tampa with tile risers


 Arete European Kitchens
Midcentury modern remodel project featuring German-made LEICHT textured walnut cabinetry and integrated appliances.
Cabinetry design and installation by Arete Kitchens. Architecture by Webber + Studio, Architects.
©Archer Shot Photography.
Find the right local pro for your project


 Atlas Moran Construction
Eat-in kitchen - mid-sized contemporary u-shaped porcelain tile and beige floor eat-in kitchen idea in DC Metro with flat-panel cabinets, black cabinets, quartzite countertops, white backsplash, an island, white countertops, an undermount sink, paneled appliances and stone slab backsplash

 Kim E Courtney Interiors & Design Inc
Marco Ricca Photography
Inspiration for an asian carpeted family room remodel in New York with beige walls
Inspiration for an asian carpeted family room remodel in New York with beige walls

 Tailored Living featuring Premier Garage of OC
The ENGAGE product line that we are promoting offers great organization for your every day needs such as your laundry. It keeps it hidden and classy.

Sponsored
Columbus, OH
Free consultation for landscape design!

Peabody Landscape Group
Columbus' Reliable Landscape Design & Contracting


 Tailored Living of Central CT
Make Your Home Office an Elegant, Efficient Work Space - Tailored Living offers many styles, colors and finishes for custom home office design. You can create an elegant office with all the storage and work space you need.

 Kohler
The matte-finished freestanding wall in Benjamin Moore Aura Bath & Spa Blue Daisy 2062-40 showcases a large Jute™ Tailored vanity to hold your bathroom essentials. Its white finish blends with the floor and bath but pops in contrast to the rich blue hue surrounding it. Cool-toned
gray fixtures like the countertop as well as the light gray tile adorning the wall, offer dimension to the otherwise two-toned space. Artist Editions® Spun Glass® Vessel sinks in Translucent Dusk further the
cooling effect, bringing artistry and personality to the space.

 New Explode Construction
This view showcases the luxurious scale of the Lake Forest master bathroom. The marble walk-in shower with frameless glass doors sits opposite a custom espresso double vanity topped with marble. A crystal chandelier ties the design together, offering a warm glow that reflects across the polished surfaces.

 Dawn Hearn Interior Design
This tailored and feminine office provides a lovely working space. A writing desk offers seating for two. A detailed chest provides additional storage. Dark chocolate plum draperies and an apricot chair add some color to the neutral space.
Tre Dunham with Fine Focus Photography





 Nicola Interiors
For this open-concept home, we created a contemporary look with modern farmhouse touches using vibrant blues and greens mixed with an organic stone fireplace and exposed ceiling beams.
We integrated subtle but powerful chevron prints, which paired nicely with the clean, tailored furnishings.
Overall, this design proves that fun and vibrant can merge with neutral and sophisticated -- which offered our clients the best of both worlds.
Home located in Mississauga, Ontario. Designed by Nicola Interiors who serves the whole Greater Toronto Area.
For more about Nicola Interiors, click here: https://nicolainteriors.com/
To learn more about this project, click here: https://nicolainteriors.com/projects/indian-road/

 Hudson Place Realty
Property Marketed by Hudson Place Realty - Style meets substance in this circa 1875 townhouse. Completely renovated & restored in a contemporary, yet warm & welcoming style, 295 Pavonia Avenue is the ultimate home for the 21st century urban family. Set on a 25’ wide lot, this Hamilton Park home offers an ideal open floor plan, 5 bedrooms, 3.5 baths and a private outdoor oasis.
With 3,600 sq. ft. of living space, the owner’s triplex showcases a unique formal dining rotunda, living room with exposed brick and built in entertainment center, powder room and office nook. The upper bedroom floors feature a master suite separate sitting area, large walk-in closet with custom built-ins, a dream bath with an over-sized soaking tub, double vanity, separate shower and water closet. The top floor is its own private retreat complete with bedroom, full bath & large sitting room.
Tailor-made for the cooking enthusiast, the chef’s kitchen features a top notch appliance package with 48” Viking refrigerator, Kuppersbusch induction cooktop, built-in double wall oven and Bosch dishwasher, Dacor espresso maker, Viking wine refrigerator, Italian Zebra marble counters and walk-in pantry. A breakfast nook leads out to the large deck and yard for seamless indoor/outdoor entertaining.
Other building features include; a handsome façade with distinctive mansard roof, hardwood floors, Lutron lighting, home automation/sound system, 2 zone CAC, 3 zone radiant heat & tremendous storage, A garden level office and large one bedroom apartment with private entrances, round out this spectacular home.
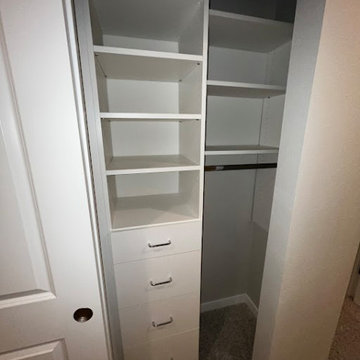
 Samantha Schmidt - Closet Factory Seattle
A custom-built reach-in closet offers tailored storage solutions, maximizing space efficiency and organization. It allows for personalized design elements, such as adjustable shelving, specialized compartments, and bespoke hanging solutions, tailored to individual needs.
 Tailored Living featuring Premier Garage of OC
The ENGAGE product line that we are promoting offers great organization for your every day needs such as your laundry. It keeps it hidden and classy.

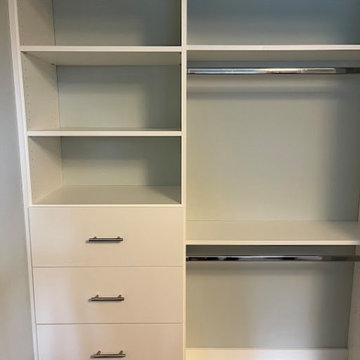 Samantha Schmidt - Closet Factory Seattle
A custom-built reach-in closet offers tailored storage solutions, maximizing space efficiency and organization. It allows for personalized design elements, such as adjustable shelving, specialized compartments, and bespoke hanging solutions, tailored to individual needs.
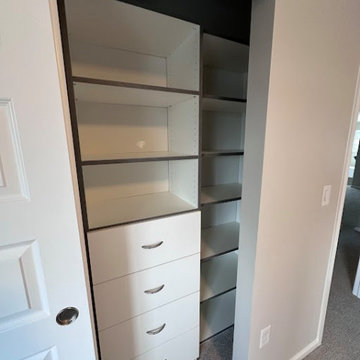 Samantha Schmidt - Closet Factory Seattle
A custom-built reach-in closet offers tailored storage solutions, maximizing space efficiency and organization. It allows for personalized design elements, such as adjustable shelving, specialized compartments, and bespoke hanging solutions, tailored to individual needs.
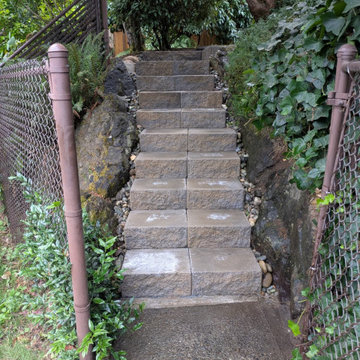
 Velasco Landscaping and Construction LLC
Velasco Landscaping offers expert lawn care, garden design, and outdoor maintenance services tailored to transform your space. Trusted for quality and professionalism. ? 425-864-1330 ? velascolandscapingconst.com
8