
Search results for "Offering accessibility" in Home Design Ideas
 Remodeling Designs, Inc.
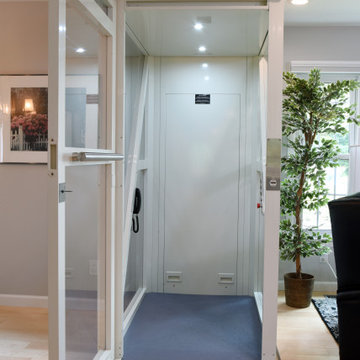
The living room offers the space for living, dining, and sneakily has enough room for a hidden elevator that allows the homeowner to travel between floors.
 Remodeling Designs, Inc.
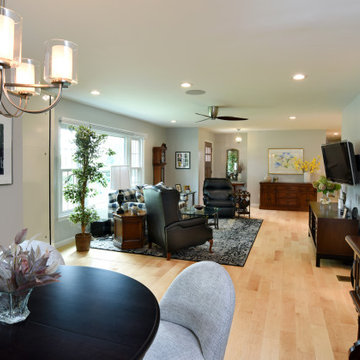
The living room offers the space for living, dining, and sneakily has enough room for a hidden elevator that allows the homeowner to travel between floors.
 Remodeling Designs, Inc.
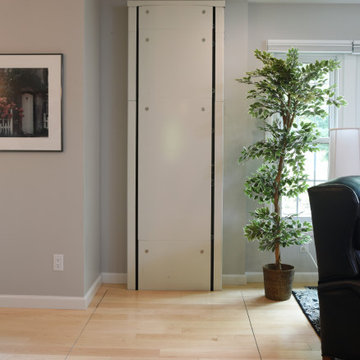
The living room offers the space for living, dining, and sneakily has enough room for a hidden elevator that allows the homeowner to travel between floors.
Find the right local pro for your project
 America's Best House Plans
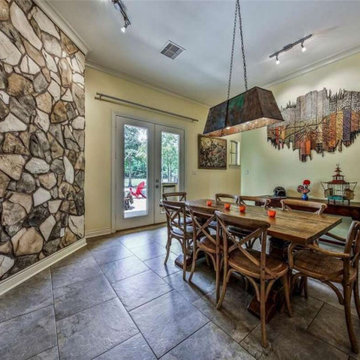
The dining room grants access to the patio and offers plenty of space for a long dining table.
Arts and crafts dining room photo in Atlanta
Arts and crafts dining room photo in Atlanta
 America's Best House Plans
The lanai is an extension of the excellent indoor space offered in this home and can be accessed from the family room and the master suite.
Arts and crafts one-story exterior home photo
Arts and crafts one-story exterior home photo
 America's Best House Plans
A spacious bar area offers beautiful cabinetry, space for a game table and access to the winery.
Basement - rustic basement idea in Atlanta
Basement - rustic basement idea in Atlanta
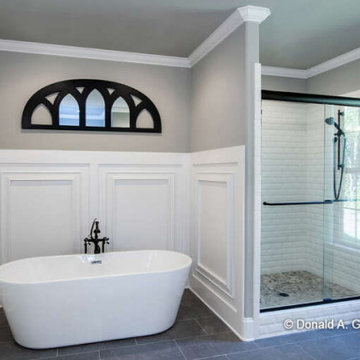 America's Best House Plans
The ensuite bathroom offers the his and her vanity, the standstill tub, and a large walk in shower. This room also features access to the large his and her closets.

Sponsored
Columbus, OH
Free consultation for landscape design!

Peabody Landscape Group
Franklin County's Reliable Landscape Design & Contracting

 Re-Bath by Schicker
The shower in this traditional bathroom offers a low entry threshold, grab bars and a wooden bench. A bathtub to shower conversion allows for aging in place. Not having a traditional bathtub in the way of accessing the shower offers ease of use and safety in the bathroom.
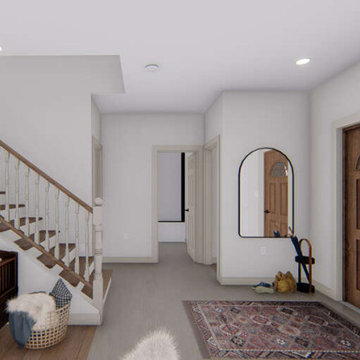 America's Best House Plans
As you enter Plan 2802-00142, the stairs meet you to the second floor, while also offering access to the family room and the guest room on the first floor.
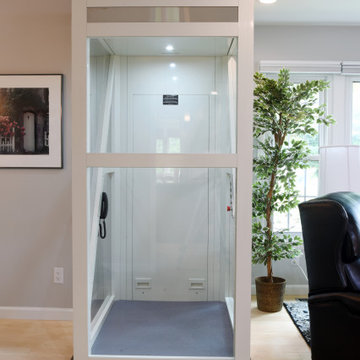 Remodeling Designs, Inc.
The living room offers the space for living, dining, and sneakily has enough room for a hidden elevator that allows the homeowner to travel between floors.
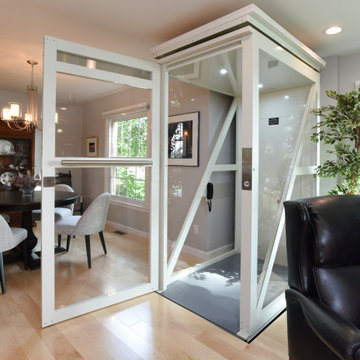 Remodeling Designs, Inc.
The living room offers the space for living, dining, and sneakily has enough room for a hidden elevator that allows the homeowner to travel between floors.

 French Construction
The master retreat offers his and her vanities, a walk-in shower, jetted tub to relax in and access to the utility room from the walk-in closet.
Example of a mid-sized classic bathroom design in Oklahoma City with white cabinets
Example of a mid-sized classic bathroom design in Oklahoma City with white cabinets
 French Construction
The master retreat offers his and her vanities, a walk-in shower, jetted tub to relax in and access to the utility room from the walk-in closet.
Bathroom - mid-sized traditional bathroom idea in Oklahoma City with white cabinets
Bathroom - mid-sized traditional bathroom idea in Oklahoma City with white cabinets


 Remodeling Designs, Inc.
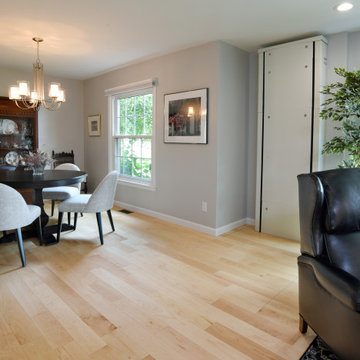
The living room offers the space for living, dining, and sneakily has enough room for a hidden elevator that allows the homeowner to travel between floors.
 Remodeling Designs, Inc.
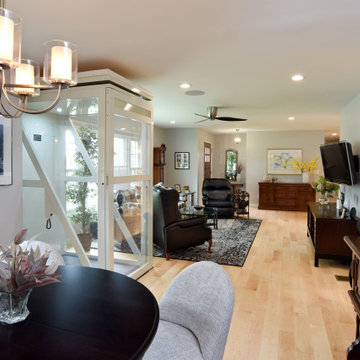
The living room offers the space for living, dining, and sneakily has enough room for a hidden elevator that allows the homeowner to travel between floors.

 FINNE Architects
Benjamin Benschneider
Example of a mid-sized minimalist exterior home design in Seattle
Example of a mid-sized minimalist exterior home design in Seattle
 America's Best House Plans
A spacious bar area offers beautiful cabinetry, space for a game table and access to the winery.
Basement - rustic basement idea in Atlanta
Basement - rustic basement idea in Atlanta


 Wright Jenkins Home Design
This rear exterior offers a spacious covered lanai with french door access to the Great Room. The installed solar array make this home a true Net Zero Home.

 Kon-strux Developments
One more time... you're getting it!
(Calgary Photos)
Mid-sized transitional l-shaped medium tone wood floor enclosed kitchen photo in Calgary with an undermount sink, recessed-panel cabinets, white cabinets, quartz countertops, gray backsplash, porcelain backsplash, stainless steel appliances and an island
Mid-sized transitional l-shaped medium tone wood floor enclosed kitchen photo in Calgary with an undermount sink, recessed-panel cabinets, white cabinets, quartz countertops, gray backsplash, porcelain backsplash, stainless steel appliances and an island

 Drewett Works
This homage to prairie style architecture located at The Rim Golf Club in Payson, Arizona was designed for owner/builder/landscaper Tom Beck.
This home appears literally fastened to the site by way of both careful design as well as a lichen-loving organic material palatte. Forged from a weathering steel roof (aka Cor-Ten), hand-formed cedar beams, laser cut steel fasteners, and a rugged stacked stone veneer base, this home is the ideal northern Arizona getaway.
Expansive covered terraces offer views of the Tom Weiskopf and Jay Morrish designed golf course, the largest stand of Ponderosa Pines in the US, as well as the majestic Mogollon Rim and Stewart Mountains, making this an ideal place to beat the heat of the Valley of the Sun.
Designing a personal dwelling for a builder is always an honor for us. Thanks, Tom, for the opportunity to share your vision.
Project Details | Northern Exposure, The Rim – Payson, AZ
Architect: C.P. Drewett, AIA, NCARB, Drewett Works, Scottsdale, AZ
Builder: Thomas Beck, LTD, Scottsdale, AZ
Photographer: Dino Tonn, Scottsdale, AZ
30