
Search results for "Offering accessibility" in Home Design Ideas

 Four Seasons of Georgia
Inspiration for a large craftsman full sun backyard concrete paver retaining wall landscape in Atlanta.


 AGM Home Store, LLC
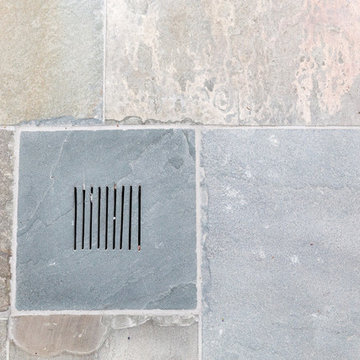
There's always room for more storage regardless of what room we are talking about, and the bathroom is no exception. If you've maxed out your linen closet and cabinet space, it's time to add bathroom hooks. While they're mainly designed for towels, these compact storage solutions are perfect for keeping your family’s towels and bathrobes tidy and easy to access. We carry a wide range of bathroom hooks so you can find the design, color, and style that matches your bathroom. Choose your favorite finish, including polished chrome, polished gold, black, and more, and then decide on what shape and style best fits your space. We have basic round hooks and modern square hooks. We even offer double hooks, triple hooks and more, to give you the storage you need without adding an extra installation step.
Find the right local pro for your project

 User
CARNEGIE HOMES
Features
•Imposing Romanesque Architecture
•4525 square feet ( 5 Br/4.5 Bath)
•Spacious Rooftop Terrace with Fireplace and Kitchen
•Ornate detailing
•Master Retreat with fireplace
•Coffee Bar and Steam Shower
•Media Room
•Private Elevator
•Home Automation
•Alleyway access to Garage
•Custom Shoe Closets
•Custom Master Closet
•Energy Star Certified
•Wolf/Subzero Appliances
•Custom Designed Wrought Iron Stairs
•Open Floor Plan
•Grand Kitchen Island
•Sink in Utility Room
•Game room with Bar
•Exotic Granite Countertops
•Custom Stained Red Oak Flooring

 Envision Web
Stuart Wade, Envision Virtual Tours
Envision Web is a professional photography and Web Development company serving the greater Atlanta Area
Situated along the quiet flow of the Chattahoochee River, this gated, nature reserve community offers its discerning residents all the beauty of an unspoiled natural environment as well as convenient access to Atlanta.
The Lodge, our new mountain-resort inspired clubhouse, embodies all that is The River Club. Its enduring architecture is immediately welcoming, and the level of service offered to members is unrivaled in all of Atlanta. From dining and golf to massage therapy and game nights, The Lodge is the center of life here.
Every detail at The River Club has been crafted with a sincere respect for the land – creating the ideal place to raise a family and form lasting friendships. With stunning architecture, a signature Greg Norman golf course, our expansive Lakeside Family Sports Center, a Kids' Klub and a riverside nature trail, The River Club is very much a retreat from the hustle and hassles of everyday life.
Welcome to The River Club.

 Custom Design & Construction
This design / build project in Los Angeles, CA. focused on a couple’s master bathroom. There were multiple reasons that the homeowners decided to start this project. The existing skylight had begun leaking and there were function and style concerns to be addressed. Previously this dated-spacious master bathroom had a large Jacuzzi tub, sauna, bidet (in a water closet) and a shower. Although the space was large and offered many amenities they were not what the homeowners valued and the space was very compartmentalized. The project also included closing off a door which previously allowed guests access to the master bathroom. The homeowners wanted to create a space that was not accessible to guests. Painted tiles featuring lilies and gold finishes were not the style the homeowners were looking for.
Desiring something more elegant, a place where they could pamper themselves, we were tasked with recreating the space. Chief among the homeowners requests were a wet room with free standing tub, floor-mounted waterfall tub filler, and stacked stone. Specifically they wanted the stacked stone to create a central visual feature between the shower and tub. The stacked stone is Limestone in Honed Birch. The open shower contrasts the neighboring stacked stone with sleek smooth large format tiles.
A double walnut vanity featuring crystal knobs and waterfall faucets set below a clearstory window allowed for adding a new makeup vanity with chandelier which the homeowners love. The walnut vanity was selected to contrast the light, white tile.
The bathroom features Brizo and DXV.
 Royal Barry Wills Associates
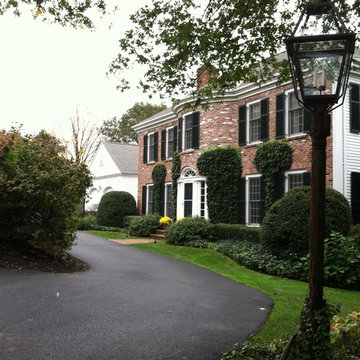
Located on a hillside just above the town center the site of this house offers views of the Boston skyline. The design is inspired by the villas of Palladio and the Georgian homes of the 17th Century. Approached by a narrow lane this stately two story home presents a formal brick facade with a graceful central bow flanked by four windows to each side and symmetrically placed chimneys rising from the hipped roof. Through the entrance a generous foyer provides access to all the public rooms in the house. Large French doors lead from the rooms in the rear onto an expansive deck and views of the city beyond. A gently curving stair in the entry hall leads to the family bedrooms on the second floor.

Sponsored
Columbus, OH
Free consultation for landscape design!

Peabody Landscape Group
Franklin County's Reliable Landscape Design & Contracting

 Houston Properties
Fabulous new Montrose Houston home for sale: 1612 Vermont, Houston, TX 77006.An updated 2/2 with renovated garage apartment, this home features upgraded kitchens & baths and offerings such as hardwood floors, granite countertops, glass tile backsplash & high-end appliances & more! Back pergola & deck, fire pit, garage apartment w/600 sq. ft+, large utility room w/additional storage.
Nestled in the perfect spot of Montrose, it s easy access to an ultimate Inner-Loop life!
For more information email Paige Martin at Paige@HoustonProperties.com or call 713-384-5177.
 Houston Properties
Fabulous new Montrose Houston home for sale: 1612 Vermont, Houston, TX 77006.An updated 2/2 with renovated garage apartment, this home features upgraded kitchens & baths and offerings such as hardwood floors, granite countertops, glass tile backsplash & high-end appliances & more! Back pergola & deck, fire pit, garage apartment w/600 sq. ft+, large utility room w/additional storage.
Nestled in the perfect spot of Montrose, it s easy access to an ultimate Inner-Loop life!
For more information email Paige Martin at Paige@HoustonProperties.com or call 713-384-5177.

 D E Rink Construction
New construction home with landscape views of the surrounding area near Shevlin Park. Access to National Forest land in desirable Three Pines on Westside Bend. 18' clerestory Great Room offers floor to ceiling brick fireplace, wet bar, 3 covered decks/porches & solid maple floors. The perfect kitchen with granite counters, island, pantry & high end appliances. Control 4 smart home technology. Main level living with Master, Kitchen, Great Room, Laundry, Study, Powder Room & Garage. 2BD, 1 BA, Bonus Room & covered porch down.

 S+H Construction
 and Architect Will Ruhl collaborated to transform and modernize this 3,500-square-foot contemporary home in Cambridge, Massachusetts. Doug Hanna of S+H Construction recognized that this building, originally an abandoned municipal garage that was later converted to residential space in the late 1950’s by renowned architect Paul Rudolph, was not a typical project. With evidence of water damage and poor insulation, the goal was to make the house energy-efficient and weather tight home with the help of Zero Energy Design. S+H installed translucent polycarbonate window panels to bring light and warmth to the back room of the house, which was formerly unlivable for several months of the year due to the lack of installation. The improved room now offers heating, cooling, and high density foam insulation, and is now home to the new owners’ extensive book collection. The S+H team also installed triple-glazed, super insulated, sliding glass doors—which required modification of the slab deck and steel trusses—to offer outdoor access for the new residents.
Photo Credit: Tony Luong
Architects: Ruhl Walker Architects
Energy Consultants: Zero Energy Design

 ARTO
Good Looking View & Tile .
While ARTO products are made in Los Angeles County, California, we are happy to ship our product worldwide! We work onsite with concrete, terra-cotta and ceramic. We build brick, tile and architectural elements for residential and commercial environments. We pride ourselves on providing perfectly imperfect product that gives a feel of rustic elegance.
 Donald A. Gardner Architects
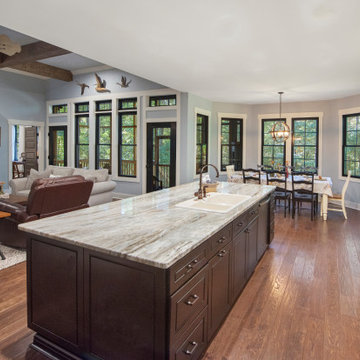
Mixed materials give a rustic feel to this angled floor plan. Inside, coffered and tray ceilings add visual interest and abundant rear windows bring in light. The large island kitchen has a view of the great room and single dining room, a walk-in pantry, and nearby e-space for looking up recipes. Both the utility room and garage offer extra storage and convenient outdoor access. Perfect for relaxation, this plan includes a master bedroom sitting area, rear porch with skylights, and striking octagonal screen porch with fireplace.


 Lilola Home
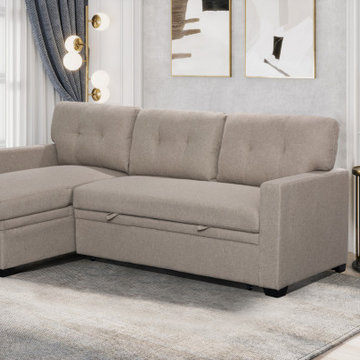
Introducing our Miller Reversible Sleeper Sectional Sofa with storage, the perfect blend of comfort, style, and functionality for your living space. This versatile piece is designed to cater to your seating and sleeping needs, while offering ample storage space to keep your living area organized and clutter-free. The reversible chaise allows you to adapt the configuration to suit your preferences and space requirements, providing flexibility and versatility. When it's time to unwind or accommodate overnight guests, the pull-out sleeper feature comes to the rescue. The tufted back cushions not only add an elegant touch to the design but also provide enhanced comfort and support. Additionally, the storage compartment integrated into the sofa chaise provides a convenient solution for keeping your belongings neatly organized and easily accessible. Experience the perfect blend of style and practicality with this sofa chaise sleeper.
 Houston Properties
Fabulous new Montrose Houston home for sale: 1612 Vermont, Houston, TX 77006.An updated 2/2 with renovated garage apartment, this home features upgraded kitchens & baths and offerings such as hardwood floors, granite countertops, glass tile backsplash & high-end appliances & more! Back pergola & deck, fire pit, garage apartment w/600 sq. ft+, large utility room w/additional storage.
Nestled in the perfect spot of Montrose, it s easy access to an ultimate Inner-Loop life!
For more information email Paige Martin at Paige@HoustonProperties.com or call 713-384-5177.


 Houston Properties
Fabulous new Montrose Houston home for sale: 1612 Vermont, Houston, TX 77006.An updated 2/2 with renovated garage apartment, this home features upgraded kitchens & baths and offerings such as hardwood floors, granite countertops, glass tile backsplash & high-end appliances & more! Back pergola & deck, fire pit, garage apartment w/600 sq. ft+, large utility room w/additional storage.
Nestled in the perfect spot of Montrose, it s easy access to an ultimate Inner-Loop life!
For more information email Paige Martin at Paige@HoustonProperties.com or call 713-384-5177.

Sponsored
Sunbury, OH

J.Holderby - Renovations
Franklin County's Leading General Contractors - 2X Best of Houzz!
 Ball Homes
The Kingsley plan is an open layout ranch with three bedrooms and two baths. A second floor bonus room option is available, and half bath option is offered. An optional fourth bedroom, full bath, and loft is also possible, and walk-in attic storage is included with all bonus room options The large family room and flex area are open to one another, and connected to the kitchen with a serving/dining counter. The breakfast area is surrounded by natural light. A covered patio is included at the rear of the home and sheltered by the master bedroom and breakfast area wings of the house for maximum privacy. The garage connects to the house via the utility room, and a pantry, coat closet and optional drop zone keep everyone organized entering the kitchen and living spaces of the home. The primary bedroom suite overlooks the rear yard and includes a spacious bedroom, a luxury bath with garden tub, separate shower, feature window, double vanity, enclosed commode with linen closet, and a large closet. A four foot extension of the primary bedroom is available. Additional luxury bath options are offered. Bedrooms two and three share a bath and are accessed by a hall off the entry. Exterior details include a hip roof and covered entry.

 First State Building & Design
We expanded an existing deck with new stairs, railing, decking, deck board design, lighting, complete with all post and beam wraps. All decking you see is Zuri decking with Timbertech Rail Systems. We installed riser lights up the stairs with post caps on top of all posts.

 Nancy Finneson | DeMane Design
A contemporary spa space offers all the options you need take on the day. Your first step inside is on a heated floor that is programmable so it's always warm. The cabinets have personal touches that suit a busy persons lifestyle. such as a handy pull-out hamper in the vanity. The adjacent cabinets include both open shelves and closed storage along with a comfortable bench that floats in the air. The shower was appointed with uniquely textured tile and has easy access with barn style glass doors and a curb-less threshold.
Photo: Northlight Photography
183