
Search results for "Offering functions" in Home Design Ideas

 Ginkgo House Architecture
This 1920's kitchen was remodeled to add color and whimsy in addition to better function and a little extra space. The stair and rear entry is reconfigured to offer a better layout. A built-in booth conserves space and provides additional storage. Colorful accents add happy energy to the space.
Photography: Shane Quesinberry
Contractor: Architectural Building Arts
 Viking Tree & Landscaping
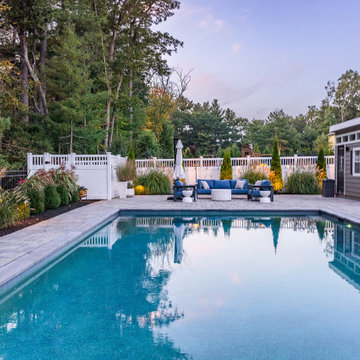
Envisioned as an outdoor sanctuary, our latest project seamlessly blends luxury with functionality. A custom-designed pool sparkles at the heart, offering a serene oasis for relaxation and recreation. Adjacent, a fire pit beckons, creating a warm gathering spot under the night sky.
The outdoor kitchen, a culinary haven, provides the perfect space for al fresco dining. It's a testament to our dedication to both style and functionality, offering a seamless fusion of form and function.
Highlighting the meticulous attention to detail is the landscape lighting that graces the entire space. Thoughtfully designed and expertly installed, it illuminates the yard, pool area, and even the basketball court, transforming the evenings into a magical experience.
This project is a celebration of outdoor living at its finest. It's a retreat for relaxation, a hub for entertainment, and a testament to our commitment to creating spaces that enhance the lifestyle of our clients. We take pride in presenting this haven, knowing it will be cherished for years to come. It's not just a project; it's a legacy of unforgettable moments and cherished gatherings, all beautifully illuminated for maximum enjoyment.
 Viking Tree & Landscaping
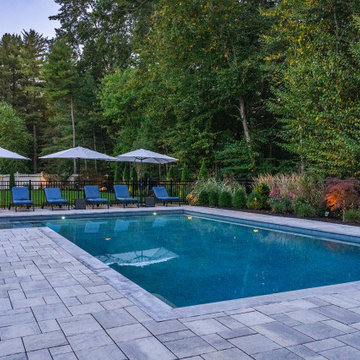
Envisioned as an outdoor sanctuary, our latest project seamlessly blends luxury with functionality. A custom-designed pool sparkles at the heart, offering a serene oasis for relaxation and recreation. Adjacent, a fire pit beckons, creating a warm gathering spot under the night sky.
The outdoor kitchen, a culinary haven, provides the perfect space for al fresco dining. It's a testament to our dedication to both style and functionality, offering a seamless fusion of form and function.
Highlighting the meticulous attention to detail is the landscape lighting that graces the entire space. Thoughtfully designed and expertly installed, it illuminates the yard, pool area, and even the basketball court, transforming the evenings into a magical experience.
This project is a celebration of outdoor living at its finest. It's a retreat for relaxation, a hub for entertainment, and a testament to our commitment to creating spaces that enhance the lifestyle of our clients. We take pride in presenting this haven, knowing it will be cherished for years to come. It's not just a project; it's a legacy of unforgettable moments and cherished gatherings, all beautifully illuminated for maximum enjoyment.
Find the right local pro for your project

 HOMARY TECHNOLOGY INC
Give your space a boost of contemporary style and beauty with this set of 2 coffee table. Featuring a stylish design with subtle details, these coffee tables deliver an understated yet tasteful look that upgrades your space effortlessly. Designed with a round surface, it served as a showcase for decorative objects and art. Otherwise, the small table is rotatable for functional and convenient use, which also features interior compartments and a drawer to offer a plentiful and complete solution to store, stunning and practical. Available in Marble&White, White&Black, White&Natural, pick it up!

 Custom Surface Solutions
 (www.css-tile.com) - Owner Craig Thompson (512) 430-1215. This project shows the remodel of a small 1950's vintage home master bathroom. 8"" x 18" Calcutta gold marble tile was used on the shower walls and floor wall base and ceramic gray penny tile on the floor. Shower includes curbless pan / floor, dual shower boxes, frameless glass slider, trough duel fixture sink and chrome fixtures.


 UpperKey
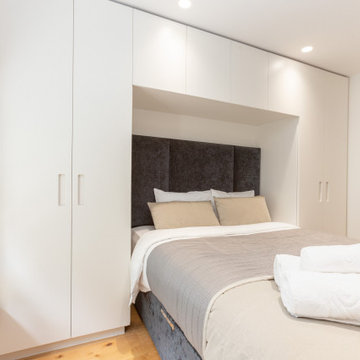
 is excited to unveil our newest project: Bedrooms in London. We offer a wide range of services to design and remodel bedrooms that cater to the needs of Londoners. Our skilled team of professionals will bring your bedroom vision to fruition, creating a space that is both elegant and functional. You can trust UpperKey to create a bedroom that truly reflects your personal style and needs.
In addition, we offer an array of services for property owners, including guaranteed rent, comprehensive property management, and Airbnb concierge services. Our experts will assist you in finding the perfect balance between design and functionality, so you can have the bedroom of your dreams without any compromises.
Discover the key factors to consider when selecting a guaranteed rent scheme for your property in this article: https://www.theupperkey.com/post/how-to-choose-a-guaranteed-rent-scheme

Sponsored
Plain City, OH

The Creative Kitchen Company
Columbus Area Kitchen Remodeling and Refacing Professional
 Wiles Design Group
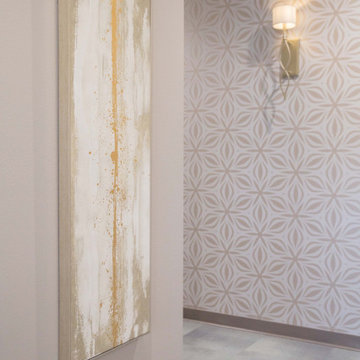
Project by Wiles Design Group. Their Cedar Rapids-based design studio offers commercial interior design services, creating functional and aesthetically pleasing environments tailored to enhance brand identity and optimize workspace efficiency. They serve the entire Midwest, including Iowa City, Dubuque, Davenport, and Waterloo, as well as North Missouri and St. Louis.
 2MO
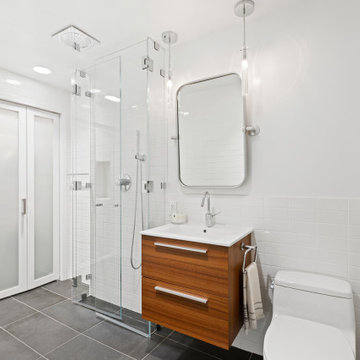
Loft 25 is a converted pre-war condominium located in Chelsea. With its pre-war charm and refined, state-of-the-art aesthetic, Loft 25 offers a unique living experience for its residents. The combination of high ceilings, expansive interior space, and well-maintained outdoor gardens adds to the appeal of this property.
On the ground floor, where the atmosphere is warm, relaxing, and personal, 2MO's design contributions have certainly enhanced the living space. The focal point of the living room is a gorgeous and functional fireplace, which not only adds warmth but also serves as a visually striking element. The inclusion of display shelves and customized cabinets around the fireplace adds both functionality and an opportunity to showcase decorative items or personal belongings.
In the bathroom, upgrades were made to enhance its modernity and functionality. The use of subway tiles provides a classic and timeless look, while the modern folding-glass doors for storage space offer a sleek and space-saving solution. This upgrade not only improves the aesthetics of the bathroom but also provides practicality by maximizing storage options.
Overall, the design choices made by 2MO in Loft 25 contribute to creating an inviting and stylish living environment. The attention to detail, functionality, and the combination of classic and modern elements help elevate the overall appeal of the condominium.
 Harry Designs LLC
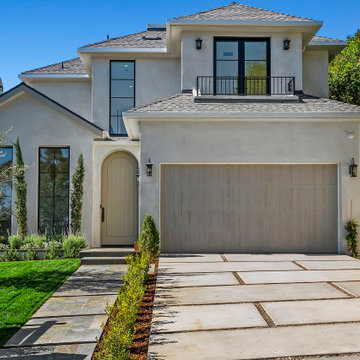
Nestled just minutes from Palisades Village, Chautauqua is a French contemporary masterpiece that exudes sophistication and style. Designed with a focus on luxury and functionality, this home is an entertainer’s dream. The heart of the residence is the gourmet kitchen, which flows seamlessly into a charming breakfast area. A grand spiral staircase sets the tone for the home's elegant design, while formal living and dining rooms offer refined spaces for gatherings. A library/office provides a quiet retreat, and the expansive great room opens directly to the backyard, creating an effortless indoor-outdoor connection.
Upstairs, the second floor features three beautifully appointed en-suite bedrooms, ensuring both comfort and privacy. The spacious master retreat is thoughtfully designed with privacy in mind, offering a tranquil haven to unwind. Every detail of Chautauqua has been meticulously crafted to create a perfect balance of luxury, comfort, and functionality.

 User
Grove Supply Inc. is proud to present this antique copper finished floor mount vanity, by Native Trails. The VNR722 is made from premium materials, this Floor Mount Vanity offers great function and value for your home. This fixture is part of Native Trails's decorative Cuzco Collection Collection, so make sure to check out other styles of fixtures to accessorize your room.
 Mission Home Remodeling
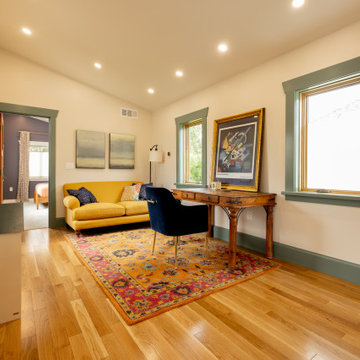
Sun-filled home office with refinished hardwood floors, offering a bright, functional workspace within the home's newly connected main-level layout.
Mid-sized freestanding desk medium tone wood floor and brown floor study room photo in San Francisco with beige walls
Mid-sized freestanding desk medium tone wood floor and brown floor study room photo in San Francisco with beige walls
 The Home X
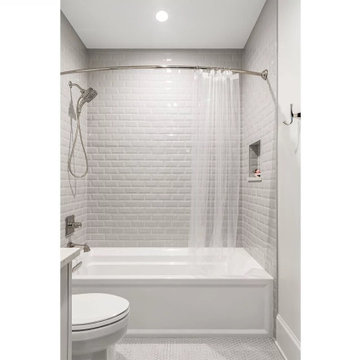
Located in Skillman, NJ, this high‐end renovation combines built‐in storage and an open layout to maximize functional design. The custom bedroom suite offers a relaxing retreat, while a spa‐inspired bathroom showcases timeless yet current style. With thoughtful finishes and a cozy living area, this transitional home remodel achieves a refined yet inviting ambiance.

Sponsored
Columbus, OH
Free consultation for landscape design!

Peabody Landscape Group
Columbus' Reliable Landscape Design & Contracting

 radicle
The outdoor space now offers more room for children and dogs. Carefully selected native plantings and trees create a clean, modern feel that's easy for the busy owners to maintain.
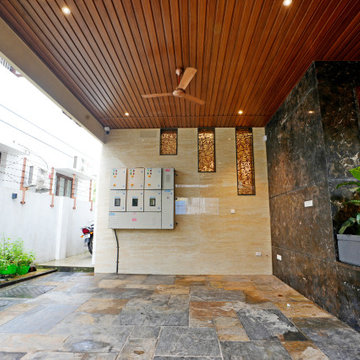
 Ansari Architects chennai
The 18'0" × 20'0" sq. ft car porch functions as a seamless transition from driveway to entrance, offering efficient circulation and openness. Natural stone flooring, wooden ceiling slats, integrated lighting, and greenery create a durable, elegant, and harmonious space.

 Jay Moore Landscaping
A unique design combining container gardens, landscaping and hardscapes created a poolside oasis that opened endless possibilities for enjoyment – with much-needed space for lawn chairs, room for sunbathing and a setting that offered sunshine and shade.
The traction stone hardscape provides a safe, fully functioning pool deck, while visually connecting all outdoor living spaces.
 The Home X
Located in Skillman, NJ, this high‐end renovation combines built‐in storage and an open layout to maximize functional design. The custom bedroom suite offers a relaxing retreat, while a spa‐inspired bathroom showcases timeless yet current style. With thoughtful finishes and a cozy living area, this transitional home remodel achieves a refined yet inviting ambiance.

Sponsored
Plain City, OH
The Creative Kitchen Company
Columbus Area Kitchen Remodeling and Refacing Professional
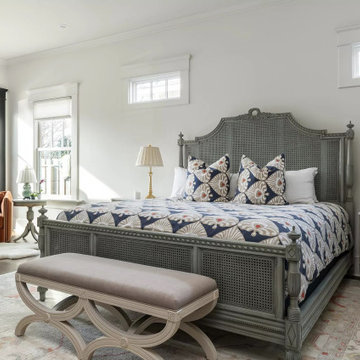 The Home X
Located in Skillman, NJ, this high‐end renovation combines built‐in storage and an open layout to maximize functional design. The custom bedroom suite offers a relaxing retreat, while a spa‐inspired bathroom showcases timeless yet current style. With thoughtful finishes and a cozy living area, this transitional home remodel achieves a refined yet inviting ambiance.

 Oasis Architecture
This kitchen/family room offers wide open spaces and is flooded with natural light from three directions. The island overlooks the deck and rear yard, and is near to the family entrance/mudroom for extra convenience and function.
Architect: Oasis Architecture
Contractor: Van Note Renovations
Cabinetry: Merit Kitchens
Consultant: Your Color Source
Photo: Greg Martz

 Bayside Kitchens & Bath
The professional team at Bayside Kitchen & Bath has over 20 years experience creating dream designs. We offer expertise and guidance in the development, building, and installation of functional kitchen and baths. We suit everyone's needs, taste, and style with a wide range of quality cabinetry, fixtures, and tile.
103