
Search results for "Offering paid" in Home Design Ideas
 Carolina One Real Estate
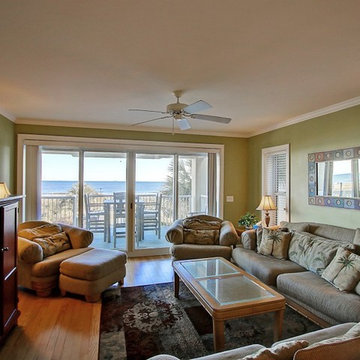
Don't miss this incredible opportunity to purchase a turnkey Ocean Front Rental Property in the Heart of Isle of Palms! This well maintained condo is a true delight and offers your own direct access to the pool and the boardwalk to the beach. The living space features hardwood floors, an open floor plan and beautiful ocean views. The kitchen is appointed with maple cabinets, granite counters, a double embedded sink, and an eat at bar. The great room is bright and sunny with a wet bar, ceiling fan and porch access. The master bedroom offers ocean views and private access to the patio, a spacious bathroom with dual vanity, garden tub, walk in shower, and dual closets. The other three bedrooms are all a great size with lots of closet space.
The following items have been updated:
HVAC 2015 with a paid maintenance plan until Fall 2016
Dishwasher 2008
Refrigerator 2012
Dryer 2012
Bedroom mattress 2008 & 2014
TV Living room 2006, 2008, 2011
TV Master BR 2013
Patio furniture 2009, 2012, 2013
The condo is managed through VRBO and homeaway. The property is rented almost year round and has quite a few repeat visitors every year.
 Carolina One Real Estate
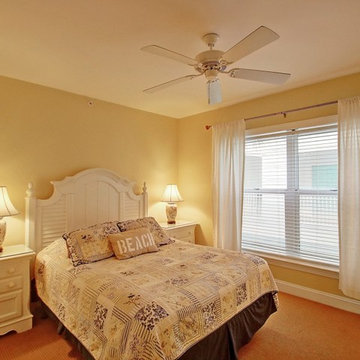
Don't miss this incredible opportunity to purchase a turnkey Ocean Front Rental Property in the Heart of Isle of Palms! This well maintained condo is a true delight and offers your own direct access to the pool and the boardwalk to the beach. The living space features hardwood floors, an open floor plan and beautiful ocean views. The kitchen is appointed with maple cabinets, granite counters, a double embedded sink, and an eat at bar. The great room is bright and sunny with a wet bar, ceiling fan and porch access. The master bedroom offers ocean views and private access to the patio, a spacious bathroom with dual vanity, garden tub, walk in shower, and dual closets. The other three bedrooms are all a great size with lots of closet space.
The following items have been updated:
HVAC 2015 with a paid maintenance plan until Fall 2016
Dishwasher 2008
Refrigerator 2012
Dryer 2012
Bedroom mattress 2008 & 2014
TV Living room 2006, 2008, 2011
TV Master BR 2013
Patio furniture 2009, 2012, 2013
The condo is managed through VRBO and homeaway. The property is rented almost year round and has quite a few repeat visitors every year.

 Thinkterior LLC
For a family who believes fitness is not only an essential part of life but also a fun opportunity for the whole family to connect, build and achieve greatness together there is nothing better than a custom designed obstacle course right in your back yard.
THEME
The theme of this half mile trail through the woods is evident in the fun, creative and all-inclusive obstacles hidden in the natural flow of the land around this amazing family home. The course was created with adults and children, advanced and beginner athletes, competitive and entertaining events all accounted for. Each of the 13 obstacles was designed to be challenging no matter the size, skill or ability of the athlete lucky enough to run the course.
FOCUS
The focus for this family was to create an outdoor adventure that could be an athletic, social and personal outlet for their entire family while maintaining the natural beauty of the landscape and without altering the sweeping views from the home. The large scale of the challenging obstacles is camouflaged within the landscape using the rolling hills and mature trees as a natural curtain in every season. The beauty of the course does not diminish the functional and demanding nature of the obstacles which are designed to focus on multiple strength, agility, and cardio fitness abilities and intensities.
STORAGE
The start of the trail includes a raised training area offering a dedicated space clear from the ground to place bags, mats and other equipment used during the run. A small all-terrain storage cart was provided for use with 6 yoga mats, 3 medicine balls of various weights, rings, sprinting cones, and a large digital timer to record laps.
GROWTH
The course was designed to provide an athletic and fun challenge for children, teens and adults no matter their experience or athletic prowess. This course offers competitive athletes a challenge and budding athletes an opportunity to experience and ignite their passion for physical activity. Initially the concept for the course was focused on the youngest of the family however as the design grew so did the obstacles and now it is a true family experience that will meet their adapting needs for years. Each obstacle is paired with an instructional sign directing the runners in proper use of the obstacle, adaptations for skill levels and tips on form. These signs are all customized for this course and are printed on metal to ensure they last for many years.
SAFETY
Safety is crucial for all physical activity and an obstacle course of this scale presents unique safety concerns. Children should always be supervised when participating in an adventure on the course however additional care was paid to details on the course to ensure everyone has a great time. All of the course obstacles have been created with pressure treated lumber that will withstand the seasonal poundings. All footer pilings that support obstacles have been placed into the ground between 3 to 4 feet (.9 to 1.2 meters) and each piling has 2 to 3 bags of concrete (totaling over 90 bags used throughout the course) ensuring stability of the structure and safety of the participants. Additionally, all obstacle lumber has been given rounded corners and sanded down offering less splintering and more time for everyone to enjoy the course.
This athletic and charismatic family strives to incorporate a healthy active lifestyle into their daily life and this obstacle course offers their family an opportunity to strengthen themselves and host some memorable and active events at their amazing home.
Find the right local pro for your project
 Thinkterior LLC
For a family who believes fitness is not only an essential part of life but also a fun opportunity for the whole family to connect, build and achieve greatness together there is nothing better than a custom designed obstacle course right in your back yard.
THEME
The theme of this half mile trail through the woods is evident in the fun, creative and all-inclusive obstacles hidden in the natural flow of the land around this amazing family home. The course was created with adults and children, advanced and beginner athletes, competitive and entertaining events all accounted for. Each of the 13 obstacles was designed to be challenging no matter the size, skill or ability of the athlete lucky enough to run the course.
FOCUS
The focus for this family was to create an outdoor adventure that could be an athletic, social and personal outlet for their entire family while maintaining the natural beauty of the landscape and without altering the sweeping views from the home. The large scale of the challenging obstacles is camouflaged within the landscape using the rolling hills and mature trees as a natural curtain in every season. The beauty of the course does not diminish the functional and demanding nature of the obstacles which are designed to focus on multiple strength, agility, and cardio fitness abilities and intensities.
STORAGE
The start of the trail includes a raised training area offering a dedicated space clear from the ground to place bags, mats and other equipment used during the run. A small all-terrain storage cart was provided for use with 6 yoga mats, 3 medicine balls of various weights, rings, sprinting cones, and a large digital timer to record laps.
GROWTH
The course was designed to provide an athletic and fun challenge for children, teens and adults no matter their experience or athletic prowess. This course offers competitive athletes a challenge and budding athletes an opportunity to experience and ignite their passion for physical activity. Initially the concept for the course was focused on the youngest of the family however as the design grew so did the obstacles and now it is a true family experience that will meet their adapting needs for years. Each obstacle is paired with an instructional sign directing the runners in proper use of the obstacle, adaptations for skill levels and tips on form. These signs are all customized for this course and are printed on metal to ensure they last for many years.
SAFETY
Safety is crucial for all physical activity and an obstacle course of this scale presents unique safety concerns. Children should always be supervised when participating in an adventure on the course however additional care was paid to details on the course to ensure everyone has a great time. All of the course obstacles have been created with pressure treated lumber that will withstand the seasonal poundings. All footer pilings that support obstacles have been placed into the ground between 3 to 4 feet (.9 to 1.2 meters) and each piling has 2 to 3 bags of concrete (totaling over 90 bags used throughout the course) ensuring stability of the structure and safety of the participants. Additionally, all obstacle lumber has been given rounded corners and sanded down offering less splintering and more time for everyone to enjoy the course.
This athletic and charismatic family strives to incorporate a healthy active lifestyle into their daily life and this obstacle course offers their family an opportunity to strengthen themselves and host some memorable and active events at their amazing home.
 Thinkterior LLC
For a family who believes fitness is not only an essential part of life but also a fun opportunity for the whole family to connect, build and achieve greatness together there is nothing better than a custom designed obstacle course right in your back yard.
THEME
The theme of this half mile trail through the woods is evident in the fun, creative and all-inclusive obstacles hidden in the natural flow of the land around this amazing family home. The course was created with adults and children, advanced and beginner athletes, competitive and entertaining events all accounted for. Each of the 13 obstacles was designed to be challenging no matter the size, skill or ability of the athlete lucky enough to run the course.
FOCUS
The focus for this family was to create an outdoor adventure that could be an athletic, social and personal outlet for their entire family while maintaining the natural beauty of the landscape and without altering the sweeping views from the home. The large scale of the challenging obstacles is camouflaged within the landscape using the rolling hills and mature trees as a natural curtain in every season. The beauty of the course does not diminish the functional and demanding nature of the obstacles which are designed to focus on multiple strength, agility, and cardio fitness abilities and intensities.
STORAGE
The start of the trail includes a raised training area offering a dedicated space clear from the ground to place bags, mats and other equipment used during the run. A small all-terrain storage cart was provided for use with 6 yoga mats, 3 medicine balls of various weights, rings, sprinting cones, and a large digital timer to record laps.
GROWTH
The course was designed to provide an athletic and fun challenge for children, teens and adults no matter their experience or athletic prowess. This course offers competitive athletes a challenge and budding athletes an opportunity to experience and ignite their passion for physical activity. Initially the concept for the course was focused on the youngest of the family however as the design grew so did the obstacles and now it is a true family experience that will meet their adapting needs for years. Each obstacle is paired with an instructional sign directing the runners in proper use of the obstacle, adaptations for skill levels and tips on form. These signs are all customized for this course and are printed on metal to ensure they last for many years.
SAFETY
Safety is crucial for all physical activity and an obstacle course of this scale presents unique safety concerns. Children should always be supervised when participating in an adventure on the course however additional care was paid to details on the course to ensure everyone has a great time. All of the course obstacles have been created with pressure treated lumber that will withstand the seasonal poundings. All footer pilings that support obstacles have been placed into the ground between 3 to 4 feet (.9 to 1.2 meters) and each piling has 2 to 3 bags of concrete (totaling over 90 bags used throughout the course) ensuring stability of the structure and safety of the participants. Additionally, all obstacle lumber has been given rounded corners and sanded down offering less splintering and more time for everyone to enjoy the course.
This athletic and charismatic family strives to incorporate a healthy active lifestyle into their daily life and this obstacle course offers their family an opportunity to strengthen themselves and host some memorable and active events at their amazing home.

 MA Peterson Design Build, Inc.
MA Peterson
www.mapeterson.com
This mudroom was part of an updated entry way and we re-designed it to accommodate their busy lifestyle, balanced by a sense of clean design and common order. Newly painted custom cabinetry adorns the walls, with overhead space for off-season storage, cubbies for individual items, and bench seating for comfortable and convenient quick changes. We paid extra attention to detail and added tiered space for storing shoes with custom shelves under the benches. Floor to ceiling closets add multipurpose storage for outerwear, bulkier boots and sports gear. There wall opposite of the cabinets offers up a long row of wall hooks, so no matter what the kids say, there's no reason for a single coat or scarf to be left on the floor, again.
Nothing other than stone flooring would do for this transitional room, because it stands up to heavy traffic and sweeps up in just minutes. Overhead lighting simplifies the search for gear and highlights easy access to the laundry room at the end of the hall.
Photo Credit: Todd Mulvihill Photography
 Anemone Interiors
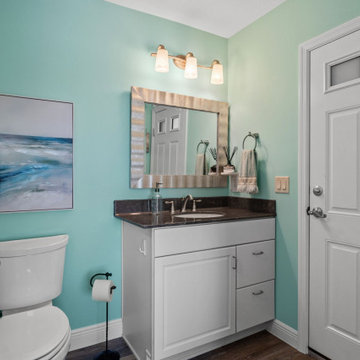
This luxurious 4 bedroom, 3 bathroom residence is now on the market, and it’s packed with high-end features that will take your breath away.
✨ Key Features:
4 spacious bedrooms and 3 elegant bathrooms
Expansive outdoor living entertainment space
Summer kitchen and wet bar for perfect gatherings
Private-entry casita-style guest house for ultimate privacy
Heated saltwater pool & spa with panoramic preserve views
Imagine entertaining guests in your outdoor oasis or relaxing in your private spa while enjoying the stunning, unobstructed views. This bond-paid home, listed at $1,669,000, offers the perfect blend of luxury and comfort.


 Anemone Interiors
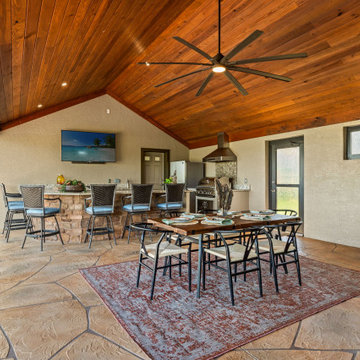
This luxurious 4 bedroom, 3 bathroom residence is now on the market, and it’s packed with high-end features that will take your breath away.
✨ Key Features:
4 spacious bedrooms and 3 elegant bathrooms
Expansive outdoor living entertainment space
Summer kitchen and wet bar for perfect gatherings
Private-entry casita-style guest house for ultimate privacy
Heated saltwater pool & spa with panoramic preserve views
Imagine entertaining guests in your outdoor oasis or relaxing in your private spa while enjoying the stunning, unobstructed views. This bond-paid home, listed at $1,669,000, offers the perfect blend of luxury and comfort.
 Anemone Interiors
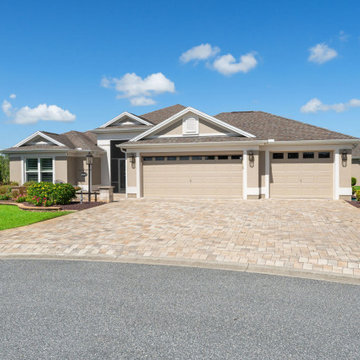
This luxurious 4 bedroom, 3 bathroom residence is now on the market, and it’s packed with high-end features that will take your breath away.
✨ Key Features:
4 spacious bedrooms and 3 elegant bathrooms
Expansive outdoor living entertainment space
Summer kitchen and wet bar for perfect gatherings
Private-entry casita-style guest house for ultimate privacy
Heated saltwater pool & spa with panoramic preserve views
Imagine entertaining guests in your outdoor oasis or relaxing in your private spa while enjoying the stunning, unobstructed views. This bond-paid home, listed at $1,669,000, offers the perfect blend of luxury and comfort.
 Anemone Interiors
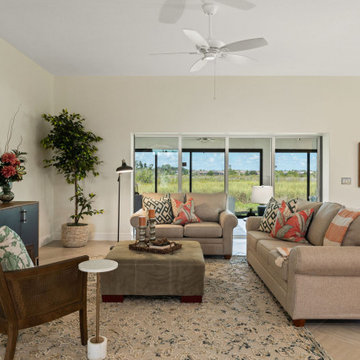
This luxurious 4 bedroom, 3 bathroom residence is now on the market, and it’s packed with high-end features that will take your breath away.
✨ Key Features:
4 spacious bedrooms and 3 elegant bathrooms
Expansive outdoor living entertainment space
Summer kitchen and wet bar for perfect gatherings
Private-entry casita-style guest house for ultimate privacy
Heated saltwater pool & spa with panoramic preserve views
Imagine entertaining guests in your outdoor oasis or relaxing in your private spa while enjoying the stunning, unobstructed views. This bond-paid home, listed at $1,669,000, offers the perfect blend of luxury and comfort.
 Anemone Interiors
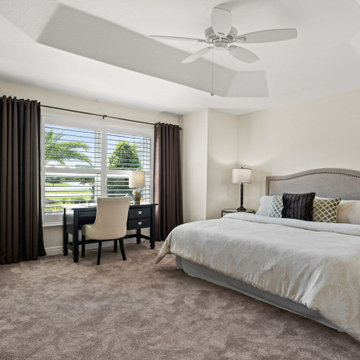
This luxurious 4 bedroom, 3 bathroom residence is now on the market, and it’s packed with high-end features that will take your breath away.
✨ Key Features:
4 spacious bedrooms and 3 elegant bathrooms
Expansive outdoor living entertainment space
Summer kitchen and wet bar for perfect gatherings
Private-entry casita-style guest house for ultimate privacy
Heated saltwater pool & spa with panoramic preserve views
Imagine entertaining guests in your outdoor oasis or relaxing in your private spa while enjoying the stunning, unobstructed views. This bond-paid home, listed at $1,669,000, offers the perfect blend of luxury and comfort.
 Anemone Interiors
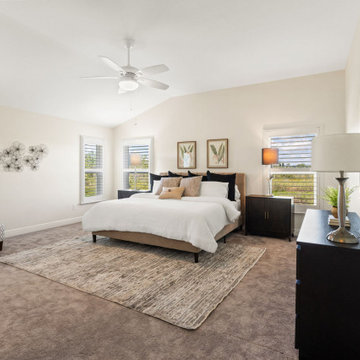
This luxurious 4 bedroom, 3 bathroom residence is now on the market, and it’s packed with high-end features that will take your breath away.
✨ Key Features:
4 spacious bedrooms and 3 elegant bathrooms
Expansive outdoor living entertainment space
Summer kitchen and wet bar for perfect gatherings
Private-entry casita-style guest house for ultimate privacy
Heated saltwater pool & spa with panoramic preserve views
Imagine entertaining guests in your outdoor oasis or relaxing in your private spa while enjoying the stunning, unobstructed views. This bond-paid home, listed at $1,669,000, offers the perfect blend of luxury and comfort.
 Anemone Interiors
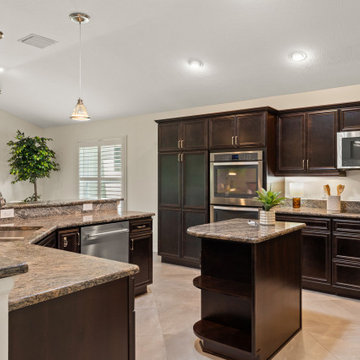
This luxurious 4 bedroom, 3 bathroom residence is now on the market, and it’s packed with high-end features that will take your breath away.
✨ Key Features:
4 spacious bedrooms and 3 elegant bathrooms
Expansive outdoor living entertainment space
Summer kitchen and wet bar for perfect gatherings
Private-entry casita-style guest house for ultimate privacy
Heated saltwater pool & spa with panoramic preserve views
Imagine entertaining guests in your outdoor oasis or relaxing in your private spa while enjoying the stunning, unobstructed views. This bond-paid home, listed at $1,669,000, offers the perfect blend of luxury and comfort.

 Anemone Interiors

This luxurious 4 bedroom, 3 bathroom residence is now on the market, and it’s packed with high-end features that will take your breath away.
✨ Key Features:
4 spacious bedrooms and 3 elegant bathrooms
Expansive outdoor living entertainment space
Summer kitchen and wet bar for perfect gatherings
Private-entry casita-style guest house for ultimate privacy
Heated saltwater pool & spa with panoramic preserve views
Imagine entertaining guests in your outdoor oasis or relaxing in your private spa while enjoying the stunning, unobstructed views. This bond-paid home, listed at $1,669,000, offers the perfect blend of luxury and comfort.
 Anemone Interiors
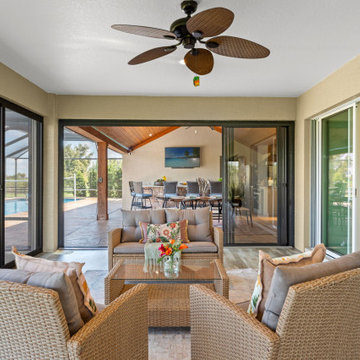
This luxurious 4 bedroom, 3 bathroom residence is now on the market, and it’s packed with high-end features that will take your breath away.
✨ Key Features:
4 spacious bedrooms and 3 elegant bathrooms
Expansive outdoor living entertainment space
Summer kitchen and wet bar for perfect gatherings
Private-entry casita-style guest house for ultimate privacy
Heated saltwater pool & spa with panoramic preserve views
Imagine entertaining guests in your outdoor oasis or relaxing in your private spa while enjoying the stunning, unobstructed views. This bond-paid home, listed at $1,669,000, offers the perfect blend of luxury and comfort.
 Anemone Interiors
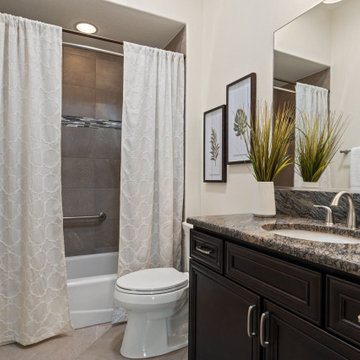
This luxurious 4 bedroom, 3 bathroom residence is now on the market, and it’s packed with high-end features that will take your breath away.
✨ Key Features:
4 spacious bedrooms and 3 elegant bathrooms
Expansive outdoor living entertainment space
Summer kitchen and wet bar for perfect gatherings
Private-entry casita-style guest house for ultimate privacy
Heated saltwater pool & spa with panoramic preserve views
Imagine entertaining guests in your outdoor oasis or relaxing in your private spa while enjoying the stunning, unobstructed views. This bond-paid home, listed at $1,669,000, offers the perfect blend of luxury and comfort.
 Anemone Interiors
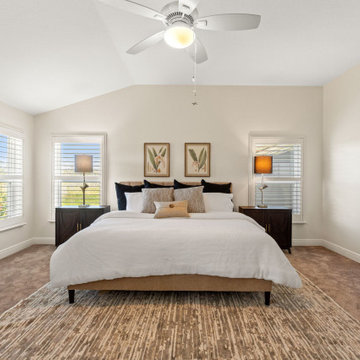
This luxurious 4 bedroom, 3 bathroom residence is now on the market, and it’s packed with high-end features that will take your breath away.
✨ Key Features:
4 spacious bedrooms and 3 elegant bathrooms
Expansive outdoor living entertainment space
Summer kitchen and wet bar for perfect gatherings
Private-entry casita-style guest house for ultimate privacy
Heated saltwater pool & spa with panoramic preserve views
Imagine entertaining guests in your outdoor oasis or relaxing in your private spa while enjoying the stunning, unobstructed views. This bond-paid home, listed at $1,669,000, offers the perfect blend of luxury and comfort.

 Anemone Interiors
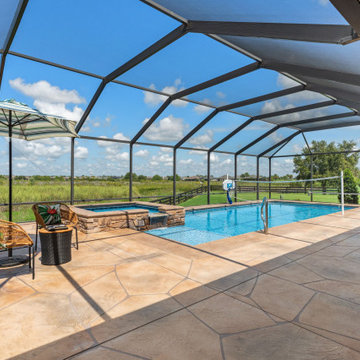
This luxurious 4 bedroom, 3 bathroom residence is now on the market, and it’s packed with high-end features that will take your breath away.
✨ Key Features:
4 spacious bedrooms and 3 elegant bathrooms
Expansive outdoor living entertainment space
Summer kitchen and wet bar for perfect gatherings
Private-entry casita-style guest house for ultimate privacy
Heated saltwater pool & spa with panoramic preserve views
Imagine entertaining guests in your outdoor oasis or relaxing in your private spa while enjoying the stunning, unobstructed views. This bond-paid home, listed at $1,669,000, offers the perfect blend of luxury and comfort.
 Anemone Interiors
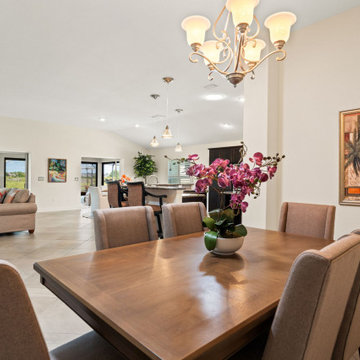
This luxurious 4 bedroom, 3 bathroom residence is now on the market, and it’s packed with high-end features that will take your breath away.
✨ Key Features:
4 spacious bedrooms and 3 elegant bathrooms
Expansive outdoor living entertainment space
Summer kitchen and wet bar for perfect gatherings
Private-entry casita-style guest house for ultimate privacy
Heated saltwater pool & spa with panoramic preserve views
Imagine entertaining guests in your outdoor oasis or relaxing in your private spa while enjoying the stunning, unobstructed views. This bond-paid home, listed at $1,669,000, offers the perfect blend of luxury and comfort.
 Anemone Interiors
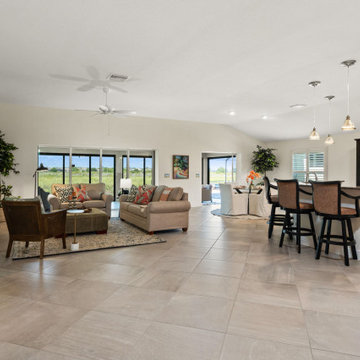
This luxurious 4 bedroom, 3 bathroom residence is now on the market, and it’s packed with high-end features that will take your breath away.
✨ Key Features:
4 spacious bedrooms and 3 elegant bathrooms
Expansive outdoor living entertainment space
Summer kitchen and wet bar for perfect gatherings
Private-entry casita-style guest house for ultimate privacy
Heated saltwater pool & spa with panoramic preserve views
Imagine entertaining guests in your outdoor oasis or relaxing in your private spa while enjoying the stunning, unobstructed views. This bond-paid home, listed at $1,669,000, offers the perfect blend of luxury and comfort.
4