
Search results for "Offering protected" in Home Design Ideas
 Masterpiece Shades
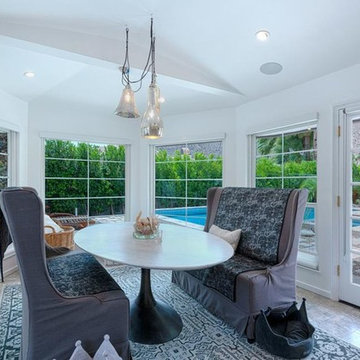
Beautiful dining space with panoramic views to the outside. Bottom Up roller shades offer sun protection and heat reduction while maintaining a full view to the outside even when shades are closed.
 Solstice Kitchen and Bath
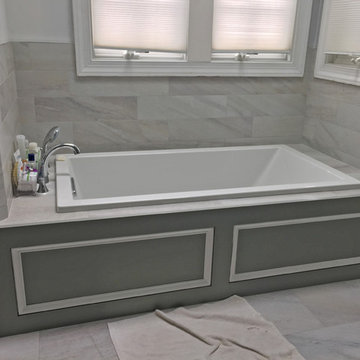
This Charing Cross home in Crofton updated the style and functionality of the bathroom design, and the result is a soothing retreat. The Grohe Agira deck mount Whirlpool tub faucet and Kohler Underscore deep soaking tub offer the perfect place to unwind, situated near windows offering ample natural light. The Maryland Shower custom frameless enclosure with Endurashield protection is a welcoming space with a corner shower seat, a Kohler showerhead, and a Hansgrohe rainfall showerhead. A white engineered quartz countertop contrasts with the gray shaker style vanity cabinet. Mirabelle sinks with Grohe Agira faucets combine with Economy Glass custom mirrors and a Kohler soft close medicine cabinet to complete the vanity area. Gray Anatolia floor and wall tile from Compass Tile provides a soothing backdrop to the design, creating the perfect place to relax and unwind.
 Bryan Assoc. Inc. Architects

Robin Ridge - The car portico offers a protected utility entrance to the kitchen.
Large ornate green three-story vinyl exterior home photo in Chicago with a shingle roof
Large ornate green three-story vinyl exterior home photo in Chicago with a shingle roof
Find the right local pro for your project
 Greey Pickett
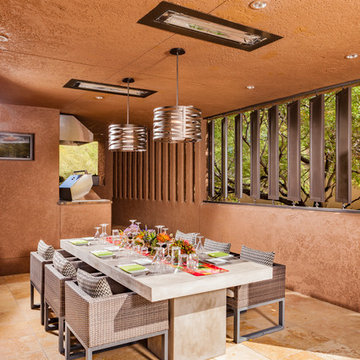
This residence is a renovation of a traditional landscape into a contemporary garden. Custom contemporary steel planters complement the steel detailing on the home and offer an opportunity to highlight unique native plant species. A large front yard living space offers easy socialization with this active neighborhood. The spectacular salvaged 15ft Organ Pipe Cactus grabs your eye as you enter the residence and anchors the contemporary garden.
The back terrace has been designed to create inviting entertainment areas that overlook the golf course as well as protected private dining areas. A large family gathering spot is nestled between the pool and centered around the concrete fire pit. The relaxing spa has a negative edge that falls as a focal point towards the master bedroom.
A secluded private dining area off of the kitchen incorporates a steel louver wall that can be opened and closed providing both privacy from adjacent neighbors and protection from the wind. Masses of succulents and cacti reinforce the structure of the home.
Project Details:
Architect: PHX Architecture
Landscape Contractor: Premier Environments
Photography: Art Holeman
 Plum ProExteriors

This portico isn't just a stylish entrance; it's a year-round shield, offering a protected space from winter's chill and summer's heat. Its classic design complements your home's architecture, while its sturdy construction ensures longevity. Ideal for enhancing both the beauty and the practicality of your home, this portico promises a warm, sheltered welcome for every guest, and a delightful outdoor nook regardless of the weather, increasing both curb appeal and living space.
 GS Exterior Experts
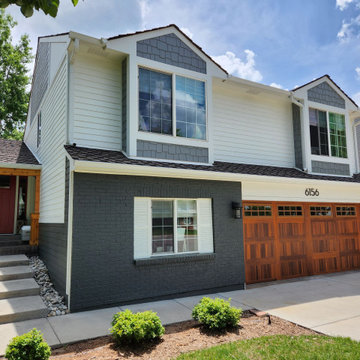
Centennial, CO – James Hardie Siding Project
This Centennial home received a fresh new look with a stunning combination of James Hardie siding in deep blues and crisp whites, accented with warm cedar details. The bold HardiePlank® lap siding in a rich blue tone provides timeless curb appeal, while the white trim adds clean contrast and highlights the home’s architectural lines. Natural cedar accents bring warmth and texture, creating the perfect balance of modern style and Colorado charm.
Designed for durability as well as beauty, the fiber cement siding offers exceptional protection against Colorado’s weather, with low-maintenance performance and lasting color through James Hardie’s ColorPlus® technology. This transformation not only elevated the home’s exterior style but also added long-term value and peace of mind for the homeowners.
 T & T Tinting Specialists Inc.
Photo Courtesy of Eastman
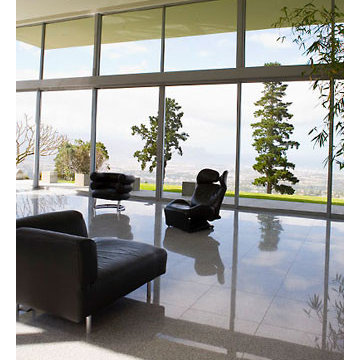
Window film can help maintain the natural night while helping reduce glare and offering fade protection Photo Courtesy of Eastman

Sponsored
Sunbury, OH

J.Holderby - Renovations
Franklin County's Leading General Contractors - 2X Best of Houzz!
 Muzata
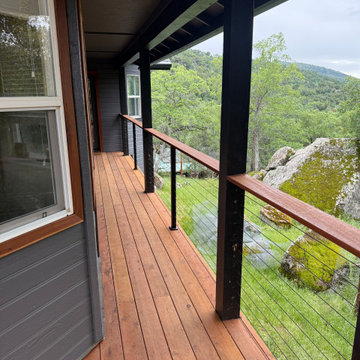
Along the covered walkway, the cable railing with black posts and warm wooden handrail creates a clean, continuous line. The minimalist design complements the home’s architecture while offering secure protection and an open connection to the surrounding greenery and rocky landscape.
 Greey Pickett
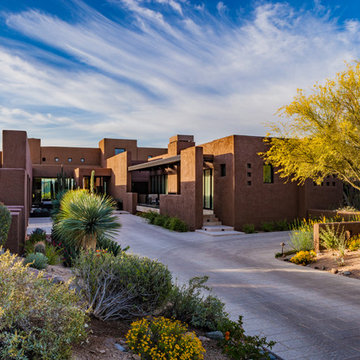
This residence is a renovation of a traditional landscape into a contemporary garden. Custom contemporary steel planters complement the steel detailing on the home and offer an opportunity to highlight unique native plant species. A large front yard living space offers easy socialization with this active neighborhood. The spectacular salvaged 15ft Organ Pipe Cactus grabs your eye as you enter the residence and anchors the contemporary garden.
The back terrace has been designed to create inviting entertainment areas that overlook the golf course as well as protected private dining areas. A large family gathering spot is nestled between the pool and centered around the concrete fire pit. The relaxing spa has a negative edge that falls as a focal point towards the master bedroom.
A secluded private dining area off of the kitchen incorporates a steel louver wall that can be opened and closed providing both privacy from adjacent neighbors and protection from the wind. Masses of succulents and cacti reinforce the structure of the home.
Project Details:
Architect: PHX Architecture
Landscape Contractor: Premier Environments
Photography: Art Holeman
 One Stop Decorating Center
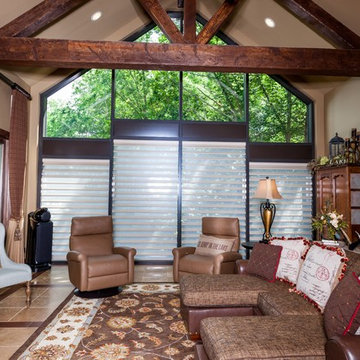
For these large windows we wanted to provide privacy, but allow light to filter through and that is exactly what the pirouette shade does. It offers UV protection and softens the harsh light, but allows the option to still see outside.
 AmeriZona Products Inc.
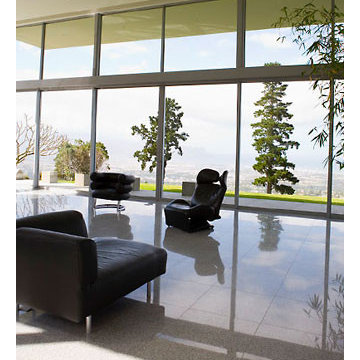
Window film can help maintain the natural night while helping reduce glare and offering fade protection Photo Courtesy of Eastman
Elegant living room photo in Phoenix
Elegant living room photo in Phoenix
 SOLAR/TEK Window Tinting, Inc.
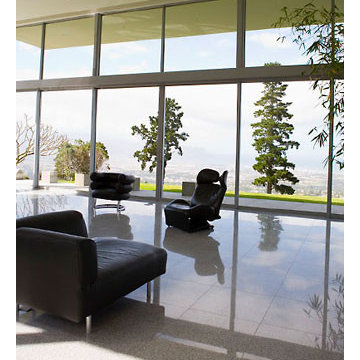
Window film can help maintain the natural night while helping reduce glare and offering fade protection Photo Courtesy of Eastman
Living room - mid-sized contemporary formal and open concept marble floor living room idea in Tampa with white walls, no fireplace and no tv
Living room - mid-sized contemporary formal and open concept marble floor living room idea in Tampa with white walls, no fireplace and no tv
 Western Outdoor Living
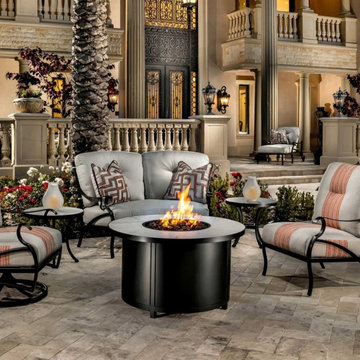
If you picture a typical patio setup in Colorado, it’s not just about looks—it’s built to handle a little bit of everything. From intense sunshine to sudden snow, homeoowners in Colorado design their outdoor spaces to be just as usable in October as they are in July.
A lot of patios lean into that laid-back mountain vibe. Think natural textures, earthy tones, and materials that feel right at home against a backdrop of pines or open sky. Flagstone or stamped concrete are pretty common underfoot, and you’ll often see wood elements like pergolas or beams that give the space a warm, rustic feel without trying too hard.
Functionality is a big deal, too. Colorado weather can be unpredictable, so patios are usually built to handle temperature swings, strong sun, and the occasional windstorm. That means solid construction, good drainage, and finishes that won’t crack or fade after one rough season. Covered areas or partial roofs are popular, especially ones that still let in light but offer some protection from snow or harsh midday sun.


 Eternity Flooring
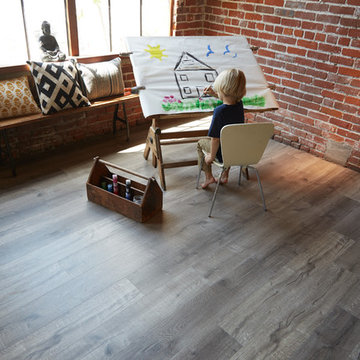
Reign over your home in style with the Majestic Collection! This Floorscore certified collection was curated to add a touch of elegance to the home while offering superior protection against spills.
 Alka Pool Construction Ltd
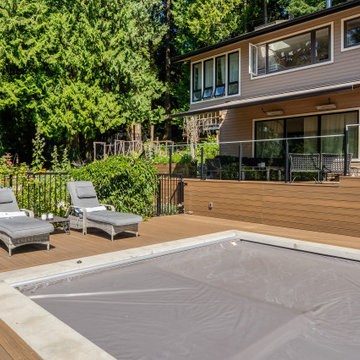
A Hydramatic automatic cover in slate grey disappears neatly into the coping line, preserving the minimalist look while offering robust protection when the pool is not in use.
 New Explode Construction
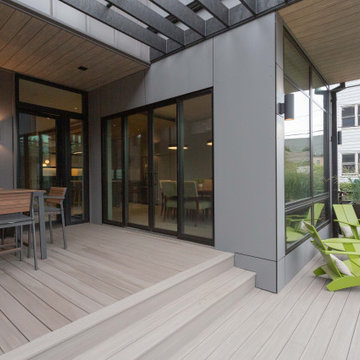
This outdoor space at Chicago Contemporary Home 22 was designed with versatility and elevated comfort in mind. A true extension of the home's modern interior, this multi-zone deck invites connection, conversation, and calm—no matter the season.
Wrapped in natural-toned composite decking, the space is thoughtfully split into distinct functions: a shaded dining area, a central lounge for quiet moments, and playful seating for laid-back evenings with friends. Slatted ceiling details offer structured protection from sun and rain, while recessed lighting and wall sconces provide evening ambiance without overwhelming the simplicity of the space.
What sets this space apart is its intentionality—every line, texture, and material was chosen to flow seamlessly with the home's interior design, while still feeling distinctly outdoors. It's livable, breathable, and completely custom—built for moments that matter.
New Explode Construction believes in building spaces that aren't just beautiful—they're usable, personal, and memorable. This is outdoor living done right.
 Next Day Blinds
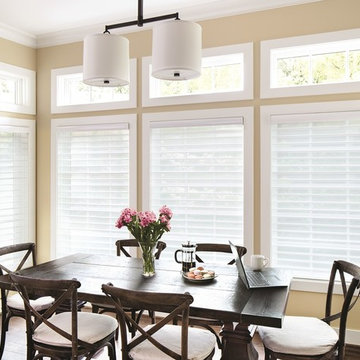
Let in the light! Our Savannah Shadings take full advantage of the wall of windows in this dining room.
When tilted open, Light Filtering Savannah Shadings offer 87% UV protection, showcase a generous view to the outdoors and let in soft light. When tilted closed, they offer 99% UV protection, maintain privacy and provide a luminous glow. | See more: https://www.nextdayblinds.com/shades/light-filtering-savannah-shadings

Sponsored
Columbus, OH
Free consultation for landscape design!

Peabody Landscape Group
Franklin County's Reliable Landscape Design & Contracting
 ETO Doors
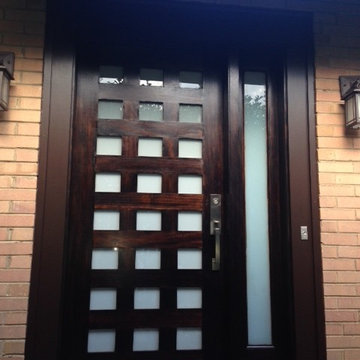
The engineered construction of our Danum mahogany exterior door utilizes fused, solid wood pieces that are laminated with a solid 3mm thick clear face for superior appearance and strength. This engineered door offers greater protection against warping, cracking and splitting. Solid core construction provides for a much quieter environment. Our unique integral panel design will not shrink or split and there is no possibility of stile and rail separation. Our mahogany exterior doors are shipped sanded and ready to begin the painting/finishing process.
 Sun Control of Minnesota
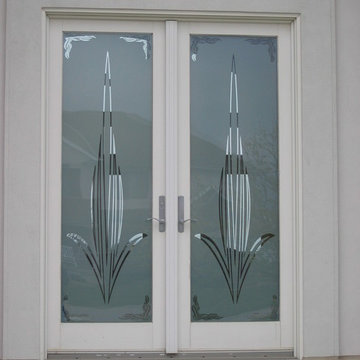
Custom frosted film on glass front door
Sun Control of Minnesota is a family owned and operated business that offers Professional Window Tinting Services. We first started out in one office with two part time installers, and we have now grown our business with over 15 employees badge-1980and four different locations in the metro area. We continue to expand our relationships with customers, as well as our service and quality of work.
We offer a complete line of Window Tinting services for Automotive, Commercial, Residential, & Marine applications. Our products include Decorative Frost Films, for glass enhancement; Safety/ Security Films, for Anti-Theft and Blast Protection; and 3M Paint Protection Film, for Automotive Rock Chip Prevention.
We focus on helping our customers reduce damaging UV rays, excessive solar heat gain, and glare from their interior spaces. UV rays, solar heat, and visible light are the main contributors to fading concerns in homes. Window Film reduces these elements to provide a beautiful view without having to close out the natural sunlight with a shade or blind. We provide the quality that competitors can’t even touch.
Our Mission is to Provide the Highest Quality Service, Products, and Installation in the Solar Energy Control Tint & Glass Film industry.
 Greey Pickett

This residence is a renovation of a traditional landscape into a contemporary garden. Custom contemporary steel planters complement the steel detailing on the home and offer an opportunity to highlight unique native plant species. A large front yard living space offers easy socialization with this active neighborhood. The spectacular salvaged 15ft Organ Pipe Cactus grabs your eye as you enter the residence and anchors the contemporary garden.
The back terrace has been designed to create inviting entertainment areas that overlook the golf course as well as protected private dining areas. A large family gathering spot is nestled between the pool and centered around the concrete fire pit. The relaxing spa has a negative edge that falls as a focal point towards the master bedroom.
A secluded private dining area off of the kitchen incorporates a steel louver wall that can be opened and closed providing both privacy from adjacent neighbors and protection from the wind. Masses of succulents and cacti reinforce the structure of the home.
Project Details:
Architect: PHX Architecture
Landscape Contractor: Premier Environments
Photography: Sam Rosenbaum
50