
Search results for "Offers" in Home Design Ideas


 INSPIRED KITCHEN DESIGN
Our kitchen is a small, galley-style kitchen that is not an open concept [at all],” she says.
However, that did not stop the family from having some big design ideas. These ideas included, requesting a breakfast nook area for the kids; a pantry and laundry space; and lots of storage.
The result was an IKEA galley-style kitchen with a minimalistic look that incorporated an efficient workflow and ample storage options.
The look is enhanced by plenty of natural and overhead lighting as well.
Find the right local pro for your project

 New Old, LLC
Dustin Peck
Mid-sized mountain style galley medium tone wood floor and brown floor wet bar photo in Charlotte with brown cabinets and solid surface countertops
Mid-sized mountain style galley medium tone wood floor and brown floor wet bar photo in Charlotte with brown cabinets and solid surface countertops

 Tibma Design Build
This is a two-story addition: a master suite addition on the second floor, which includes a master bedroom, bath, and new walk-in closet); on the first floor is a new three-season porch. The three-season porch has removable screens that can be replaced with glass in cooler months. It has electricity and a ceiling fan. Our clients very much appreciate Tibma Design/Build's suggestions.
http://www.tibmadesignbuild.com/outdoor.htm





 Zola European Windows
Large fixed windows offer beautiful views.
Example of a large trendy open concept light wood floor living room design in Salt Lake City with white walls, a ribbon fireplace, a concrete fireplace and no tv
Example of a large trendy open concept light wood floor living room design in Salt Lake City with white walls, a ribbon fireplace, a concrete fireplace and no tv

 Whitten Architects
photography by Rob Karosis
Mid-sized elegant medium tone wood floor hallway photo in Portland Maine with white walls
Mid-sized elegant medium tone wood floor hallway photo in Portland Maine with white walls
 Montana Timber Products
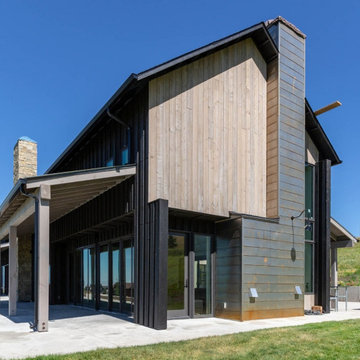
AquaFir™ siding, trim, and interior accents in driftwood and black with wire brush texture in douglas fir.
Product Use: 1x8 shiplap in the driftwood siding and interior accents and 1x6 square edge black material for board and batten as well as trim. 5/8” Breckenridge panels in black for the soffit.

 Precision Point Construction
Inspiration for a large transitional backyard stamped concrete patio kitchen remodel with a gazebo

 AR Homes by American Eagle Builders
Example of a mountain style balcony balcony design with decking and a roof extension






75